
20509 County Road 3, Berthoud, CO 80513
Local realty services provided by:Better Homes and Gardens Real Estate Kenney & Company
20509 County Road 3,Berthoud, CO 80513
$1,499,000
- 5 Beds
- 5 Baths
- 4,623 sq. ft.
- Single family
- Active
Listed by: cj sefcovic, john simmons
Office: c3 real estate solutions, llc.
MLS#:IR1071720
Source:ML
Price summary
- Price:$1,499,000
- Price per sq. ft.:$324.25
About this home
Open House Sat 11/7 9-11am & Sun 11/8 4-6pm. Location, Location, Location! 20509 County Road 3 offers a rare opportunity to own a 3.81-acre Berthoud estate w/ expansive, breathtaking Rocky Mountain views. Conveniently located near downtown Berthoud, Hays Market, TPC Colorado, restaurants, coffee shops & Berthoud Town Park, w/ easy access to Loveland, Longmont, Fort Collins & Boulder. NO HOA & NO Metro Tax. Zoned Agricultural. Enjoy privacy, views & outdoor living w/ a covered back patio, multiple shades, surround sound, built-in BBQ, fire pit, water feature & dog run. The beautifully appointed home features hand-scraped hardwood floors, upgraded carpet, 8' main-level doors, double-pane windows & alder trim. The open kitchen offers granite counters, center island w/ breakfast bar, walk-in pantry, new tile backsplash, crown-molded alder cabinetry, undermount lighting & stainless-steel appliances. The dining area captures incredible Rocky Mountain views, while the family room features a pellet stove, stone surround & built-in alder cabinetry. The luxurious primary suite includes a private retreat, patio access, walk-in closet & 5-piece bath w/ clawfoot tub, dual raised vanities & spacious shower w/ 2 heads & wand. Additional main-level bedroom w/ ensuite bath, executive office w/ mountain views, large laundry room & generous shake-off area. The finished basement features 9' ceilings, 2 bedrooms, 3/4 bath, spacious recreation/game room, wet-bar rough-in & abundant storage. Major systems include a Class 5 roof, fire suppression system, Navien tankless water heater, 2 high-efficiency furnaces, 2 A/C units & AprilAire humidifier. The oversized 1,105 SF 3-car attached garage is insulated, finished & includes 3 9' doors, EV connection, storage & separate basement access. E-mail brokers for a list of property features, floor plan or to schedule a private showing....
Contact an agent
Home facts
- Year built:2009
- Subdivision & Development:Nomina Minor Sub
- Listing ID #:IR1071720
Rooms and interior
- Bedrooms:5
- Total bathrooms:5
- Full bathrooms:1
- Half bathrooms:1
- Flooring:Wood
- Bathrooms Description:Five Piece Bath
- Kitchen Description:Dishwasher, Disposal, Eat-in Kitchen, Kitchen Island, Microwave, Oven, Pantry, Refrigerator
- Basement Description:Full
- Living area:4,623 sq. ft.
Heating and cooling
- Cooling:Ceiling Fan(s), Central Air
- Heating:Forced Air, Propane
Structure and exterior
- Roof:Composition
- Year built:2009
- Building area:4,623 sq. ft.
- Lot Features:Cul-De-Sac, Level, Sprinklers In Front
- Architectural Style:Contemporary
- Construction Materials:Stone, Stucco, Wood Frame
- Exterior Features:Gas Grill, Patio
- Levels:1 Story
Schools
- High school:Berthoud
- Middle school:Turner
- Elementary school:Berthoud
Utilities
- Water:Public
- Sewer:Septic Tank
Finances and disclosures
- Price:$1,499,000
- Price per sq. ft.:$324.25
- Tax amount:$6,740
Features and amenities
- Laundry features:Dryer, In Unit, Washer
- Amenities:Double Pane Windows, Humidifier, Window Coverings
Parking
- Parking description:Oversized
- Garage spaces:3
 Based on information submitted to the MLS GRID as of November 6, 2026 01:19 AM. All data is obtained from various sources and may not have been verified by broker or MLS GRID. Supplied Open House information is subject to change without notice. All information should be independently reviewed and verified for accuracy. Properties may or may not be listed by the office/agent presenting the information.
New listings near 20509 County Road 3
- New
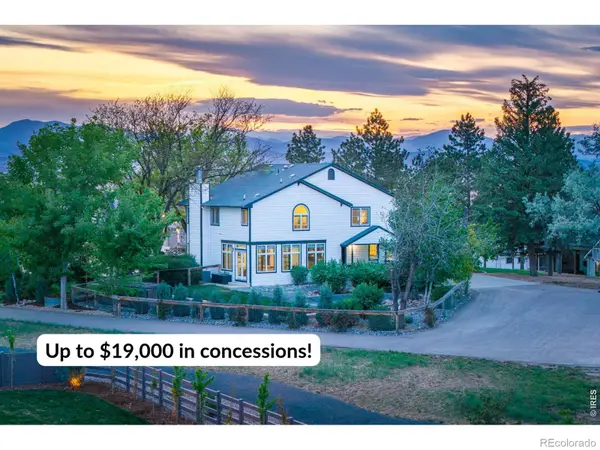 $890,000Active4 beds 4 baths4,480 sq. ft.
722 Sophie, Berthoud, CO 80513
MLS# IR1071686Listed by: C3 REAL ESTATE SOLUTIONS, LLC - New
 $1,250,000Active0 Acres
2863 Heron Lakes, Berthoud, CO 80513
MLS# IR1071523Listed by: HAYDEN OUTDOORS - WINDSOR - New
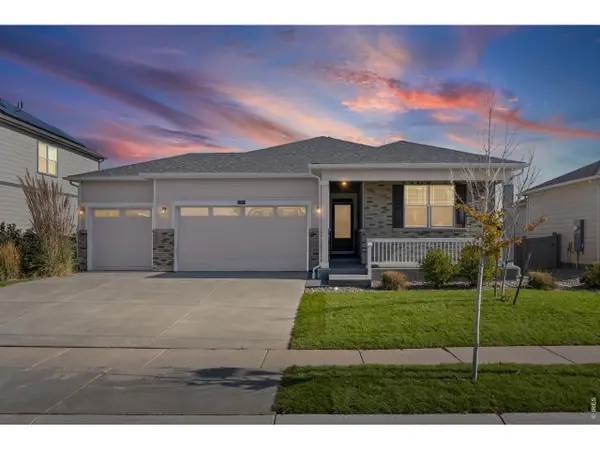 $640,000Active5 beds 4 baths3,115 sq. ft.
1252 Sun River, Berthoud, CO 80513
MLS# IR1071509Listed by: COLDWELL BANKER REALTY-NOCO - New
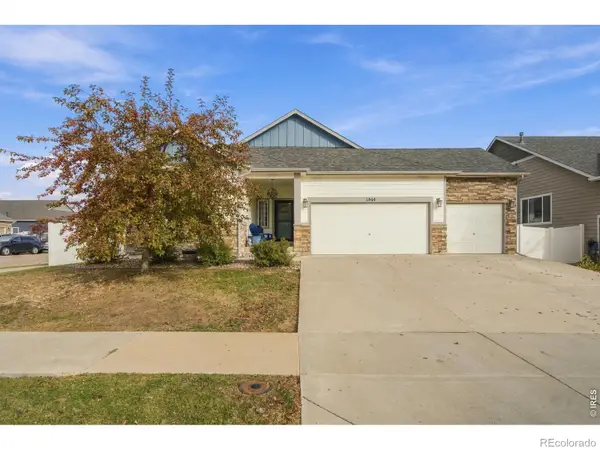 $490,000Active3 beds 2 baths1,548 sq. ft.
1544 Brant, Berthoud, CO 80513
MLS# IR1071494Listed by: EXP REALTY - HUB - New
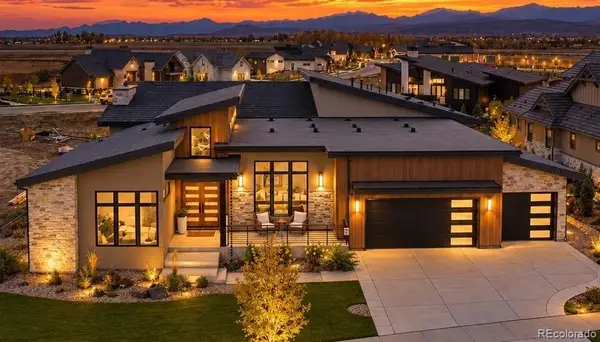 $2,895,000Active4 beds 6 baths6,852 sq. ft.
2669 Southwind, Berthoud, CO 80513
MLS# 3049526Listed by: KENTWOOD REAL ESTATE CITY PROPERTIES - New
 $2,295,000Active4 beds 4 baths5,279 sq. ft.
2672 Bluewater, Berthoud, CO 80513
MLS# 3341505Listed by: KENTWOOD REAL ESTATE CITY PROPERTIES - Open Sat, 12 to 2pmNew
 $765,000Active6 beds 5 baths3,441 sq. ft.
1608 Chokeberry, Berthoud, CO 80513
MLS# IR1071449Listed by: C3 REAL ESTATE SOLUTIONS, LLC - New
 $650,000Active5 beds 4 baths3,340 sq. ft.
514 Ranchhand, Berthoud, CO 80513
MLS# IR1071431Listed by: WK REAL ESTATE LONGMONT - New
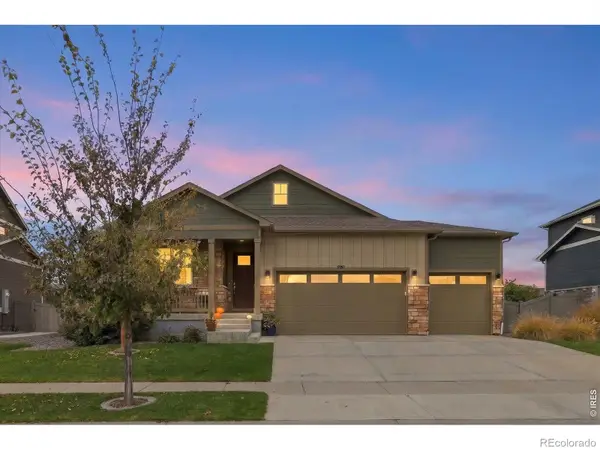 $624,900Active4 beds 3 baths1,771 sq. ft.
1657 Vantage, Berthoud, CO 80513
MLS# IR1071417Listed by: EXP REALTY LLC - New
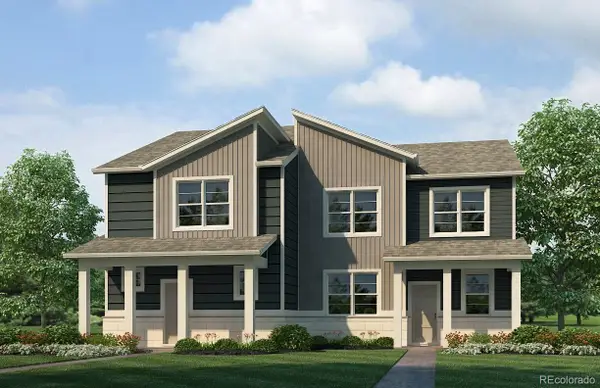 $452,657Active4 beds 3 baths1,684 sq. ft.
1590 Higgins Creek, Berthoud, CO 80513
MLS# 3287244Listed by: D.R. HORTON REALTY, LLC


Protect your home and budget from life's surprises with an Assurant Home Warranty, backed by a partner that supports you through every step of homeownership. Explore Plans.
© 2026 Better Homes and Gardens Real Estate LLC. An Anywhere Real Estate company. All rights reserved. Better Homes and Gardens® Real Estate is a registered trademark owned by Meredith Operations Corporation, licensed to Better Homes and Gardens Real Estate LLC and used with permission. Better Homes and Gardens Real Estate LLC fully supports the principles of the Fair Housing Act and the Equal Opportunity Act. Listing information is deemed reliable but is not guaranteed accurate.
Each office is independently owned and operated.
Any services or products provided by third parties are not provided by, affiliated with or related to Better Homes and Gardens Real Estate LLC, or its affiliated companies.