
2355 Sugarloaf Road, Berthoud, CO 80513
Local realty services provided by:Better Homes and Gardens Real Estate Kenney & Company
Listed by: koa schumann, jason filler
Office: liv sotheby's intl realty
MLS#:IR1068700
Source:ML
Price summary
- Price:$1,765,000
- Price per sq. ft.:$361.09
About this home
A private Colorado home where weekends feel like a vacation. Thoughtfully crafted with elevated finishes and custom design elements throughout, this residence blends modern elegance with everyday comfort. Expansive windows, architectural detailing, and a striking fireplace anchor the open-concept main living area, complemented by curated light fixtures that enhance the home's refined aesthetic. The adjoining kitchen is built for both culinary performance and entertaining, featuring a substantial island, premium cabinetry, gas range, double ovens, and designer lighting. Custom tilework adds a unique, curated touch, while the dining area transitions naturally to the outdoor living spaces for effortless gatherings. With 5 beds and 4 baths,the home offers exceptional flexibility for guests, multigenerational living, or dedicated work and hobby spaces. The main-floor primary suite provides a serene retreat with a spacious layout, private seating area, and a spa-inspired bath complete with a freestanding soaking tub, dual vanities, and a beautifully appointed walk-in shower. A main-floor laundry room adds everyday convenience. Secondary bedrooms are generously sized and connected by a refined Jack-and-Jill bathroom featuring elevated materials and fixtures. The finished lower level expands the home's versatility with a generous recreation area, media space, and a custom wet bar designed for entertaining. A dedicated game zone adds a playful touch while supporting multi-use living. Outdoor living is equally impressive, offering multiple spaces for dining, lounging, and gathering. Tongue-and-groove ceilings at the entry and back porch add warmth and architectural interest, while Jellyfish lighting provides customizable ambiance year-round. A covered patio, gas fire pit, and mature landscaping create a private retreat. Residents also enjoy access to TPC CO amenities, including a resort-style pool, clubhouse, dining, fitness center, scenic trails, and lake access with permit....
Contact an agent
Home facts
- Year built:2021
- Subdivision & Development:Heron Lakes 3rd Filing
- Listing ID #:IR1068700
Rooms and interior
- Bedrooms:5
- Total bathrooms:4
- Full bathrooms:1
- Half bathrooms:1
- Kitchen Description:Bar Fridge, Dishwasher, Disposal, Double Oven, Oven, Refrigerator
- Basement:Yes
- Basement Description:Full, Sump Pump
- Living area:4,888 sq. ft.
Heating and cooling
- Cooling:Central Air
- Heating:Forced Air
- Central air:Yes
Structure and exterior
- Roof:Concrete
- Year built:2021
- Building area:4,888 sq. ft.
- Lot area:0.3 Acres
- Lot Features:Level, Sprinklers In Front
- Construction Materials:Brick, Concrete, Stucco
- Exterior Features:Patio
- Levels:1 Story
Schools
- High school:Thompson Valley
- Middle school:Other
- Elementary school:Carrie Martin
Utilities
- Water:Public
- Sewer:Public Sewer
Finances and disclosures
- Price:$1,765,000
- Price per sq. ft.:$361.09
- Tax amount:$11,692 (2025)
Features and amenities
- Laundry features:Dryer, Washer
- Amenities:Bar Fridge, Smoke Detector(s), Window Coverings
Parking
- Total parking spaces:3
- Parking description:Oversized, Oversized Door
- Garage:Yes
- Garage spaces:3
 Based on information submitted to the MLS GRID as of September 16, 2026 02:38 PM. All data is obtained from various sources and may not have been verified by broker or MLS GRID. Supplied Open House information is subject to change without notice. All information should be independently reviewed and verified for accuracy. Properties may or may not be listed by the office/agent presenting the information.
New listings near 2355 Sugarloaf Road
- Coming Soon
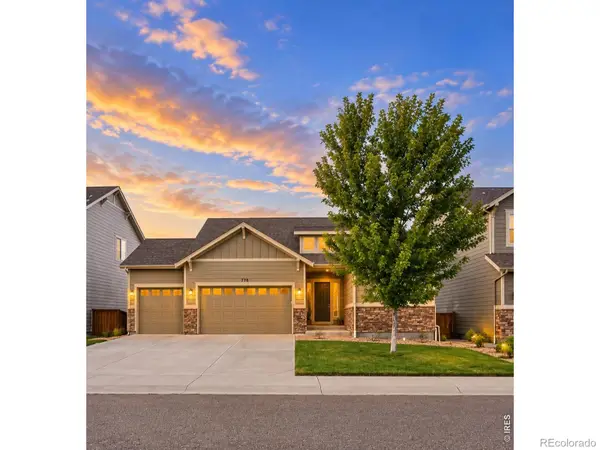 $575,000Coming Soon4 beds 3 baths2,567 sq. ft.
778 Wagon Bend Road, Berthoud, CO 80513
MLS# IR1068744Listed by: RESIDENT REALTY NORTH METRO - Coming SoonOpen Sat, 1 to 3pm
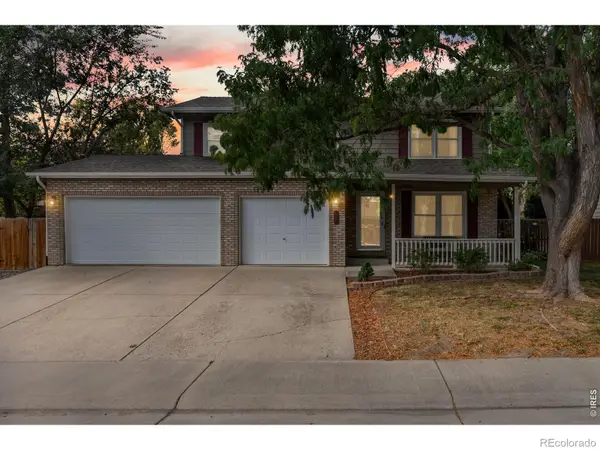 $550,000Coming Soon4 beds 4 baths2,577 sq. ft.
602 Bristlecone Court, Berthoud, CO 80513
MLS# 4481993Listed by: TALLENT CO. REAL ESTATE - New
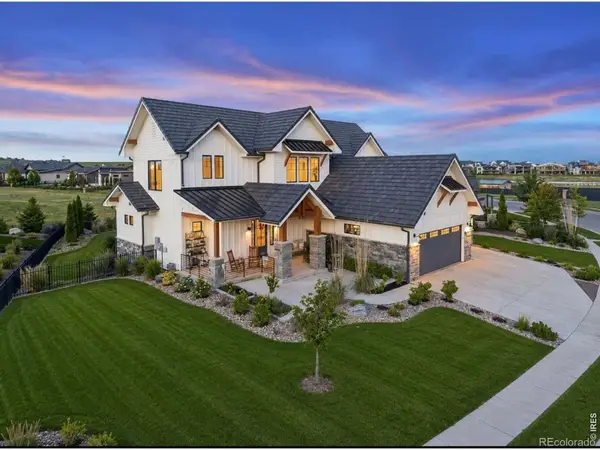 $2,020,000Active6 beds 7 baths5,967 sq. ft.
2782 Heron Lakes Parkway, Berthoud, CO 80513
MLS# IR1068706Listed by: LIV SOTHEBY'S INTL REALTY - New
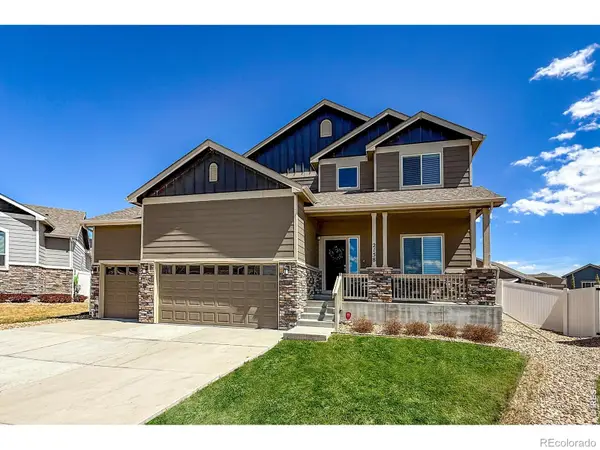 $549,000Active3 beds 3 baths2,740 sq. ft.
2158 Lamborn Court, Berthoud, CO 80513
MLS# IR1068696Listed by: EQUITY COLORADO-FRONT RANGE - New
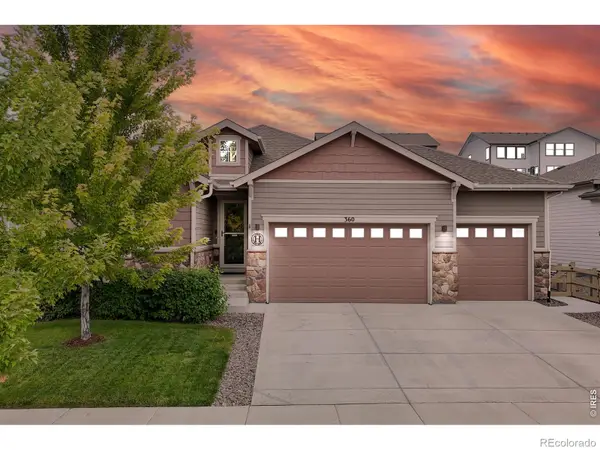 $659,900Active4 beds 3 baths3,306 sq. ft.
360 Capitol Reef Street, Berthoud, CO 80513
MLS# IR1068614Listed by: RE/MAX ALLIANCE-FTC SOUTH - New
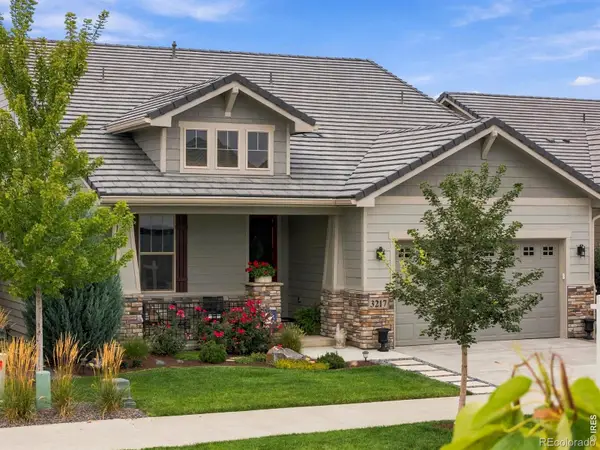 $1,485,000Active4 beds 6 baths4,662 sq. ft.
3217 Heron Lakes Parkway, Berthoud, CO 80513
MLS# IR1068608Listed by: LIV SOTHEBY'S INTL REALTY - New
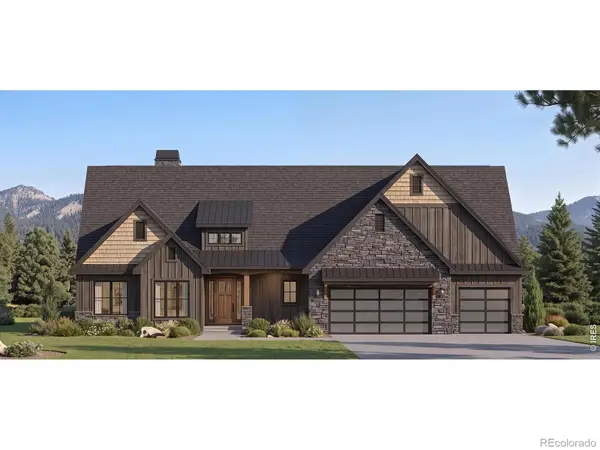 $1,599,000Active5 beds 3 baths3,887 sq. ft.
1270 Swan Peter Drive, Berthoud, CO 80513
MLS# IR1068598Listed by: RE/MAX ALLIANCE-LOVELAND - Open Fri, 11am to 2pmNew
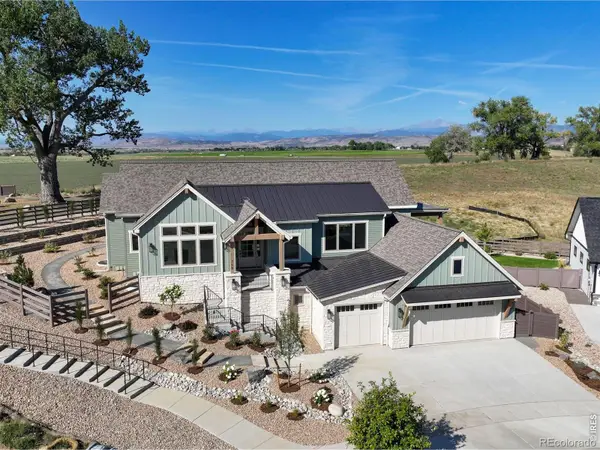 $1,625,000Active4 beds 4 baths4,461 sq. ft.
739 William Way, Berthoud, CO 80513
MLS# IR1068462Listed by: RE/MAX ALLIANCE-LOVELAND - New
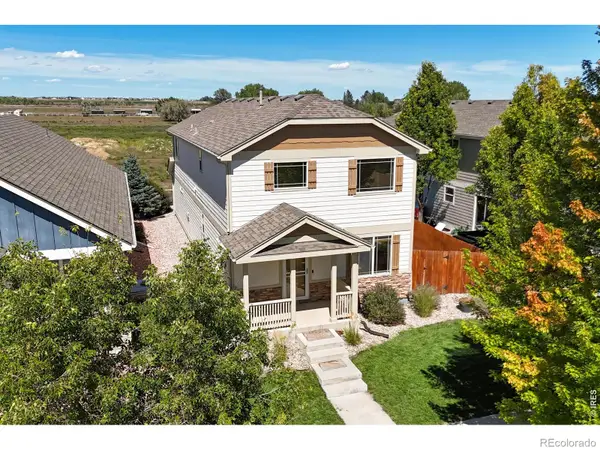 $510,000Active4 beds 3 baths2,304 sq. ft.
1306 Mount Meeker Avenue, Berthoud, CO 80513
MLS# IR1068395Listed by: GROUP MULBERRY


Protect your home and budget from life's surprises with an Assurant Home Warranty, backed by a partner that supports you through every step of homeownership. Explore Plans.
© 2026 Better Homes and Gardens Real Estate LLC. An Anywhere Real Estate company. All rights reserved. Better Homes and Gardens® Real Estate is a registered trademark owned by Meredith Operations Corporation, licensed to Better Homes and Gardens Real Estate LLC and used with permission. Better Homes and Gardens Real Estate LLC fully supports the principles of the Fair Housing Act and the Equal Opportunity Act. Listing information is deemed reliable but is not guaranteed accurate.
Each office is independently owned and operated.
Any services or products provided by third parties are not provided by, affiliated with or related to Better Homes and Gardens Real Estate LLC, or its affiliated companies.