
2774 Heron Lakes Parkway, Berthoud, CO 80513
Local realty services provided by:Better Homes and Gardens Real Estate Kenney & Company
2774 Heron Lakes Parkway,Berthoud, CO 80513
$1,700,000
- 5 Beds
- 5 Baths
- 5,144 sq. ft.
- Single family
- Active
Listed by: melissa maersk-moller
Office: luxury homes llc.
MLS#:IR1068063
Source:ML
Price summary
- Price:$1,700,000
- Price per sq. ft.:$330.48
About this home
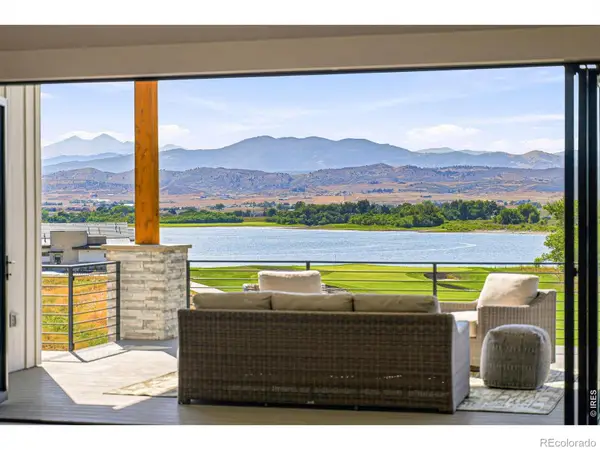
Modern 4-bedroom, 5-bathroom residence spanning 5,124 sq ft that epitomizes modern elegance, formerly a Parade of Homes model. Backing to the 11th tee box at TPC Colorado, this gem is back on the market below construction cost. The gourmet chef's kitchen commands attention on the main level, boasting 10-foot ceilings, stainless steel appliances, and a farm sink. The living room offers a stylish setting with a gas fireplace, coffered ceilings, and Arhaus light fixtures. The owner's suite exudes luxury with coffered ceilings, heated bathroom tiles, and French doors leading to a private patio. The lower level transforms into an entertainment paradise, featuring a cozy gas fireplace, wine/wet bar, two spacious bedrooms, and a versatile flex space. Step out onto the covered heated back patio with dual heaters and a built-in BBQ grilling area, opening to a beautifully landscaped, expansive yard. This property also boasts an oversized, heated 3-car garage. As a resident, you'll relish access to The TPC Colorado Clubhouse, offering a resort-style pool, Fitness Center, private event spaces, a golf shop, and more....
Contact an agent
Home facts
- Year built:2021
- Subdivision & Development:Heron Lakes 3rd Filing
- Listing ID #:IR1068063
Rooms and interior
- Bedrooms:5
- Total bathrooms:5
- Full bathrooms:4
- Half bathrooms:1
- Flooring:Tile, Wood
- Bathrooms Description:Five Piece Bath
- Kitchen Description:Bar Fridge, Dishwasher, Disposal, Eat-in Kitchen, Kitchen Island, Microwave, Oven, Pantry, Refrigerator
- Basement:Yes
- Basement Description:Full
- Living area:5,144 sq. ft.
Heating and cooling
- Cooling:Central Air
- Heating:Forced Air, Radiant
- Central air:Yes
Structure and exterior
- Roof:Concrete, Metal
- Year built:2021
- Building area:5,144 sq. ft.
- Lot area:0.25 Acres
- Lot Features:Level, Sprinklers In Front
- Construction Materials:Frame
- Exterior Features:Gas Grill, Patio
- Levels:1 Story
Schools
- High school:Thompson Valley
- Middle school:New Vision Charter
- Elementary school:Carrie Martin
Utilities
- Water:Public
- Sewer:Public Sewer
Finances and disclosures
- Price:$1,700,000
- Price per sq. ft.:$330.48
- Tax amount:$13,807 (2025)
Features and amenities
- Laundry features:Dryer, In Unit, Washer
- Amenities:Bar Fridge, Fire Alarm, Humidifier, Smoke Detector(s), Window Coverings
Parking
- Total parking spaces:3
- Parking description:Heated Garage, Oversized
- Garage:Yes
- Garage spaces:3
 Based on information submitted to the MLS GRID as of September 5, 2026 02:48 PM. All data is obtained from various sources and may not have been verified by broker or MLS GRID. Supplied Open House information is subject to change without notice. All information should be independently reviewed and verified for accuracy. Properties may or may not be listed by the office/agent presenting the information.
New listings near 2774 Heron Lakes Parkway
- Coming Soon
 $610,000Coming Soon3 beds 3 baths3,456 sq. ft.
353 Mount Rainier Street, Berthoud, CO 80513
MLS# 3503209Listed by: MILEHIMODERN - New
 $584,900Active4 beds 3 baths3,156 sq. ft.
301 Dorothy Drive, Berthoud, CO 80513
MLS# IR1068002Listed by: C3 REAL ESTATE SOLUTIONS, LLC - New
 $850,000Active2 beds 2 baths3,924 sq. ft.
3043 Newfound Lake Road, Berthoud, CO 80513
MLS# IR1067992Listed by: RE/MAX ALLIANCE-FTC SOUTH - New
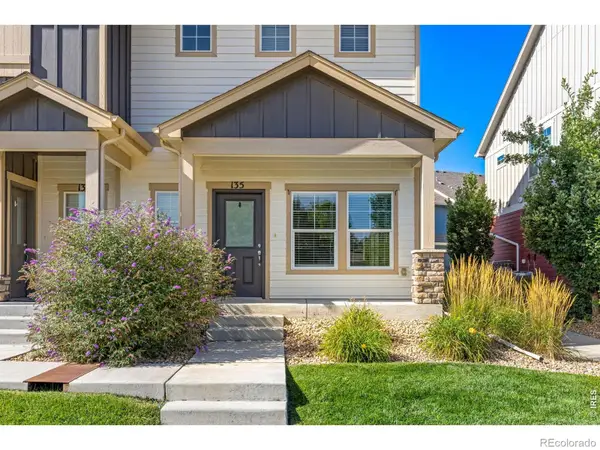 $349,000Active3 beds 3 baths1,276 sq. ft.
135 S 8th Street, Berthoud, CO 80513
MLS# IR1067965Listed by: COMPASS - BOULDER - New
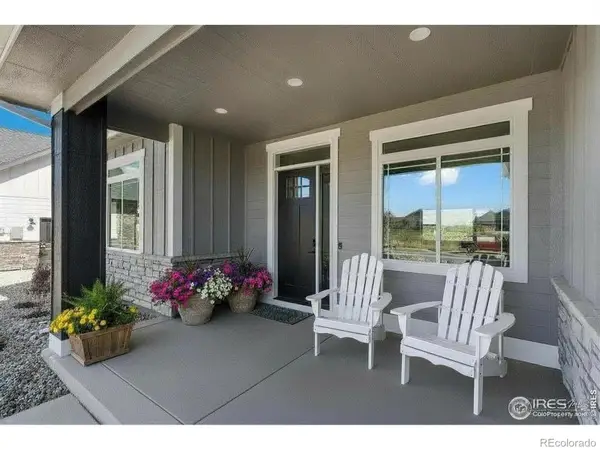 $1,250,000Active5 beds 3 baths4,008 sq. ft.
1369 Burt Avenue, Berthoud, CO 80513
MLS# IR1067933Listed by: RE/MAX ALLIANCE-LOVELAND - New
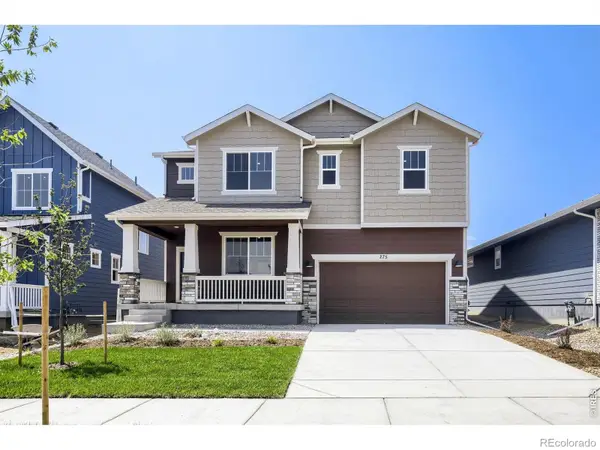 $619,990Active3 beds 3 baths2,448 sq. ft.
275 Sugar Beet Lane, Berthoud, CO 80513
MLS# IR1067936Listed by: DFH COLORADO REALTY LLC - New
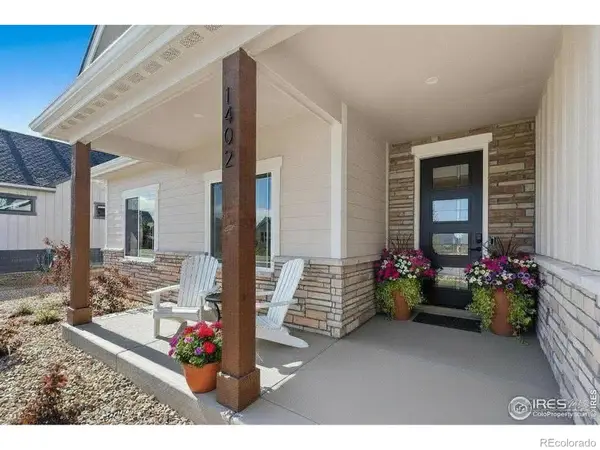 $1,265,000Active5 beds 3 baths3,798 sq. ft.
1402 Burt Avenue, Berthoud, CO 80513
MLS# IR1067941Listed by: RE/MAX ALLIANCE-LOVELAND - New
 $2,550,000Active4 beds 7 baths5,676 sq. ft.
2311 Sugarloaf Road, Berthoud, CO 80513
MLS# IR1067902Listed by: LIV SOTHEBY'S INTL REALTY D - New
 $2,800,000Active4 beds 5 baths6,408 sq. ft.
3095 Heron Lakes Parkway, Berthoud, CO 80513
MLS# IR1067801Listed by: LIVE WEST REALTY


Protect your home and budget from life's surprises with an Assurant Home Warranty, backed by a partner that supports you through every step of homeownership. Explore Plans.
© 2026 Better Homes and Gardens Real Estate LLC. An Anywhere Real Estate company. All rights reserved. Better Homes and Gardens® Real Estate is a registered trademark owned by Meredith Operations Corporation, licensed to Better Homes and Gardens Real Estate LLC and used with permission. Better Homes and Gardens Real Estate LLC fully supports the principles of the Fair Housing Act and the Equal Opportunity Act. Listing information is deemed reliable but is not guaranteed accurate.
Each office is independently owned and operated.
Any services or products provided by third parties are not provided by, affiliated with or related to Better Homes and Gardens Real Estate LLC, or its affiliated companies.