
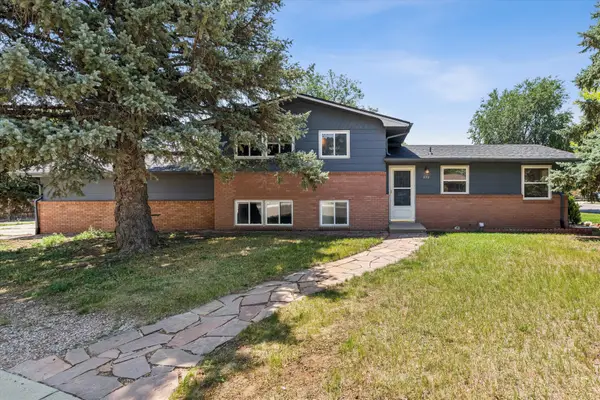
2786 Tallgrass Lane, Berthoud, CO 80513
Local realty services provided by:Better Homes and Gardens Real Estate Kenney & Company
2786 Tallgrass Lane,Berthoud, CO 80513
$405,000
- 2 Beds
- 2 Baths
- 928 sq. ft.
- Single family
- Active
Upcoming open houses
- Sat, Aug 0811:00 am - 01:00 pm
Listed by: jeff abel
Office: keller williams top of the rockies estes park
MLS#:IR1065772
Source:ML
Price summary
- Price:$405,000
- Price per sq. ft.:$436.42
About this home
Saturday morning here can go a few different ways. A walk around the lake. A game on the courts down the street. Or coffee out back to see what came up in the garden beds overnight.Inside, the main level is open and newer fresh paint, with newer flooring throughout. The kitchen features Tharp cabinetry with soft close doors, built custom for this builder, along with a gas range and room to eat in. The living room stays connected to it all, and a powder bath on the main floor keeps things practical. Upstairs, two bedrooms, a full bath, and a laundry area right there on the same level.Out back, a fenced yard with a patio and raised garden beds ready to plant. Two car dedicated parking is located by alley access, with room for the all your adventure gear. Built in 2018, so the furnace, the central air, and the rest of it are all still young.Step outside and you are in the heart of the Prairie Star community, with two dog parks, natural walking trails, a community garden, and the tennis and basketball courts right down the street. The new sidewalk connection into Berthoud is nearly finished. Across Hwy 287, a nearby lake offers a 1.2 mile loop with wildlife along the way and additional trail access, good for morning walks, evening unwinds, or getting out on the weekends.Berthoud's small town charm, local events, and quick connections to Loveland, Longmont, I-25, the Berthoud Rec Center, and nearby TPC Colorado golf course make this an ideal home base for enjoying Northern Colorado. And when the mountains are calling, they are a straight shot west....
Contact an agent
Home facts
- Year built:2019
- Subdivision & Development:Prairiestar Filing 4
- Listing ID #:IR1065772
Rooms and interior
- Bedrooms:2
- Total bathrooms:2
- Full bathrooms:1
- Half bathrooms:1
- Flooring:Tile
- Kitchen Description:Dishwasher, Eat-in Kitchen, Microwave, Oven, Pantry, Refrigerator
- Basement:Yes
- Basement Description:Crawl Space
- Living area:928 sq. ft.
Heating and cooling
- Cooling:Central Air
- Heating:Forced Air
- Central air:Yes
Structure and exterior
- Roof:Composition
- Year built:2019
- Building area:928 sq. ft.
- Lot area:0.06 Acres
- Lot Features:Sprinklers In Front
- Architectural Style:Contemporary, Cottage
- Construction Materials:Frame
- Exterior Features:Patio
- Levels:2 Story
Schools
- High school:Thompson Valley
- Middle school:Conrad Ball
- Elementary school:Carrie Martin
Utilities
- Water:Public
- Sewer:Public Sewer
Finances and disclosures
- Price:$405,000
- Price per sq. ft.:$436.42
- Tax amount:$3,559 (2025)
Features and amenities
- Laundry features:Dryer, In Unit, Washer
- Amenities:Smoke Detector(s)
Parking
- Total parking spaces:2
- Parking description:Oversized
- Garage:Yes
- Garage spaces:2
 Based on information submitted to the MLS GRID as of August 7, 2026 02:26 PM. All data is obtained from various sources and may not have been verified by broker or MLS GRID. Supplied Open House information is subject to change without notice. All information should be independently reviewed and verified for accuracy. Properties may or may not be listed by the office/agent presenting the information.
New listings near 2786 Tallgrass Lane
- New
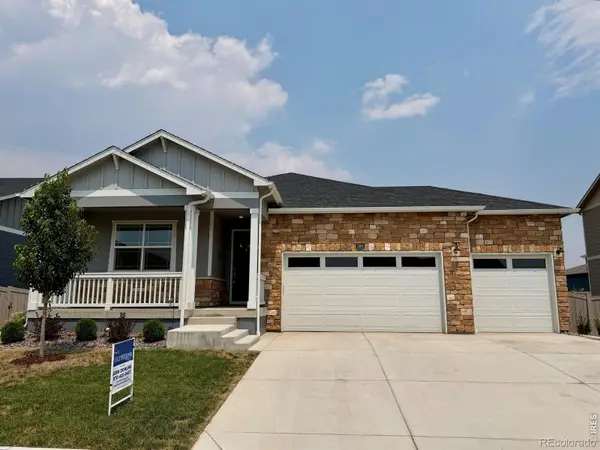 $639,900Active4 beds 2 baths3,766 sq. ft.
1080 Clara View Drive, Berthoud, CO 80513
MLS# IR1065689Listed by: ELEVATIONS REAL ESTATE, LLC - New
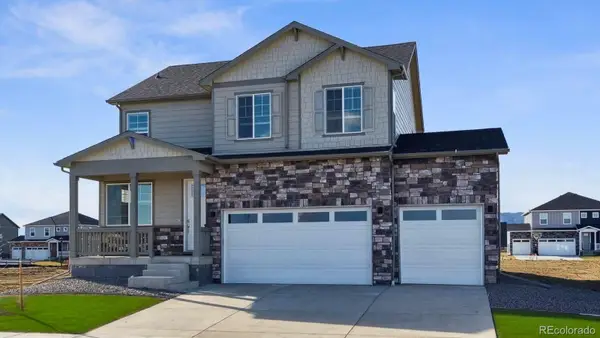 $649,900Active5 beds 4 baths2,981 sq. ft.
1340 Sunrise Hill Drive, Berthoud, CO 80513
MLS# 7950956Listed by: D.R. HORTON REALTY, LLC - Open Sun, 10am to 12pmNew
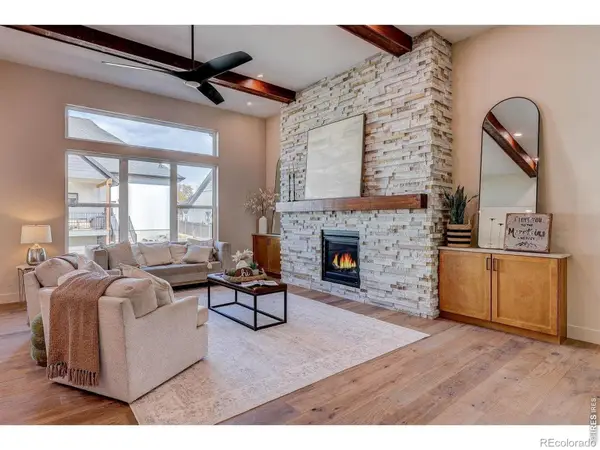 $1,449,500Active5 beds 5 baths5,472 sq. ft.
1298 Burt Avenue, Berthoud, CO 80513
MLS# IR1065665Listed by: REALTY ONE GROUP FOURPOINTS - New
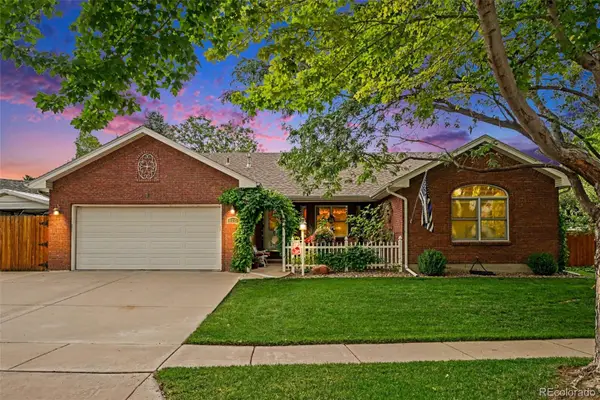 $615,000Active3 beds 2 baths4,238 sq. ft.
110 Sioux Drive, Berthoud, CO 80513
MLS# 3343082Listed by: LPT REALTY - New
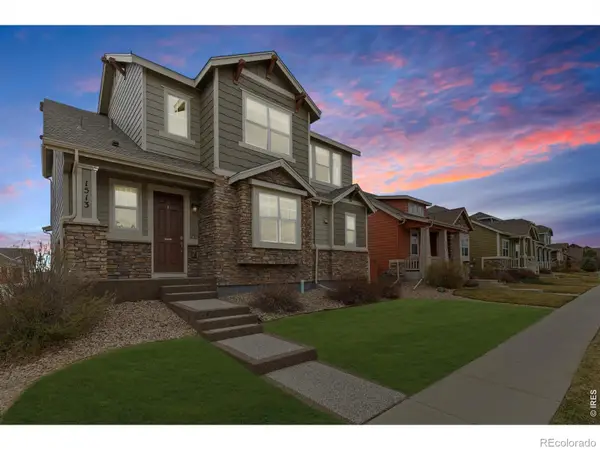 $625,000Active4 beds 4 baths2,808 sq. ft.
1513 Chokeberry Street, Berthoud, CO 80513
MLS# IR1065591Listed by: DWELLINGS COLORADO REAL ESTATE - New
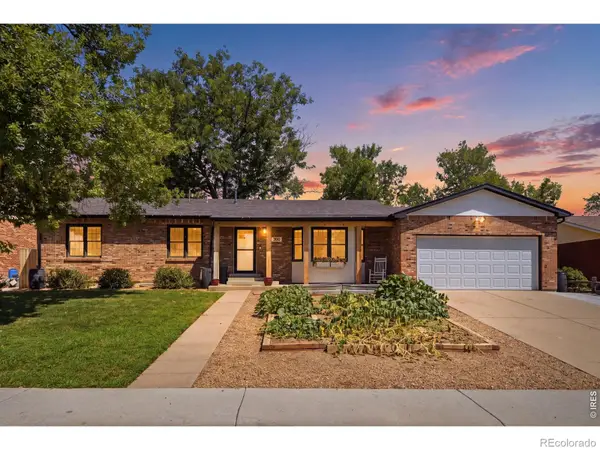 $624,900Active5 beds 3 baths3,172 sq. ft.
406 Iowa Avenue, Berthoud, CO 80513
MLS# IR1065583Listed by: HOME LOVE COLORADO - Open Sat, 11am to 1pmNew
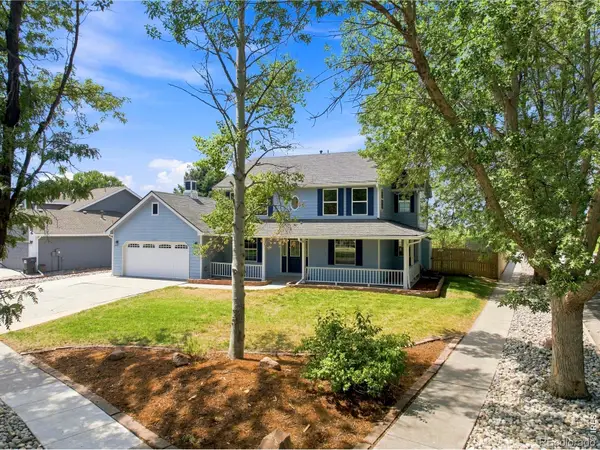 $750,000Active5 beds 4 baths3,432 sq. ft.
201 Cheyenne Drive, Berthoud, CO 80513
MLS# IR1065496Listed by: WEST AND MAIN HOMES - New
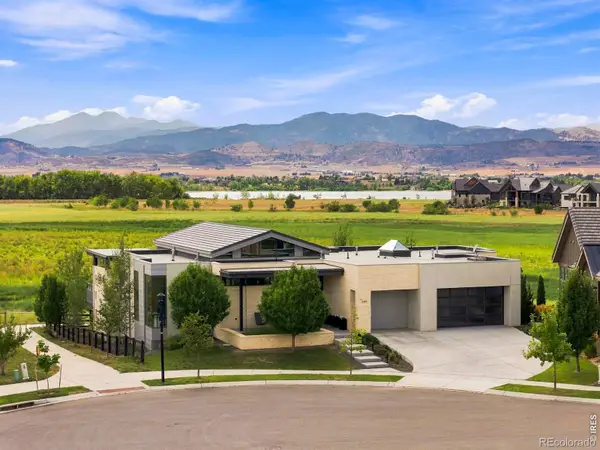 $3,500,000Active4 beds 6 baths6,767 sq. ft.
2467 Heron Lakes Parkway, Berthoud, CO 80513
MLS# IR1065460Listed by: GROUP CENTERRA - New
 $449,000Active4 beds 2 baths1,568 sq. ft.
870 10th Street, Berthoud, CO 80513
MLS# IR1065379Listed by: LIV SOTHEBY'S INTL REALTY


Protect your home and budget from life's surprises with an Assurant Home Warranty, backed by a partner that supports you through every step of homeownership. Explore Plans.
© 2026 Better Homes and Gardens Real Estate LLC. An Anywhere Real Estate company. All rights reserved. Better Homes and Gardens® Real Estate is a registered trademark owned by Meredith Operations Corporation, licensed to Better Homes and Gardens Real Estate LLC and used with permission. Better Homes and Gardens Real Estate LLC fully supports the principles of the Fair Housing Act and the Equal Opportunity Act. Listing information is deemed reliable but is not guaranteed accurate.
Each office is independently owned and operated.
Any services or products provided by third parties are not provided by, affiliated with or related to Better Homes and Gardens Real Estate LLC, or its affiliated companies.