
2862 Newfound Lake, Berthoud, CO 80513
Local realty services provided by:Better Homes and Gardens Real Estate Kenney & Company
Listed by: osmirelly kidwell, kristen danzig
Office: coldwell banker south metro
MLS#:IR1071326
Source:ML
Price summary
- Price:$1,224,000
- Price per sq. ft.:$567.45
- Monthly HOA dues:$125
About this home
Live where the pros play. With sweeping views of the lake and championship golf course, this fully upgraded Toll Brothers ranch sits in Heron Lakes, home of TPC Colorado, a PGA TOUR TPC network course and host of the Korn Ferry Tour's The Ascendant. Two Bedrooms + a study (could be 3rd bedroom) all on main level. Inside, 10-foot ceilings and an expanded great room open to gorgeous views of the lake and course anchored by a welcoming gas fireplace with stacked stone facade. The top tier kitchen pairs a JennAir suite; a six-burner gas range, double wall ovens, quartz counters, stacked cabinetry, pantry and a Kohler cast-iron apron-front sink. The spacious primary retreat offers a tray ceiling, custom walk-in closets, ultra spa shower w/herringbone accent tile and bench. The split floor plan offers a guest suite w/premium tiled walk in shower and pleasant views including a peek at the mountains. The walkout lower level is waiting for your finishing touches w/upgraded ceiling height, "stubbed" for two additionall baths, covered patio with views overlooking the lake and course. It's turnkey with an insulated, expanded garage to fit a golf cart and gear and low-maintenance as the HOA takes care of snow removal, lawncare and trash service. TPC Residents enjoy the spectacular Rocky Mountains as their backdrop with a premier clubhouse, resort-style pool, state of the art fitness center, private lake access, 8+ miles of trails. Golf Membership available. Enjoy lock and go living as a second home or primary home base. Rocky Mountain National Park, fly-fishing, on the Big Thompson, The Lone Tree Lake Club, Loveland, Boulder, Fort Collins and world-class skiing are all within reach. DIA Airport less than an hour away. **Some lighting fixtures may not convey. Loaded w/upgrades. Concrete tile roof, tankless H20 Heater, Smart Systems, Top tier kitchen, expanded floor plan, raised ceiling height, custom closets and more....
Contact an agent
Home facts
- Year built:2024
- Subdivision & Development:Heron Lakes 12th Fil
- Listing ID #:IR1071326
Rooms and interior
- Bedrooms:2
- Total bathrooms:2
- Full bathrooms:2
- Kitchen Description:Dishwasher, Disposal, Double Oven, Eat-in Kitchen, Kitchen Island, Microwave, Oven, Pantry, Refrigerator, Self Cleaning Oven
- Basement Description:Daylight, Full, Sump Pump, Unfinished, Walk-Out Access
- Living area:2,157 sq. ft.
Heating and cooling
- Cooling:Central Air
- Heating:Forced Air
Structure and exterior
- Roof:Concrete
- Year built:2024
- Building area:2,157 sq. ft.
- Lot Features:Level, Meadow, On Golf Course, Sprinklers In Front
- Architectural Style:Chalet, Contemporary
- Construction Materials:Brick, Concrete, Wood Frame
- Exterior Features:Balcony, Deck, Patio
- Foundation Description:Slab
- Levels:1 Story
Schools
- High school:Thompson Valley
- Middle school:Other
- Elementary school:Carrie Martin
Utilities
- Water:Public
- Sewer:Public Sewer
Finances and disclosures
- Price:$1,224,000
- Price per sq. ft.:$567.45
- Tax amount:$6,010
Features and amenities
- Laundry features:Dryer, In Unit, Washer
- Amenities:Double Pane Windows, Window Coverings
Parking
- Garage spaces:2
 Based on information submitted to the MLS GRID as of November 3, 2026 08:12 PM. All data is obtained from various sources and may not have been verified by broker or MLS GRID. Supplied Open House information is subject to change without notice. All information should be independently reviewed and verified for accuracy. Properties may or may not be listed by the office/agent presenting the information.
New listings near 2862 Newfound Lake
- New
 $1,250,000Active0 Acres
2863 Heron Lakes, Berthoud, CO 80513
MLS# IR1071523Listed by: HAYDEN OUTDOORS - WINDSOR - New
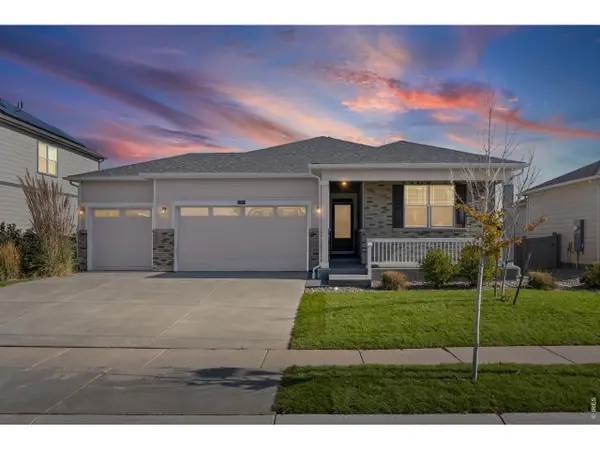 $640,000Active5 beds 4 baths3,115 sq. ft.
1252 Sun River, Berthoud, CO 80513
MLS# IR1071509Listed by: COLDWELL BANKER REALTY-NOCO - New
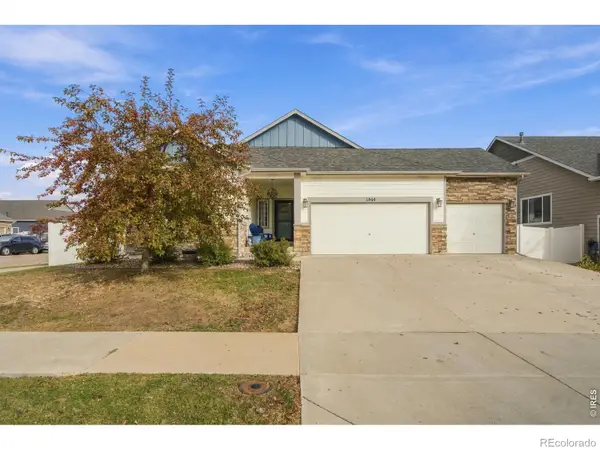 $490,000Active3 beds 2 baths1,548 sq. ft.
1544 Brant, Berthoud, CO 80513
MLS# IR1071494Listed by: EXP REALTY - HUB - New
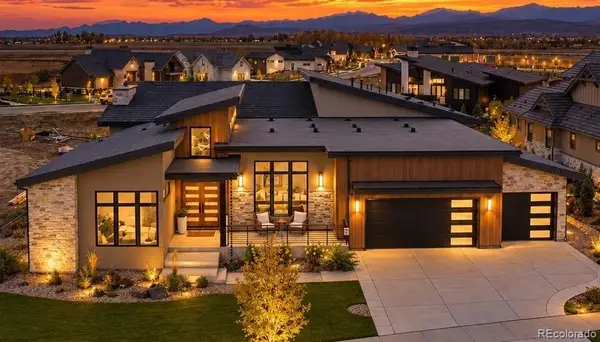 $2,895,000Active4 beds 6 baths6,852 sq. ft.
2669 Southwind, Berthoud, CO 80513
MLS# 3049526Listed by: KENTWOOD REAL ESTATE CITY PROPERTIES - New
 $2,295,000Active4 beds 4 baths5,279 sq. ft.
2672 Bluewater, Berthoud, CO 80513
MLS# 3341505Listed by: KENTWOOD REAL ESTATE CITY PROPERTIES - Open Sat, 12 to 2pmNew
 $765,000Active6 beds 5 baths3,441 sq. ft.
1608 Chokeberry, Berthoud, CO 80513
MLS# IR1071449Listed by: C3 REAL ESTATE SOLUTIONS, LLC - New
 $650,000Active5 beds 4 baths3,340 sq. ft.
514 Ranchhand, Berthoud, CO 80513
MLS# IR1071431Listed by: WK REAL ESTATE LONGMONT - New
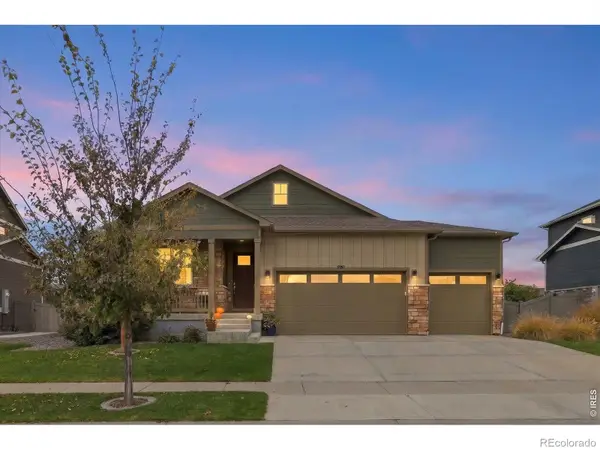 $624,900Active4 beds 3 baths1,771 sq. ft.
1657 Vantage, Berthoud, CO 80513
MLS# IR1071417Listed by: EXP REALTY LLC - New
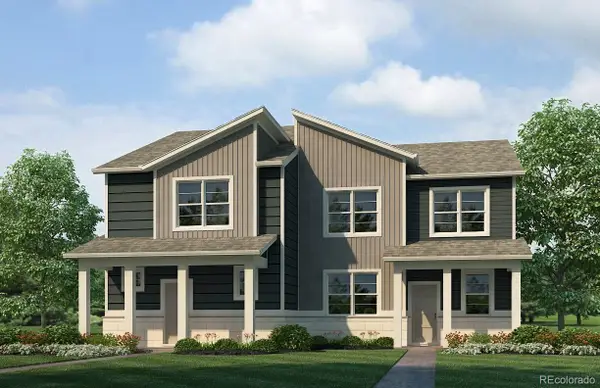 $452,657Active4 beds 3 baths1,684 sq. ft.
1590 Higgins Creek, Berthoud, CO 80513
MLS# 3287244Listed by: D.R. HORTON REALTY, LLC - New
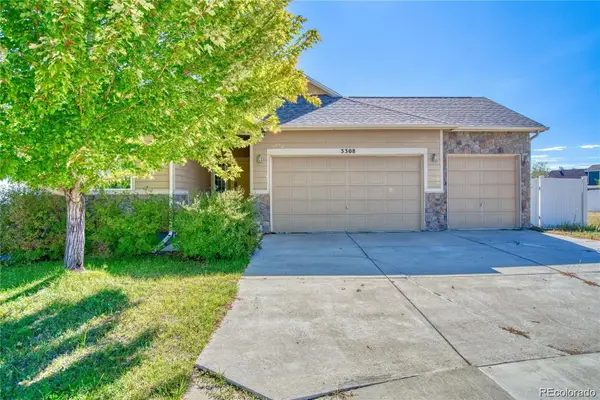 $485,000Active3 beds 2 baths1,548 sq. ft.
3308 Auklet, Berthoud, CO 80513
MLS# 3613448Listed by: KELLER WILLIAMS REALTY NORTHERN COLORADO


Protect your home and budget from life's surprises with an Assurant Home Warranty, backed by a partner that supports you through every step of homeownership. Explore Plans.
© 2026 Better Homes and Gardens Real Estate LLC. An Anywhere Real Estate company. All rights reserved. Better Homes and Gardens® Real Estate is a registered trademark owned by Meredith Operations Corporation, licensed to Better Homes and Gardens Real Estate LLC and used with permission. Better Homes and Gardens Real Estate LLC fully supports the principles of the Fair Housing Act and the Equal Opportunity Act. Listing information is deemed reliable but is not guaranteed accurate.
Each office is independently owned and operated.
Any services or products provided by third parties are not provided by, affiliated with or related to Better Homes and Gardens Real Estate LLC, or its affiliated companies.