
3095 Heron Lakes Parkway, Berthoud, CO 80513
Local realty services provided by:Better Homes and Gardens Real Estate Kenney & Company
3095 Heron Lakes Parkway,Berthoud, CO 80513
$2,800,000
- 4 Beds
- 5 Baths
- 6,408 sq. ft.
- Single family
- Active
Listed by: chris sturgeon
Office: live west realty
MLS#:IR1067801
Source:ML
Price summary
- Price:$2,800,000
- Price per sq. ft.:$436.95
About this home
Welcome to your home sanctuary. This exceptional 4-bed, 5-bath home is an entertainer's paradise offering panoramic views of Lone Tree Reservoir, Long's Peak, and the Front Range. Positioned on the 9th fairway of TPC Colorado with direct access to lake living, this residence seamlessly blends luxury, functionality, and Colorado's natural beauty. Step inside to soaring ceilings with custom beams and inlays that frame expansive mountain views from nearly every room. Rich Hacienda hickory floors ground the sophisticated open floor plan flooded with natural light. The gourmet kitchen features a complete Thermador appliance suite, custom cabinetry, walk-in pantry, and views to match the finest restaurants. The dramatic 15-foot NanaWall dissolves the boundary between living space and nature, opening the main living area to a covered deck-arguably the best vantage point in the neighborhood for sunset over the reservoir and mountain peaks. The dedicated home office with built-ins and the guest suite with private bath offer versatility for modern living. Your private retreat features a luxurious ensuite with a massive walk-in shower, free-standing soaking tub, dual walk-in closets, and those signature mountain views. Five thoughtfully appointed bathrooms serve the home with spa-like finishes. The full wet bar in the walk-out basement-complete with wine storage, refrigeration, and ice maker-flows into a hobby room with sink and built-in cabinetry overlooking the fairway and lake. An outdoor kitchen on the main floor deck and a custom natural gas firepit on the lower patio create an idyllic alfresco gathering space. Located in one of Colorado's most coveted communities, this home sits steps from the Waterfront Grill restaurant and direct beach access to the lake. The neighborhood offers: walk to the lake beach, world-class golf, hiking trails, and water sports. Close to Everything: Minutes to Boulder, Longmont, and I-25, yet worlds away in serenity....
Contact an agent
Home facts
- Year built:2019
- Subdivision & Development:Heron Lakes 3rd Filing
- Listing ID #:IR1067801
Rooms and interior
- Bedrooms:4
- Total bathrooms:5
- Full bathrooms:1
- Half bathrooms:1
- Flooring:Tile, Wood
- Bathrooms Description:Five Piece Bath, Jack & Jill Bathroom
- Kitchen Description:Bar Fridge, Dishwasher, Disposal, Double Oven, Eat-in Kitchen, Kitchen Island, Microwave, Oven, Pantry, Refrigerator
- Basement:Yes
- Basement Description:Full, Sump Pump, Walk-Out Access
- Living area:6,408 sq. ft.
Heating and cooling
- Cooling:Ceiling Fan(s), Central Air
- Heating:Forced Air
- Central air:Yes
Structure and exterior
- Roof:Concrete
- Year built:2019
- Building area:6,408 sq. ft.
- Lot area:0.25 Acres
- Lot Features:Level, On Golf Course, Rolling Slope, Sprinklers In Front
- Architectural Style:Contemporary
- Construction Materials:Cedar, Frame, Stone
- Exterior Features:Deck, Gas Grill, Patio
- Foundation Description:Raised
- Levels:1 Story
Schools
- High school:Thompson Valley
- Middle school:Other
- Elementary school:Carrie Martin
Utilities
- Water:Public
- Sewer:Public Sewer
Finances and disclosures
- Price:$2,800,000
- Price per sq. ft.:$436.95
- Tax amount:$19,396 (2025)
Features and amenities
- Laundry features:In Unit
- Amenities:Bar Fridge, Double Pane Windows, Fire Alarm, Smoke Detector(s), Window Coverings
Parking
- Total parking spaces:3
- Parking description:Heated Garage, Oversized, Tandem
- Garage:Yes
- Garage spaces:3
 Based on information submitted to the MLS GRID as of September 6, 2026 04:41 AM. All data is obtained from various sources and may not have been verified by broker or MLS GRID. Supplied Open House information is subject to change without notice. All information should be independently reviewed and verified for accuracy. Properties may or may not be listed by the office/agent presenting the information.
New listings near 3095 Heron Lakes Parkway
- Coming Soon
 $610,000Coming Soon3 beds 3 baths3,456 sq. ft.
353 Mount Rainier Street, Berthoud, CO 80513
MLS# 3503209Listed by: MILEHIMODERN - New
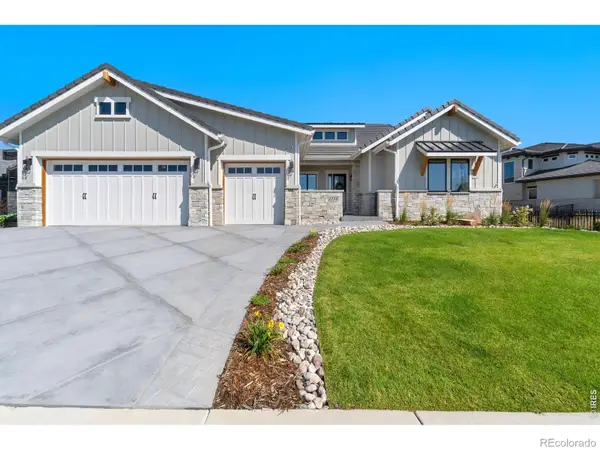 $1,700,000Active5 beds 5 baths5,144 sq. ft.
2774 Heron Lakes Parkway, Berthoud, CO 80513
MLS# IR1068063Listed by: LUXURY HOMES LLC - New
 $584,900Active4 beds 3 baths3,156 sq. ft.
301 Dorothy Drive, Berthoud, CO 80513
MLS# IR1068002Listed by: C3 REAL ESTATE SOLUTIONS, LLC - New
 $850,000Active2 beds 2 baths3,924 sq. ft.
3043 Newfound Lake Road, Berthoud, CO 80513
MLS# IR1067992Listed by: RE/MAX ALLIANCE-FTC SOUTH - New
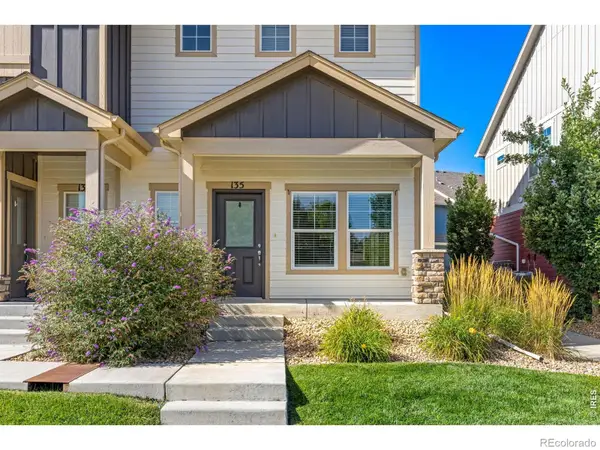 $349,000Active3 beds 3 baths1,276 sq. ft.
135 S 8th Street, Berthoud, CO 80513
MLS# IR1067965Listed by: COMPASS - BOULDER - New
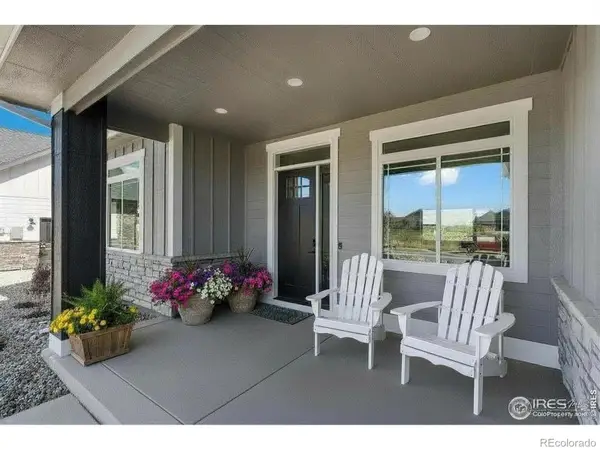 $1,250,000Active5 beds 3 baths4,008 sq. ft.
1369 Burt Avenue, Berthoud, CO 80513
MLS# IR1067933Listed by: RE/MAX ALLIANCE-LOVELAND - New
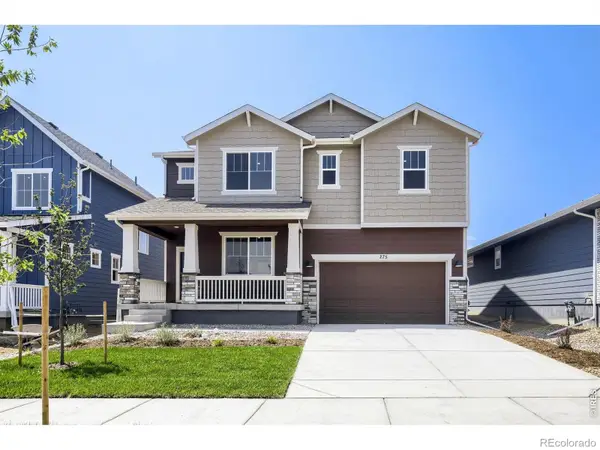 $619,990Active3 beds 3 baths2,448 sq. ft.
275 Sugar Beet Lane, Berthoud, CO 80513
MLS# IR1067936Listed by: DFH COLORADO REALTY LLC - New
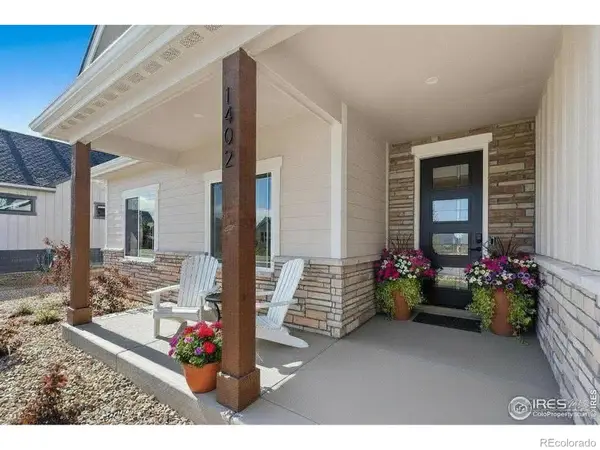 $1,265,000Active5 beds 3 baths3,798 sq. ft.
1402 Burt Avenue, Berthoud, CO 80513
MLS# IR1067941Listed by: RE/MAX ALLIANCE-LOVELAND - New
 $2,550,000Active4 beds 7 baths5,676 sq. ft.
2311 Sugarloaf Road, Berthoud, CO 80513
MLS# IR1067902Listed by: LIV SOTHEBY'S INTL REALTY D


Protect your home and budget from life's surprises with an Assurant Home Warranty, backed by a partner that supports you through every step of homeownership. Explore Plans.
© 2026 Better Homes and Gardens Real Estate LLC. An Anywhere Real Estate company. All rights reserved. Better Homes and Gardens® Real Estate is a registered trademark owned by Meredith Operations Corporation, licensed to Better Homes and Gardens Real Estate LLC and used with permission. Better Homes and Gardens Real Estate LLC fully supports the principles of the Fair Housing Act and the Equal Opportunity Act. Listing information is deemed reliable but is not guaranteed accurate.
Each office is independently owned and operated.
Any services or products provided by third parties are not provided by, affiliated with or related to Better Homes and Gardens Real Estate LLC, or its affiliated companies.