
3154 Dorado Beach Drive, Berthoud, CO 80513
Local realty services provided by:Better Homes and Gardens Real Estate Kenney & Company
Listed by: amy ballain
Office: coldwell banker realty-n metro
MLS#:IR1065907
Source:ML
Price summary
- Price:$1,100,000
- Price per sq. ft.:$214.51
About this home
Brand New Toll Brothers Home - Alon Prairie - Ready January 2027. Situated on a west-facing homesite backing to open space, this sprawling ranch home features 10' ceilings and 8' doors, adding drama to the already open floorplan and oversized rooms. Be welcomed to your large covered rear patio through a 16' stacking sliding door. Enjoy preparing meals and hosting at the enormous island in your gourmet kitchen with a walk-in pantry. The primary suite features a free-standing tub and plentiful closet space. The secondary bedroom wing placed at the front of the home provides separation from the living spaces and the primary retreat. An oversized laundry room is so functional, tucked-away right off the entry from the garage. A cozy workspace is perfect for a pocket-office or additional storage. Expansive 2542 SF GARDEN-LEVEL unfinished basement with 9' ceilings, a rough-in plumbing set and 4 daylight windows has loads of future finishing potential. Choose ALL YOUR OWN DESIGN selections with help from a $40,000 Design Studio credit! Located within HERON LAKES, an amenity-rich master plan, enjoy access to a range of recreational opportunities, including hiking, boating and fishing on Lonetree Reservoir. Improve your swing at TPC Colorado, an 18-hole championship golf course, or take advantage of the expansive clubhouse, which includes restaurants, a resort-style pool, a fitness center, and private event spaces. Schedule your visit today before this special home is gone! $40,000 flexible incentives towards design upgrades or closing costs...
Contact an agent
Home facts
- Year built:2027
- Subdivision & Development:Heron Lakes 17th Filing
- Listing ID #:IR1065907
Rooms and interior
- Bedrooms:3
- Total bathrooms:3
- Full bathrooms:2
- Half bathrooms:1
- Kitchen Description:Dishwasher, Disposal, Eat-in Kitchen, Kitchen Island, Microwave, Oven, Pantry
- Basement:Yes
- Basement Description:Bath/Stubbed, Full, Sump Pump
- Living area:5,128 sq. ft.
Heating and cooling
- Cooling:Central Air
- Heating:Forced Air
- Central air:Yes
Structure and exterior
- Roof:Concrete
- Year built:2027
- Building area:5,128 sq. ft.
- Lot area:0.2 Acres
- Lot Features:On Golf Course, Open Space, Sprinklers In Front
- Architectural Style:Contemporary
- Construction Materials:Frame
- Exterior Features:Deck, Patio
- Levels:1 Story
Schools
- High school:Thompson Valley
- Middle school:Other
- Elementary school:Carrie Martin
Utilities
- Water:Public
- Sewer:Public Sewer
Finances and disclosures
- Price:$1,100,000
- Price per sq. ft.:$214.51
- Tax amount:$834 (2025)
Features and amenities
- Laundry features:In Unit
- Amenities:Double Pane Windows, Fire Alarm, Humidifier, Smoke Detector(s)
Parking
- Total parking spaces:3
- Garage:Yes
- Garage spaces:3
 Based on information submitted to the MLS GRID as of August 7, 2026 02:26 PM. All data is obtained from various sources and may not have been verified by broker or MLS GRID. Supplied Open House information is subject to change without notice. All information should be independently reviewed and verified for accuracy. Properties may or may not be listed by the office/agent presenting the information.
New listings near 3154 Dorado Beach Drive
- New
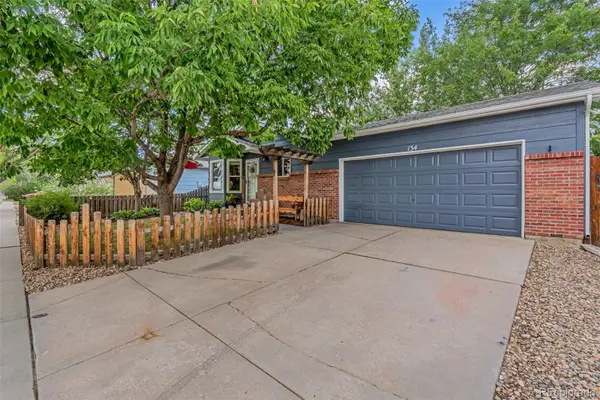 $535,000Active4 beds 3 baths2,174 sq. ft.
134 Keep Circle, Berthoud, CO 80513
MLS# 8659617Listed by: EXP REALTY, LLC - New
 $595,000Active4 beds 3 baths3,155 sq. ft.
301 Dorothy Drive, Berthoud, CO 80513
MLS# IR1065981Listed by: C3 REAL ESTATE SOLUTIONS, LLC - Open Sat, 11am to 1pmNew
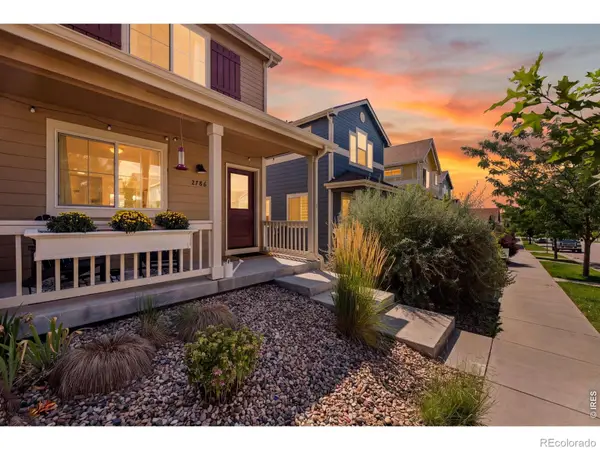 $405,000Active2 beds 2 baths928 sq. ft.
2786 Tallgrass Lane, Berthoud, CO 80513
MLS# IR1065772Listed by: KELLER WILLIAMS TOP OF THE ROCKIES ESTES PARK - New
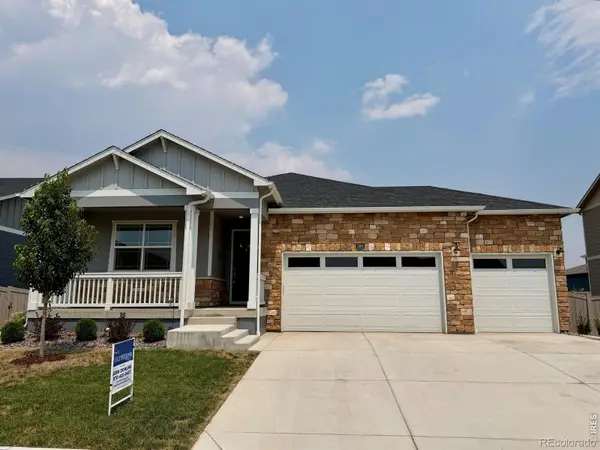 $639,900Active4 beds 2 baths3,766 sq. ft.
1080 Clara View Drive, Berthoud, CO 80513
MLS# IR1065689Listed by: ELEVATIONS REAL ESTATE, LLC - New
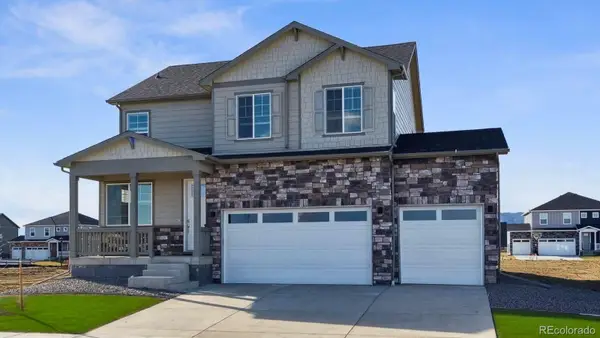 $649,900Active5 beds 4 baths2,981 sq. ft.
1340 Sunrise Hill Drive, Berthoud, CO 80513
MLS# 7950956Listed by: D.R. HORTON REALTY, LLC - Open Sun, 10am to 12pmNew
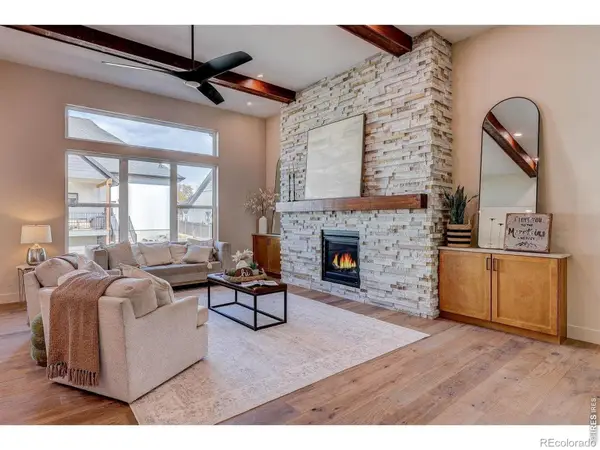 $1,449,500Active5 beds 5 baths5,472 sq. ft.
1298 Burt Avenue, Berthoud, CO 80513
MLS# IR1065665Listed by: REALTY ONE GROUP FOURPOINTS - New
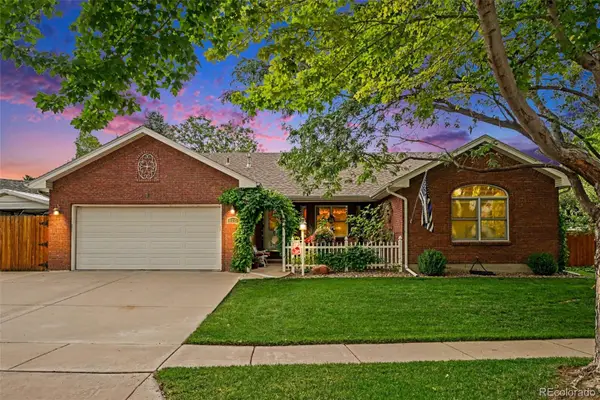 $615,000Active3 beds 2 baths4,238 sq. ft.
110 Sioux Drive, Berthoud, CO 80513
MLS# 3343082Listed by: LPT REALTY - New
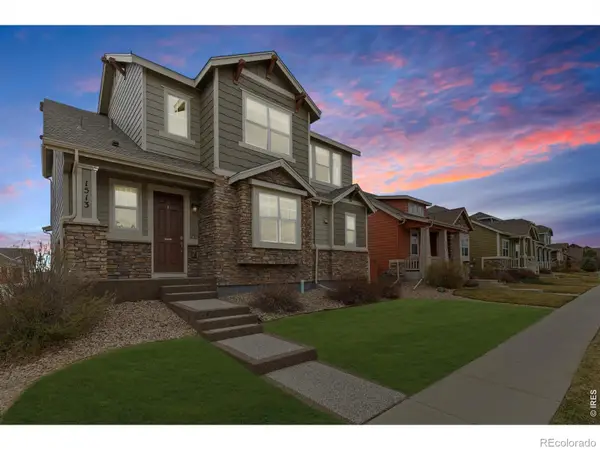 $625,000Active4 beds 4 baths2,808 sq. ft.
1513 Chokeberry Street, Berthoud, CO 80513
MLS# IR1065591Listed by: DWELLINGS COLORADO REAL ESTATE - New
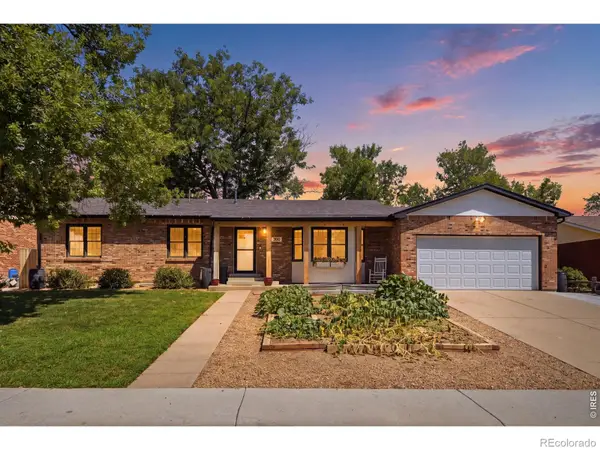 $624,900Active5 beds 3 baths3,172 sq. ft.
406 Iowa Avenue, Berthoud, CO 80513
MLS# IR1065583Listed by: HOME LOVE COLORADO - Open Sat, 11am to 1pmNew
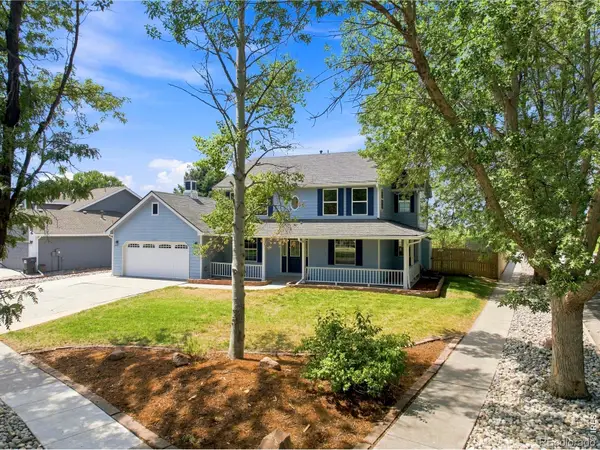 $750,000Active5 beds 4 baths3,432 sq. ft.
201 Cheyenne Drive, Berthoud, CO 80513
MLS# IR1065496Listed by: WEST AND MAIN HOMES


Protect your home and budget from life's surprises with an Assurant Home Warranty, backed by a partner that supports you through every step of homeownership. Explore Plans.
© 2026 Better Homes and Gardens Real Estate LLC. An Anywhere Real Estate company. All rights reserved. Better Homes and Gardens® Real Estate is a registered trademark owned by Meredith Operations Corporation, licensed to Better Homes and Gardens Real Estate LLC and used with permission. Better Homes and Gardens Real Estate LLC fully supports the principles of the Fair Housing Act and the Equal Opportunity Act. Listing information is deemed reliable but is not guaranteed accurate.
Each office is independently owned and operated.
Any services or products provided by third parties are not provided by, affiliated with or related to Better Homes and Gardens Real Estate LLC, or its affiliated companies.