
3247 Dorado Beach, Berthoud, CO 80513
Local realty services provided by:Better Homes and Gardens Real Estate Kenney & Company
Listed by: amy ballain
Office: coldwell banker realty-n metro
MLS#:IR1071613
Source:ML
Price summary
- Price:$1,025,000
- Price per sq. ft.:$349.95
About this home
Brand New Toll Brothers Home -Milner/Mid-Century-Modern- Move-In Ready March 2027. $40,000 Flexible Incentive Included! This spacious 2-story floorplan is a corner lot and features a 3-car tandem garage with side door entrance, main floor interior 9' ceilings, plus 19' great room, and gas fireplace. A main floor bedroom with full bath provides convenience and privacy for guests, and a 1st floor flex room with French doors offers work/school privacy. A 12' center sliding stacking door leads to a rear covered patio. The 2nd story primary suite engulfs the entire West end of the home and includes a 5-piece primary bath, large walk-in closet and unique sitting area, plus--an open-rail catwalk leads to two bedrooms with shared bath, upstairs laundry and spacious loft overlooking the great room below. An unfinished basement with rough-in plumbing provides future finishing options. Located within HERON LAKES, an amenity-rich master plan, enjoy access to a range of recreational opportunities, including hiking, boating and fishing on Lonetree Reservoir. Improve your swing at TPC Colorado, an 18-hole championship golf course, or take advantage of the expansive clubhouse, which includes restaurants, a resort-style pool, a fitness center, and private event spaces. Schedule your visit today before this special home is gone!...
Contact an agent
Home facts
- Year built:2026
- Subdivision & Development:Heron Lakes 17th Filing
- Listing ID #:IR1071613
Rooms and interior
- Bedrooms:4
- Total bathrooms:3
- Full bathrooms:3
- Kitchen Description:Dishwasher, Disposal, Eat-in Kitchen, Kitchen Island, Microwave, Oven, Pantry
- Basement Description:Bath/Stubbed, Sump Pump
- Living area:2,929 sq. ft.
Heating and cooling
- Cooling:Central Air
- Heating:Forced Air
Structure and exterior
- Roof:Concrete
- Year built:2026
- Building area:2,929 sq. ft.
- Lot Features:Corner, Level, Sprinklers In Front
- Architectural Style:Contemporary
- Construction Materials:Wood Frame
- Exterior Features:Patio
- Levels:2 Story
Schools
- High school:Thompson Valley
- Middle school:Other
- Elementary school:Carrie Martin
Utilities
- Water:Public
- Sewer:Public Sewer
Finances and disclosures
- Price:$1,025,000
- Price per sq. ft.:$349.95
- Tax amount:$12,300
Features and amenities
- Laundry features:In Unit
- Amenities:Double Pane Windows, Humidifier
Parking
- Garage spaces:3
 Based on information submitted to the MLS GRID as of November 4, 2026 04:01 AM. All data is obtained from various sources and may not have been verified by broker or MLS GRID. Supplied Open House information is subject to change without notice. All information should be independently reviewed and verified for accuracy. Properties may or may not be listed by the office/agent presenting the information.
New listings near 3247 Dorado Beach
- New
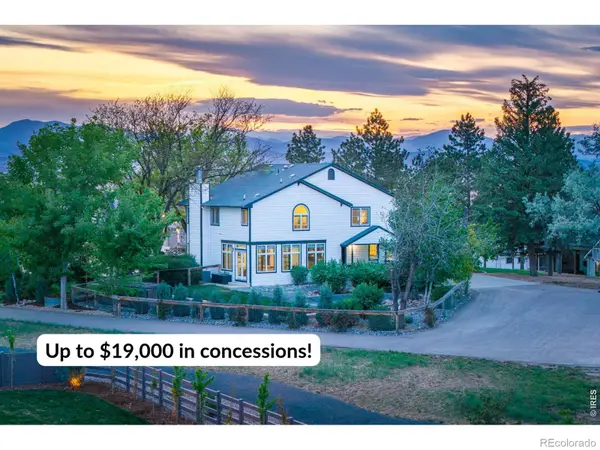 $890,000Active4 beds 4 baths4,480 sq. ft.
722 Sophie, Berthoud, CO 80513
MLS# IR1071686Listed by: C3 REAL ESTATE SOLUTIONS, LLC - New
 $1,250,000Active0 Acres
2863 Heron Lakes, Berthoud, CO 80513
MLS# IR1071523Listed by: HAYDEN OUTDOORS - WINDSOR - New
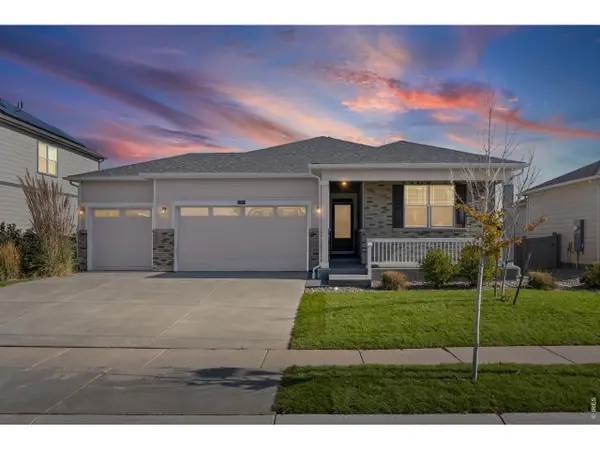 $640,000Active5 beds 4 baths3,115 sq. ft.
1252 Sun River, Berthoud, CO 80513
MLS# IR1071509Listed by: COLDWELL BANKER REALTY-NOCO - New
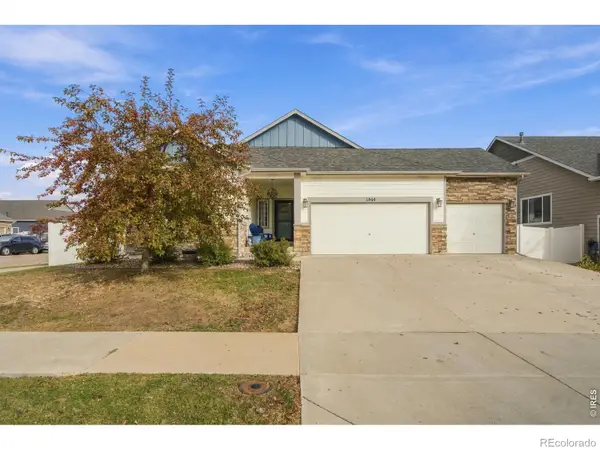 $490,000Active3 beds 2 baths1,548 sq. ft.
1544 Brant, Berthoud, CO 80513
MLS# IR1071494Listed by: EXP REALTY - HUB - New
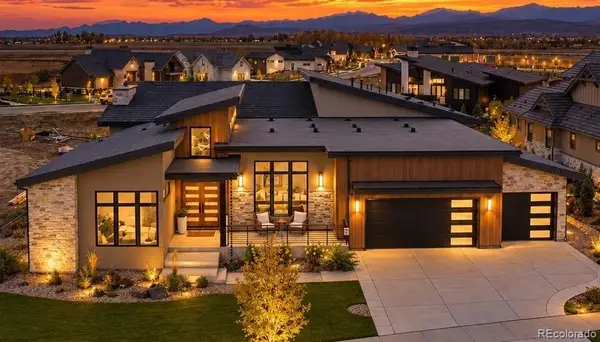 $2,895,000Active4 beds 6 baths6,852 sq. ft.
2669 Southwind, Berthoud, CO 80513
MLS# 3049526Listed by: KENTWOOD REAL ESTATE CITY PROPERTIES - New
 $2,295,000Active4 beds 4 baths5,279 sq. ft.
2672 Bluewater, Berthoud, CO 80513
MLS# 3341505Listed by: KENTWOOD REAL ESTATE CITY PROPERTIES - New
 $765,000Active6 beds 5 baths3,441 sq. ft.
1608 Chokeberry, Berthoud, CO 80513
MLS# IR1071449Listed by: C3 REAL ESTATE SOLUTIONS, LLC - New
 $650,000Active5 beds 4 baths3,340 sq. ft.
514 Ranchhand, Berthoud, CO 80513
MLS# IR1071431Listed by: WK REAL ESTATE LONGMONT - New
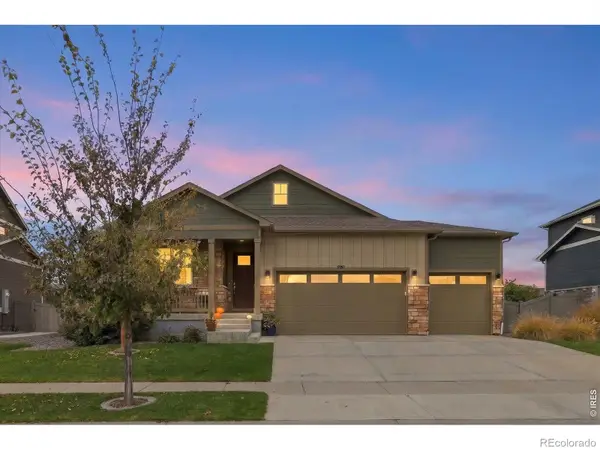 $624,900Active4 beds 3 baths1,771 sq. ft.
1657 Vantage, Berthoud, CO 80513
MLS# IR1071417Listed by: EXP REALTY LLC - New
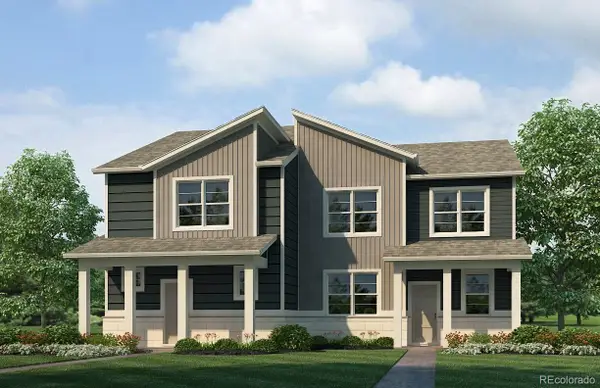 $452,657Active4 beds 3 baths1,684 sq. ft.
1590 Higgins Creek, Berthoud, CO 80513
MLS# 3287244Listed by: D.R. HORTON REALTY, LLC


Protect your home and budget from life's surprises with an Assurant Home Warranty, backed by a partner that supports you through every step of homeownership. Explore Plans.
© 2026 Better Homes and Gardens Real Estate LLC. An Anywhere Real Estate company. All rights reserved. Better Homes and Gardens® Real Estate is a registered trademark owned by Meredith Operations Corporation, licensed to Better Homes and Gardens Real Estate LLC and used with permission. Better Homes and Gardens Real Estate LLC fully supports the principles of the Fair Housing Act and the Equal Opportunity Act. Listing information is deemed reliable but is not guaranteed accurate.
Each office is independently owned and operated.
Any services or products provided by third parties are not provided by, affiliated with or related to Better Homes and Gardens Real Estate LLC, or its affiliated companies.