
4701 Meining Road, Berthoud, CO 80513
Local realty services provided by:Better Homes and Gardens Real Estate Kenney & Company
4701 Meining Road,Berthoud, CO 80513
$765,000
- 3 Beds
- 2 Baths
- 1,590 sq. ft.
- Single family
- Active
Listed by: roni froelich
Office: group harmony
MLS#:IR1065848
Source:ML
Price summary
- Price:$765,000
- Price per sq. ft.:$481.13
- Monthly HOA dues:$100
About this home
Updated ranch style home on 2.5 acres with stunning mountain views and access to over 40 acres of community open space. Brand new carpet, roof, siding, windows, sliding glass door, patio and sewer line! Spacious ranch floor plan with almost 1,600 sq ft including 3 bedrooms, 2 updated bathrooms, separate dining room, two living rooms and an attached 2 car garage. The updated kitchen has solid surface countertops, S/S appliances and a new dishwasher. 2-stall loafing shed with 2 attached storage rooms and an additional shed for storage. The HOA covers a community sewer system and basic open space maintenance. Located on a quiet county maintained road, you'll share this slice of paradise with only a handful of neighbors. Conveniently located just minutes from Downtown Berthoud, Lyons, Longmont, and Loveland. If you are looking for space to roam, room for your toys, or the perfect hobby farm, this is the place.
Contact an agent
Home facts
- Year built:1981
- Subdivision & Development:Berthoud Estates
- Listing ID #:IR1065848
Rooms and interior
- Bedrooms:3
- Total bathrooms:2
- Full bathrooms:2
- Kitchen Description:Dishwasher, Disposal, Oven, Refrigerator
- Basement:Yes
- Basement Description:Crawl Space
- Living area:1,590 sq. ft.
Heating and cooling
- Cooling:Air Conditioning-Room, Ceiling Fan(s)
- Heating:Baseboard
Structure and exterior
- Roof:Composition
- Year built:1981
- Building area:1,590 sq. ft.
- Lot area:2.5 Acres
- Lot Features:Level
- Architectural Style:Contemporary
- Construction Materials:Frame, Vinyl Siding
- Exterior Features:Patio
- Levels:1 Story
Schools
- High school:Berthoud
- Middle school:Turner
- Elementary school:Berthoud
Utilities
- Water:Public
- Sewer:Public Sewer
Finances and disclosures
- Price:$765,000
- Price per sq. ft.:$481.13
- Tax amount:$4,601 (2025)
Features and amenities
- Laundry features:Dryer, In Unit, Washer
- Amenities:Double Pane Windows, Smoke Detector(s), Window Coverings
Parking
- Total parking spaces:2
- Parking description:RV Access/Parking
- Garage:Yes
- Garage spaces:2
 Based on information submitted to the MLS GRID as of August 7, 2026 02:26 PM. All data is obtained from various sources and may not have been verified by broker or MLS GRID. Supplied Open House information is subject to change without notice. All information should be independently reviewed and verified for accuracy. Properties may or may not be listed by the office/agent presenting the information.
New listings near 4701 Meining Road
- Open Sat, 11am to 1pmNew
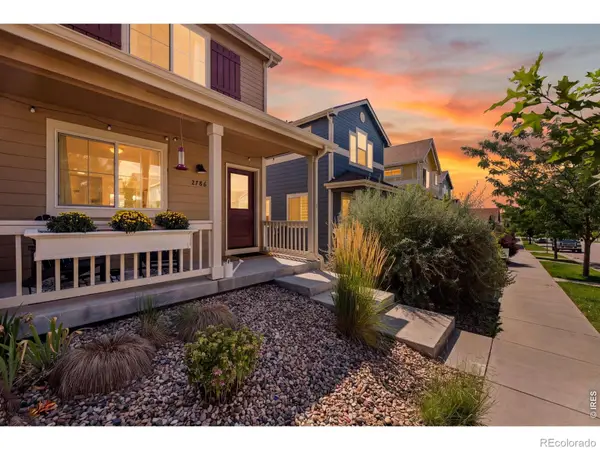 $405,000Active2 beds 2 baths928 sq. ft.
2786 Tallgrass Lane, Berthoud, CO 80513
MLS# IR1065772Listed by: KELLER WILLIAMS TOP OF THE ROCKIES ESTES PARK - New
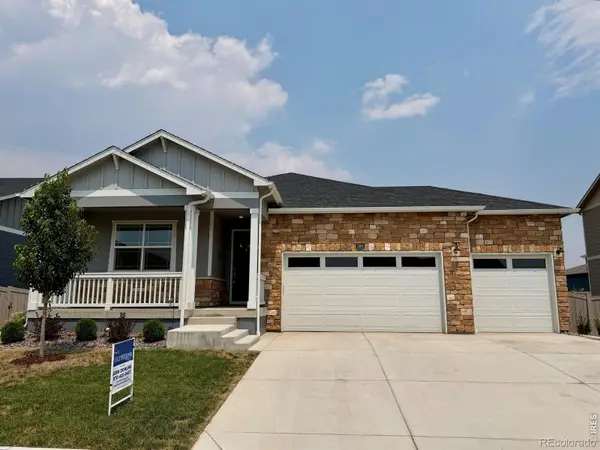 $639,900Active4 beds 2 baths3,766 sq. ft.
1080 Clara View Drive, Berthoud, CO 80513
MLS# IR1065689Listed by: ELEVATIONS REAL ESTATE, LLC - New
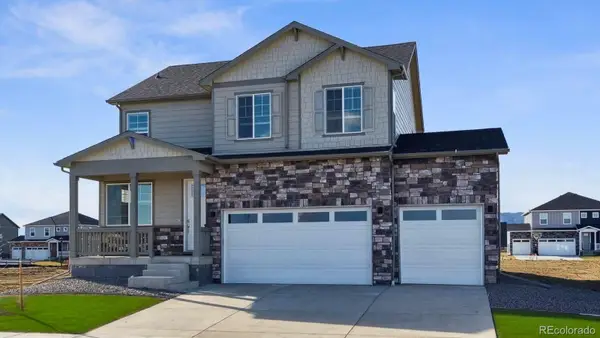 $649,900Active5 beds 4 baths2,981 sq. ft.
1340 Sunrise Hill Drive, Berthoud, CO 80513
MLS# 7950956Listed by: D.R. HORTON REALTY, LLC - Open Sun, 10am to 12pmNew
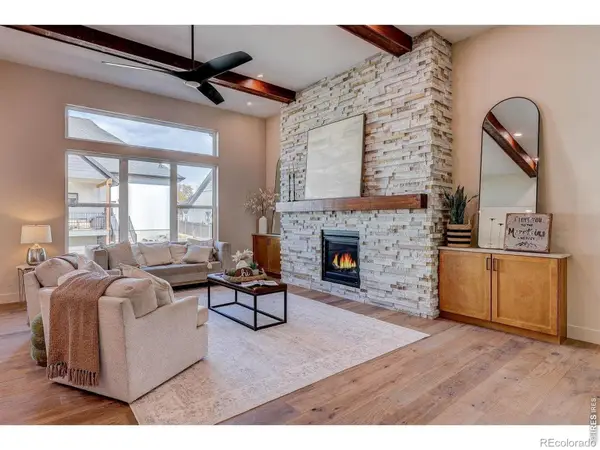 $1,449,500Active5 beds 5 baths5,472 sq. ft.
1298 Burt Avenue, Berthoud, CO 80513
MLS# IR1065665Listed by: REALTY ONE GROUP FOURPOINTS - New
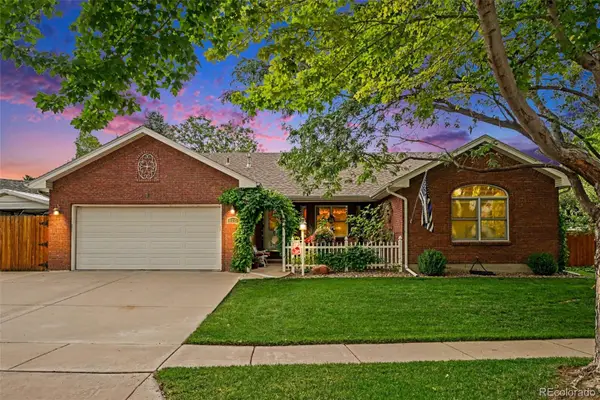 $615,000Active3 beds 2 baths4,238 sq. ft.
110 Sioux Drive, Berthoud, CO 80513
MLS# 3343082Listed by: LPT REALTY - New
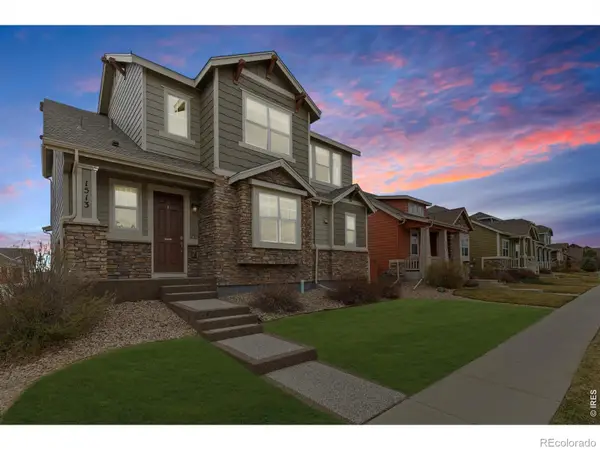 $625,000Active4 beds 4 baths2,808 sq. ft.
1513 Chokeberry Street, Berthoud, CO 80513
MLS# IR1065591Listed by: DWELLINGS COLORADO REAL ESTATE - New
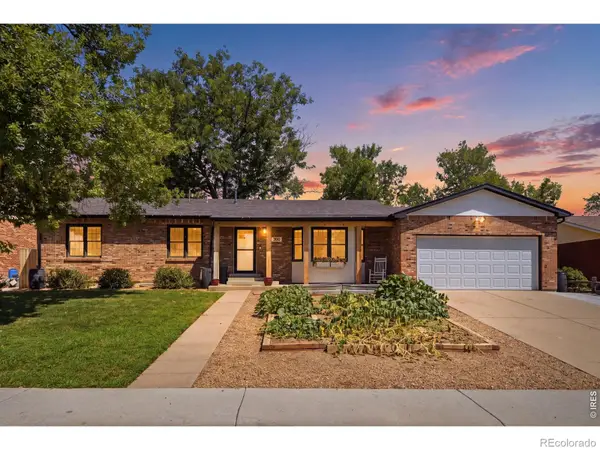 $624,900Active5 beds 3 baths3,172 sq. ft.
406 Iowa Avenue, Berthoud, CO 80513
MLS# IR1065583Listed by: HOME LOVE COLORADO - Open Sat, 11am to 1pmNew
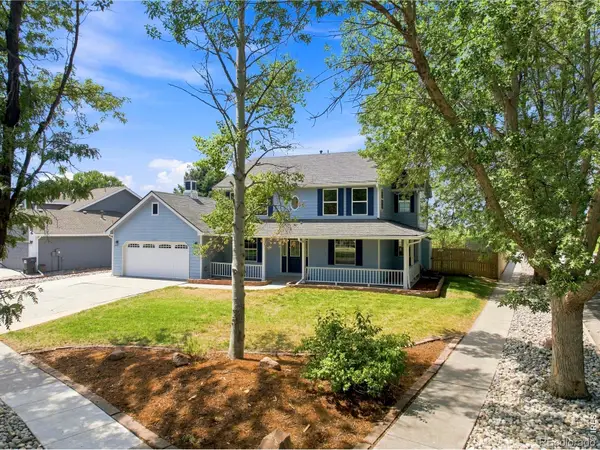 $750,000Active5 beds 4 baths3,432 sq. ft.
201 Cheyenne Drive, Berthoud, CO 80513
MLS# IR1065496Listed by: WEST AND MAIN HOMES - New
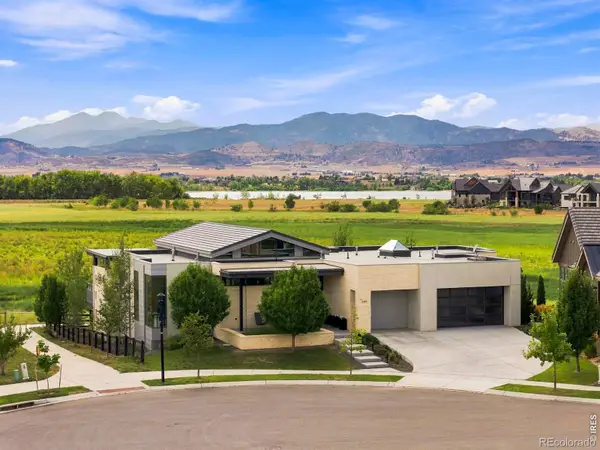 $3,500,000Active4 beds 6 baths6,767 sq. ft.
2467 Heron Lakes Parkway, Berthoud, CO 80513
MLS# IR1065460Listed by: GROUP CENTERRA - New
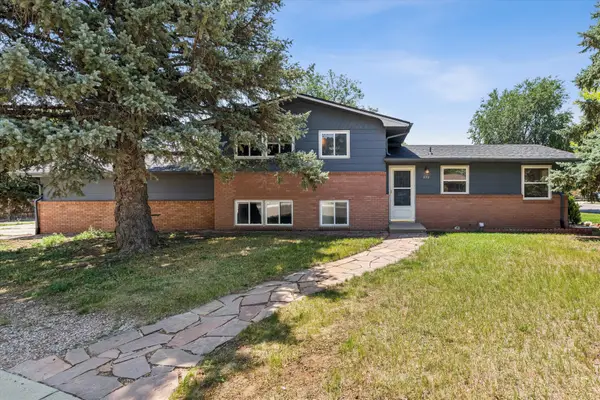 $449,000Active4 beds 2 baths1,568 sq. ft.
870 10th Street, Berthoud, CO 80513
MLS# IR1065379Listed by: LIV SOTHEBY'S INTL REALTY


Protect your home and budget from life's surprises with an Assurant Home Warranty, backed by a partner that supports you through every step of homeownership. Explore Plans.
© 2026 Better Homes and Gardens Real Estate LLC. An Anywhere Real Estate company. All rights reserved. Better Homes and Gardens® Real Estate is a registered trademark owned by Meredith Operations Corporation, licensed to Better Homes and Gardens Real Estate LLC and used with permission. Better Homes and Gardens Real Estate LLC fully supports the principles of the Fair Housing Act and the Equal Opportunity Act. Listing information is deemed reliable but is not guaranteed accurate.
Each office is independently owned and operated.
Any services or products provided by third parties are not provided by, affiliated with or related to Better Homes and Gardens Real Estate LLC, or its affiliated companies.