
540 Redwood Circle, Berthoud, CO 80513
Local realty services provided by:Better Homes and Gardens Real Estate Kenney & Company
540 Redwood Circle,Berthoud, CO 80513
$540,000
- 3 Beds
- 2 Baths
- 2,600 sq. ft.
- Single family
- Active
Listed by: heather mcchesney
Office: keller williams-preferred rlty
MLS#:IR1060156
Source:ML
Price summary
- Price:$540,000
- Price per sq. ft.:$207.69
About this home
Price improvement! No HOA or Metro District! This beautifully maintained ranch-style home offers the ideal combination of comfort, efficiency, and outdoor space. Thoughtfully updated throughout, the home features energy-efficient triple-pane windows, a premium Lennox dual-system furnace and heat pump, owned solar assist, and numerous updated major systems for added peace of mind. Inside, you'll find a stunning remodeled kitchen, vaulted ceilings, hardwood floors, and a bright, open layout designed for everyday living and entertaining. Situated on an oversized quarter-acre lot with a large deck, the property showcases mature landscaping, fruit trees, RV parking, and the freedom of no HOA or Metro District.
Contact an agent
Home facts
- Year built:1992
- Listing ID #:IR1060156
Rooms and interior
- Bedrooms:3
- Total bathrooms:2
- Full bathrooms:1
- Flooring:Wood
- Kitchen Description:Dishwasher, Disposal, Eat-in Kitchen, Microwave, Oven, Refrigerator
- Basement:Yes
- Basement Description:Bath/Stubbed, Full, Unfinished
- Living area:2,600 sq. ft.
Heating and cooling
- Cooling:Ceiling Fan(s), Central Air
- Heating:Forced Air, Heat Pump
- Central air:Yes
Structure and exterior
- Roof:Composition
- Year built:1992
- Building area:2,600 sq. ft.
- Lot area:0.24 Acres
- Lot Features:Corner, Cul-De-Sac, Level, Sprinklers In Front
- Architectural Style:Contemporary
- Construction Materials:Frame
- Exterior Features:Deck
- Levels:1 Story
Schools
- High school:Berthoud
- Middle school:Turner
- Elementary school:Ivy Stockwell
Utilities
- Water:Public
Finances and disclosures
- Price:$540,000
- Price per sq. ft.:$207.69
- Tax amount:$3,156 (2025)
Features and amenities
- Laundry features:In Unit
- Amenities:Smoke Detector(s), Window Coverings
Parking
- Total parking spaces:2
- Parking description:Oversized, RV Access/Parking
- Garage:Yes
- Garage spaces:2
 Based on information submitted to the MLS GRID as of July 11, 2026 05:42 PM. All data is obtained from various sources and may not have been verified by broker or MLS GRID. Supplied Open House information is subject to change without notice. All information should be independently reviewed and verified for accuracy. Properties may or may not be listed by the office/agent presenting the information.
New listings near 540 Redwood Circle
- New
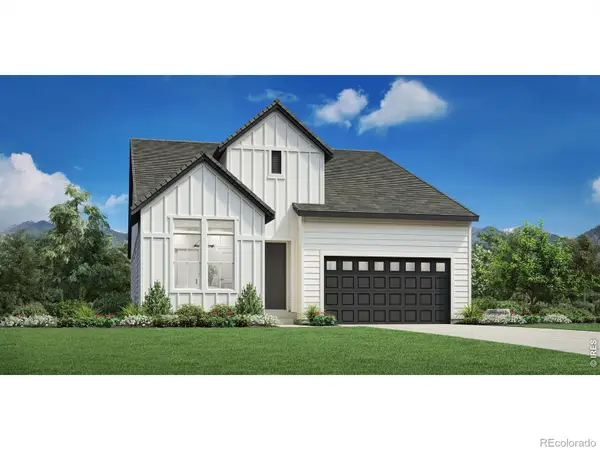 $1,042,000Active3 beds 3 baths3,905 sq. ft.
3263 Piper Glen Drive, Berthoud, CO 80513
MLS# IR1064012Listed by: COLDWELL BANKER REALTY-N METRO - New
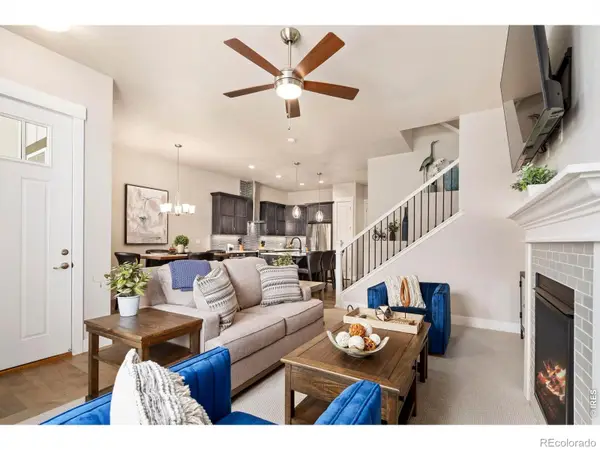 $525,000Active3 beds 3 baths2,405 sq. ft.
1481 Harebell Street, Berthoud, CO 80513
MLS# IR1064000Listed by: LIV SOTHEBY'S INTL REALTY - New
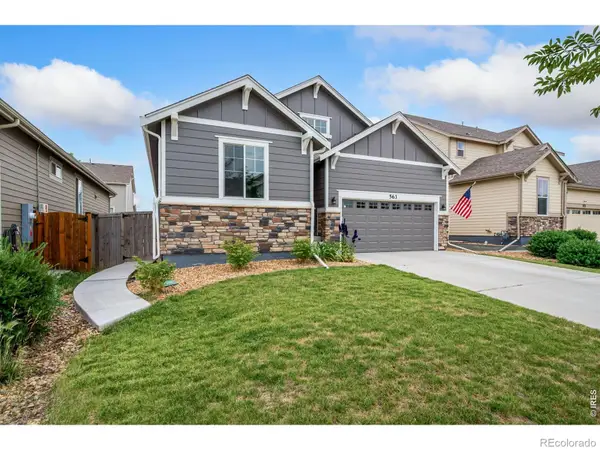 $479,900Active3 beds 2 baths1,433 sq. ft.
563 Country Road, Berthoud, CO 80513
MLS# IR1063960Listed by: GROUP CENTERRA - New
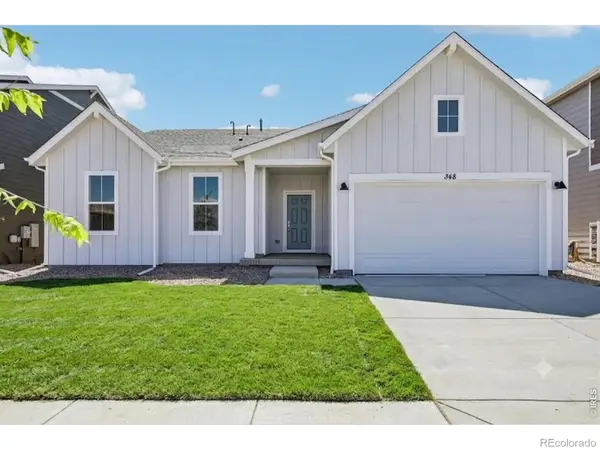 $669,990Active4 beds 2 baths2,198 sq. ft.
348 Rustic Barn Lane, Berthoud, CO 80513
MLS# IR1063896Listed by: DFH COLORADO REALTY LLC - New
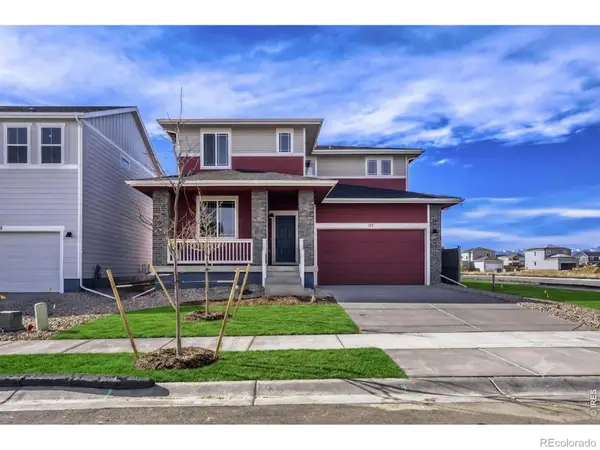 $619,990Active3 beds 3 baths3,367 sq. ft.
157 Buckwheat Lane, Berthoud, CO 80513
MLS# IR1063900Listed by: DFH COLORADO REALTY LLC - New
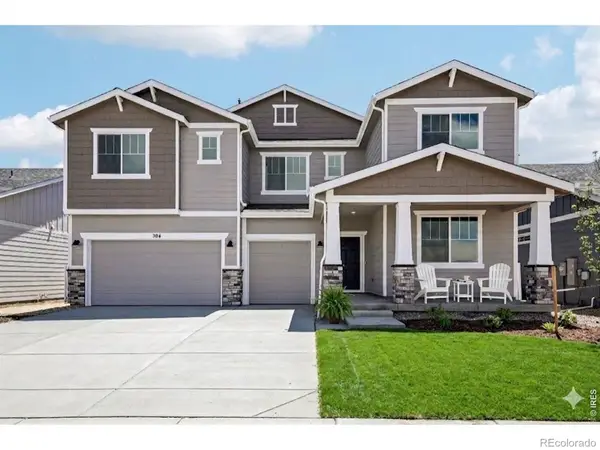 $799,990Active6 beds 4 baths3,572 sq. ft.
364 Rustic Barn Lane, Berthoud, CO 80513
MLS# IR1063908Listed by: DFH COLORADO REALTY LLC - New
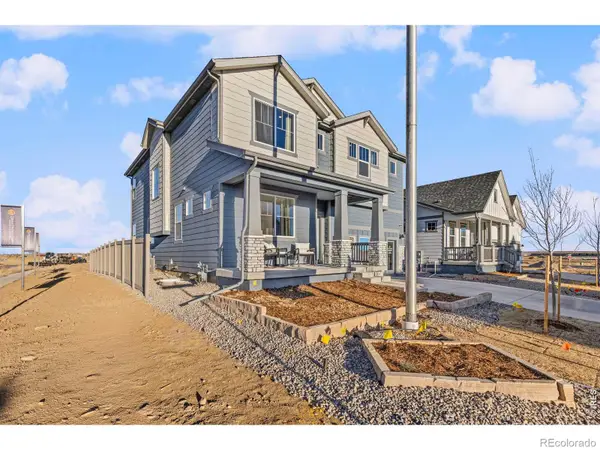 $689,990Active3 beds 3 baths3,019 sq. ft.
202 Sugar Beet Lane, Berthoud, CO 80513
MLS# IR1063922Listed by: RE/MAX ALLIANCE-FTC SOUTH - Open Sun, 1:30 to 4pmNew
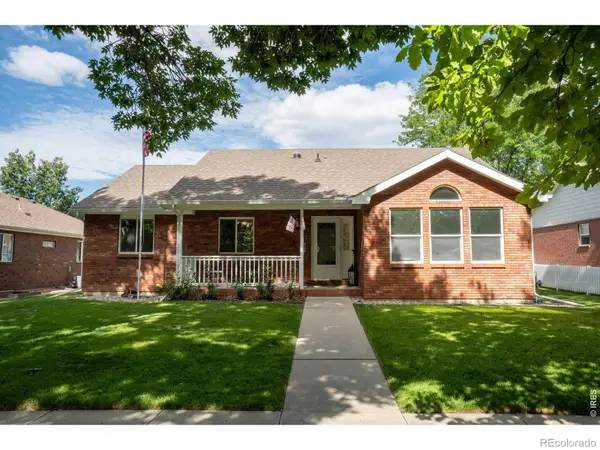 $540,000Active3 beds 3 baths3,092 sq. ft.
209 Hubbell Street, Berthoud, CO 80513
MLS# IR1063881Listed by: RE/MAX ALLIANCE-LOVELAND - New
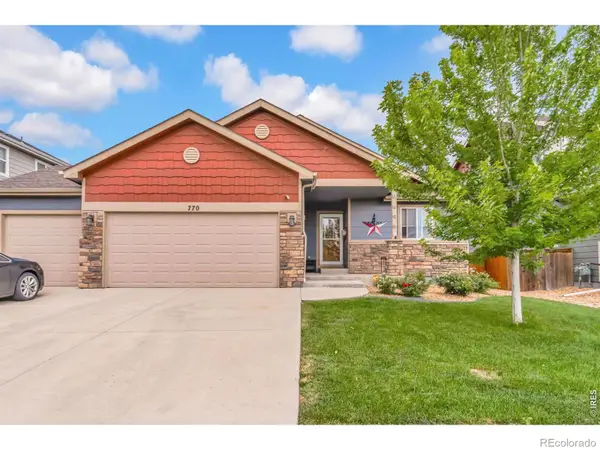 $575,000Active4 beds 3 baths2,458 sq. ft.
770 Grays Peak Lane, Berthoud, CO 80513
MLS# IR1063883Listed by: 1ST REALTY ASSOCIATES INC - New
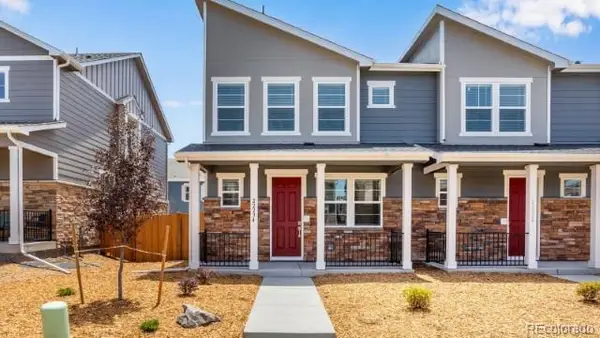 $420,454Active3 beds 3 baths1,468 sq. ft.
1591 Higgins Creek Drive, Berthoud, CO 80513
MLS# 3870590Listed by: D.R. HORTON REALTY, LLC


Protect your home and budget from life's surprises with an Assurant Home Warranty, backed by a partner that supports you through every step of homeownership. Explore Plans.
© 2026 Better Homes and Gardens Real Estate LLC. An Anywhere Real Estate company. All rights reserved. Better Homes and Gardens® Real Estate is a registered trademark owned by Meredith Operations Corporation, licensed to Better Homes and Gardens Real Estate LLC and used with permission. Better Homes and Gardens Real Estate LLC fully supports the principles of the Fair Housing Act and the Equal Opportunity Act. Listing information is deemed reliable but is not guaranteed accurate.
Each office is independently owned and operated.
Any services or products provided by third parties are not provided by, affiliated with or related to Better Homes and Gardens Real Estate LLC, or its affiliated companies.