
559 Dove Lane, Berthoud, CO 80513
Local realty services provided by:Better Homes and Gardens Real Estate Kenney & Company
559 Dove Lane,Berthoud, CO 80513
$1,589,000
- 5 Beds
- 5 Baths
- 6,636 sq. ft.
- Single family
- Active
Listed by: john simmons, jesse laner
Office: c3 real estate solutions, llc.
MLS#:IR1062048
Source:ML
Price summary
- Price:$1,589,000
- Price per sq. ft.:$239.45
- Monthly HOA dues:$179.17
About this home
Active First Right - Continue to Show! The current contract is contingent upon the buyer's home sale, presenting a unique opportunity for another buyer to secure this exceptional property. Schedule your showing today while this opportunity remains available. This isn't your typical 2005 home. With hundreds of thousands invested in improvements, it lives like new. Major updates include a new Class 4 impact-resistant roof, new high-efficiency windows, new furnaces, new A/C units, new water heaters, new carpet, new epoxy garage floor, and a beautifully finished basement living space with kitchenette. Over $400,000 has been invested in the outdoor living spaces and professional landscaping, creating an exceptional private retreat. Located in a gated community on 2.31 acres with no Metro District taxes, FA1 zoning, and room to build an outbuilding, just minutes from Boulder, Longmont, Loveland, Fort Collins, TPC Colorado golf course, I-25 and Denver with an easy drive to many recreation opportunities. The custom home features newly refinished travertine floors, formal living and dining rooms, a private office, gourmet kitchen with knotty alder cabinetry, granite slab countertops, built-in refrigerator, 42" gas range, center island and walk-in pantry. The vaulted family room features a dramatic stacked stone fireplace. Upstairs offers a luxurious primary suite with fireplace, private balcony, dual walk-in closets and spa bath, plus additional bedrooms, loft and second laundry. The walk-out basement includes a theater or fitness space, billiards area, family room, wine room, guest suite and remodeled bath. Enjoy a circular stamped concrete driveway, wraparound covered porch, private courtyard, expansive patios, wood-burning fire pit, mature landscaping and a 3-car oversized finished garage. Request the complete features list to appreciate the extensive upgrades throughout this exceptional property....
Contact an agent
Home facts
- Year built:2005
- Subdivision & Development:Willis Farms Sub Amd
- Listing ID #:IR1062048
Rooms and interior
- Bedrooms:5
- Total bathrooms:5
- Full bathrooms:3
- Half bathrooms:1
- Flooring:Tile, Wood
- Bathrooms Description:Five Piece Bath, Jack & Jill Bathroom
- Kitchen Description:Bar Fridge, Dishwasher, Disposal, Double Oven, Eat-in Kitchen, Kitchen Island, Microwave, Oven, Pantry, Refrigerator, Self Cleaning Oven
- Basement:Yes
- Basement Description:Full, Sump Pump, Walk-Out Access
- Living area:6,636 sq. ft.
Heating and cooling
- Cooling:Attic Fan, Ceiling Fan(s), Central Air
- Heating:Forced Air, Heat Pump, Propane, Radiant
- Central air:Yes
Structure and exterior
- Roof:Fiberglass
- Year built:2005
- Building area:6,636 sq. ft.
- Lot area:2.31 Acres
- Lot Features:Cul-De-Sac, Level, Open Space, Sprinklers In Front
- Architectural Style:Contemporary
- Construction Materials:Frame, Stone, Stucco
- Exterior Features:Balcony, Deck, Patio
- Levels:2 Story
Schools
- High school:Berthoud
- Middle school:Turner
- Elementary school:Ivy Stockwell
Utilities
- Water:Public
- Sewer:Septic Tank
Finances and disclosures
- Price:$1,589,000
- Price per sq. ft.:$239.45
- Tax amount:$8,291 (2025)
Features and amenities
- Laundry features:Dryer, In Unit, Washer
- Amenities:Bar Fridge, Double Pane Windows, Smoke Detector(s), Window Coverings
Parking
- Total parking spaces:3
- Parking description:Oversized, Oversized Door
- Garage:Yes
- Garage spaces:3
 Based on information submitted to the MLS GRID as of August 4, 2026 07:42 PM. All data is obtained from various sources and may not have been verified by broker or MLS GRID. Supplied Open House information is subject to change without notice. All information should be independently reviewed and verified for accuracy. Properties may or may not be listed by the office/agent presenting the information.
New listings near 559 Dove Lane
- Coming Soon
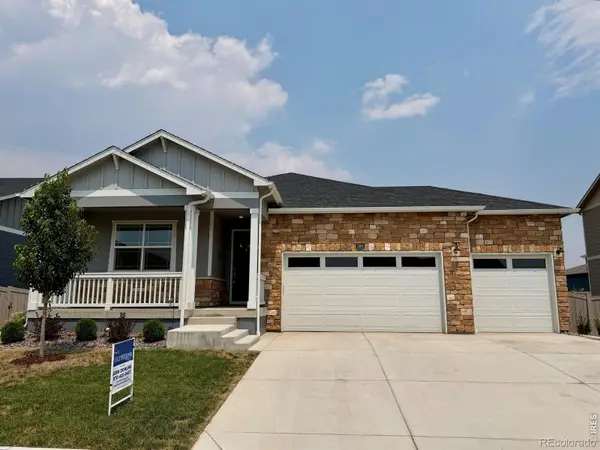 $639,900Coming Soon3 beds 2 baths
1080 Clara View Drive, Berthoud, CO 80513
MLS# IR1065689Listed by: ELEVATIONS REAL ESTATE, LLC - New
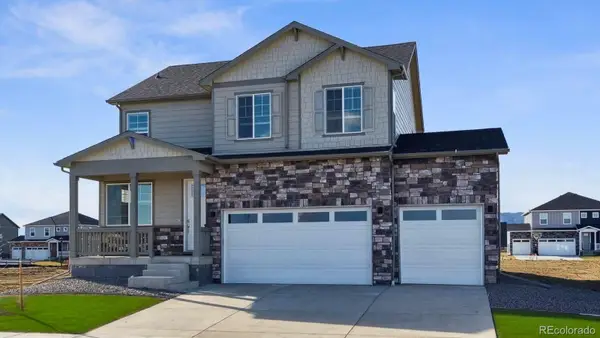 $649,900Active5 beds 4 baths2,981 sq. ft.
1340 Sunrise Hill Drive, Berthoud, CO 80513
MLS# 7950956Listed by: D.R. HORTON REALTY, LLC - New
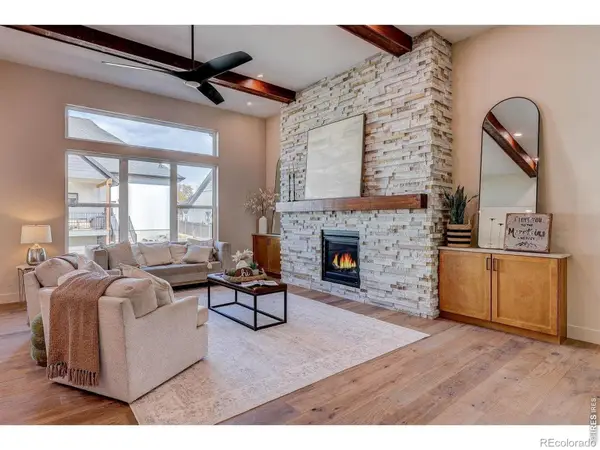 $1,449,500Active5 beds 5 baths5,472 sq. ft.
1298 Burt Avenue, Berthoud, CO 80513
MLS# IR1065665Listed by: REALTY ONE GROUP FOURPOINTS - Coming Soon
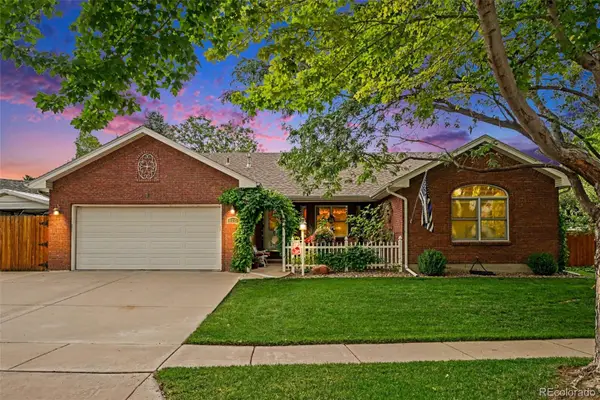 $615,000Coming Soon3 beds 2 baths
110 Sioux Drive, Berthoud, CO 80513
MLS# 3343082Listed by: LPT REALTY - New
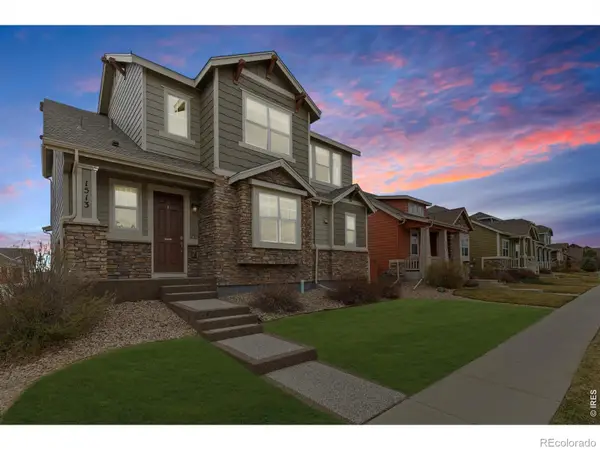 $625,000Active4 beds 4 baths2,808 sq. ft.
1513 Chokeberry Street, Berthoud, CO 80513
MLS# IR1065591Listed by: DWELLINGS COLORADO REAL ESTATE - New
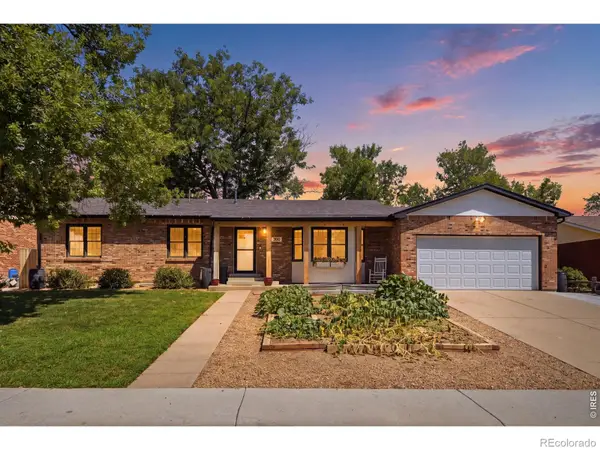 $624,900Active5 beds 3 baths3,172 sq. ft.
406 Iowa Avenue, Berthoud, CO 80513
MLS# IR1065583Listed by: HOME LOVE COLORADO - Coming Soon
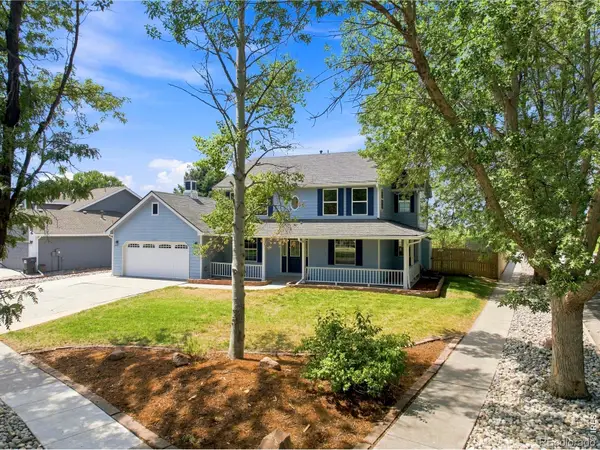 $750,000Coming Soon5 beds 4 baths
201 Cheyenne Drive, Berthoud, CO 80513
MLS# IR1065496Listed by: WEST AND MAIN HOMES - New
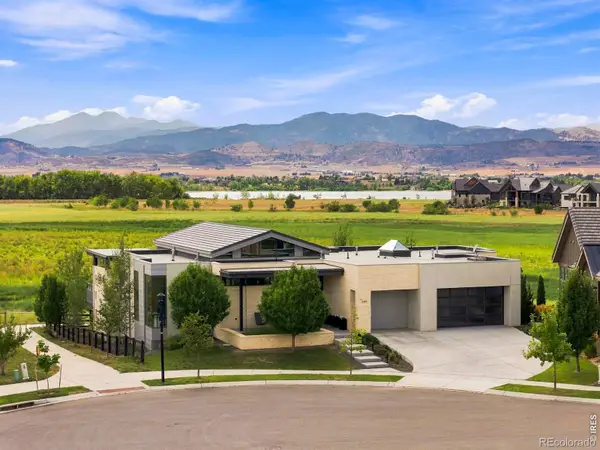 $3,500,000Active4 beds 6 baths6,767 sq. ft.
2467 Heron Lakes Parkway, Berthoud, CO 80513
MLS# IR1065460Listed by: GROUP CENTERRA - New
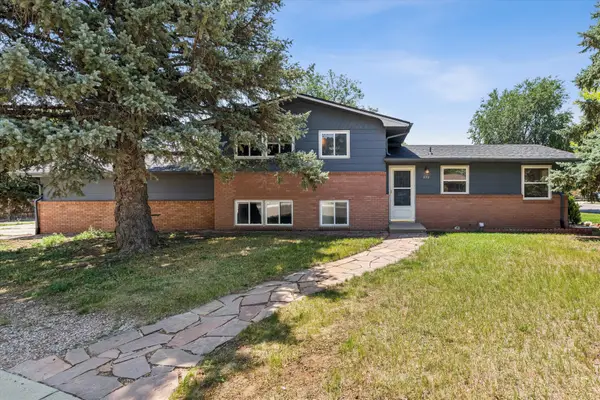 $449,000Active4 beds 2 baths1,568 sq. ft.
870 10th Street, Berthoud, CO 80513
MLS# 5267315Listed by: LIV SOTHEBY'S INTERNATIONAL REALTY - New
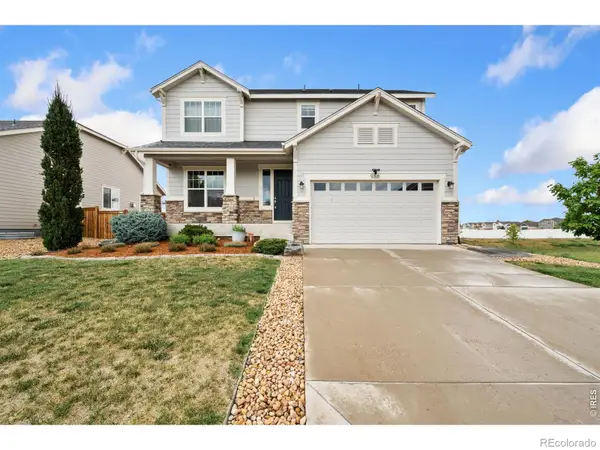 $650,000Active4 beds 4 baths3,808 sq. ft.
988 Gateway Park Boulevard, Berthoud, CO 80513
MLS# IR1065388Listed by: GROUP MULBERRY


Protect your home and budget from life's surprises with an Assurant Home Warranty, backed by a partner that supports you through every step of homeownership. Explore Plans.
© 2026 Better Homes and Gardens Real Estate LLC. An Anywhere Real Estate company. All rights reserved. Better Homes and Gardens® Real Estate is a registered trademark owned by Meredith Operations Corporation, licensed to Better Homes and Gardens Real Estate LLC and used with permission. Better Homes and Gardens Real Estate LLC fully supports the principles of the Fair Housing Act and the Equal Opportunity Act. Listing information is deemed reliable but is not guaranteed accurate.
Each office is independently owned and operated.
Any services or products provided by third parties are not provided by, affiliated with or related to Better Homes and Gardens Real Estate LLC, or its affiliated companies.