
845 Prairiestar, Berthoud, CO 80513
Local realty services provided by:Better Homes and Gardens Real Estate Kenney & Company
845 Prairiestar,Berthoud, CO 80513
$395,000
- 2 Beds
- 2 Baths
- 1,056 sq. ft.
- Single family
- Active
Listed by: joyce davis
Office: coldwell banker realty 56
MLS#:5317552
Source:ML
Price summary
- Price:$395,000
- Price per sq. ft.:$374.05
About this home
Welcome to this charming cottage-style home, the Elliot model built by Mission Homes, located in the desirable Prairie Star community in Berthoud! Built in 2020, this thoughtfully designed two-story single-family home offers 2 bedrooms, 2 bathrooms, and an inviting open floor plan perfect for comfortable, low-maintenance living. Situated on a corner lot, the home features an abundance of windows that fill the interior with natural light. The well-appointed kitchen boasts stainless steel appliances, soft close cabinets, a pantry, quartz countertops, and an island with seating for four, making it ideal for entertaining or casual dining. A gas line hookup is available for those who prefer gas cooking. The washer and dryer are conveniently located on the upper level and are included. Additional highlights include a tankless water heater, a one-car garage with extra overhead storage, and an additional off-street parking space alongside the garage with alley access. Enjoy the fully fenced backyard featuring a beautiful patio and attractive xeriscaping, providing a lovely outdoor retreat with minimal maintenance. Prairie Star offers an active lifestyle with parks, dog park, open spaces, tennis/pickleball courts, and basketball courts. Nearby walking and biking trails, Berthoud reservoir, and TPC golf course. Enjoy the convenience of being a short distance from downtown Berthoud, with its local shops, restaurants, and small-town charm. If you are looking for a stylish, well-maintained home with modern conveniences, outdoor enjoyment, and a fantastic community setting, this delightful cottage is a must-see!...
Contact an agent
Home facts
- Year built:2020
- Subdivision & Development:PrairieStar
- Listing ID #:5317552
Rooms and interior
- Bedrooms:2
- Total bathrooms:2
- Full bathrooms:1
- Half bathrooms:1
- Flooring:Carpet, Vinyl
- Kitchen Description:Dishwasher, Microwave, Pantry, Range, Refrigerator, Self Cleaning Oven
- Basement Description:Crawl Space
- Living area:1,056 sq. ft.
Heating and cooling
- Cooling:Central Air
- Heating:Forced Air, Natural Gas
Structure and exterior
- Roof:Composition
- Year built:2020
- Building area:1,056 sq. ft.
- Lot Features:Corner, Landscaped, Sprinklers In Front
- Architectural Style:Cottage
- Construction Materials:Frame, Wood Siding
- Exterior Features:Covered, Front Porch, Patio, Private Yard, Smart Irrigation
- Levels:2 Story
Schools
- High school:Thompson Valley
- Middle school:Conrad Ball
- Elementary school:Carrie Martin
Utilities
- Water:Public
- Sewer:Public Sewer
Finances and disclosures
- Price:$395,000
- Price per sq. ft.:$374.05
- Tax amount:$3,781
Features and amenities
- Laundry features:Dryer, Washer
- Amenities:Double Pane Windows, Tankless Water Heater, Window Coverings
Parking
- Garage spaces:1
 Based on information submitted to the MLS GRID as of November 3, 2026 06:46 PM. All data is obtained from various sources and may not have been verified by broker or MLS GRID. Supplied Open House information is subject to change without notice. All information should be independently reviewed and verified for accuracy. Properties may or may not be listed by the office/agent presenting the information.
New listings near 845 Prairiestar
- New
 $1,250,000Active0 Acres
2863 Heron Lakes, Berthoud, CO 80513
MLS# IR1071523Listed by: HAYDEN OUTDOORS - WINDSOR - New
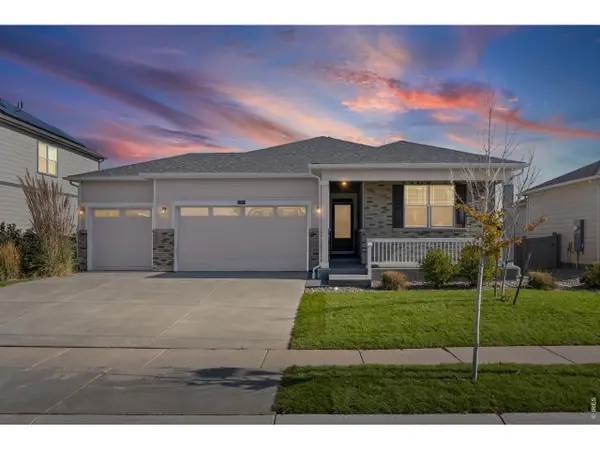 $640,000Active5 beds 4 baths3,115 sq. ft.
1252 Sun River, Berthoud, CO 80513
MLS# IR1071509Listed by: COLDWELL BANKER REALTY-NOCO - New
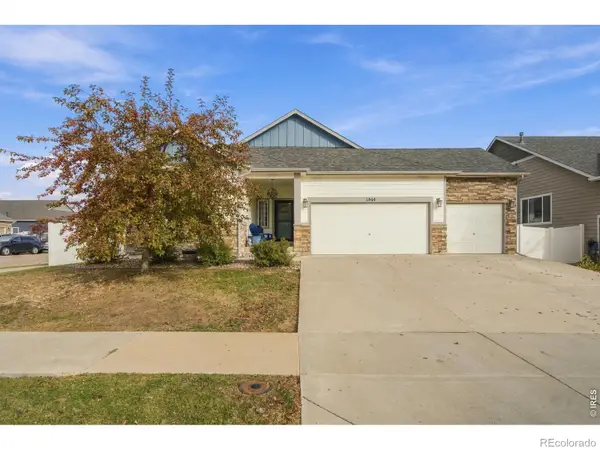 $490,000Active3 beds 2 baths1,548 sq. ft.
1544 Brant, Berthoud, CO 80513
MLS# IR1071494Listed by: EXP REALTY - HUB - New
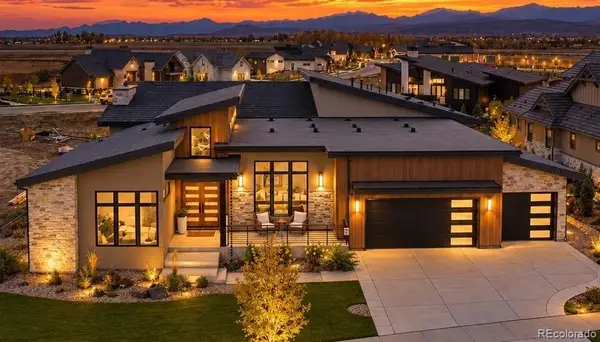 $2,895,000Active4 beds 6 baths6,852 sq. ft.
2669 Southwind, Berthoud, CO 80513
MLS# 3049526Listed by: KENTWOOD REAL ESTATE CITY PROPERTIES - New
 $2,295,000Active4 beds 4 baths5,279 sq. ft.
2672 Bluewater, Berthoud, CO 80513
MLS# 3341505Listed by: KENTWOOD REAL ESTATE CITY PROPERTIES - Open Sat, 12 to 2pmNew
 $765,000Active6 beds 5 baths3,441 sq. ft.
1608 Chokeberry, Berthoud, CO 80513
MLS# IR1071449Listed by: C3 REAL ESTATE SOLUTIONS, LLC - New
 $650,000Active5 beds 4 baths3,340 sq. ft.
514 Ranchhand, Berthoud, CO 80513
MLS# IR1071431Listed by: WK REAL ESTATE LONGMONT - New
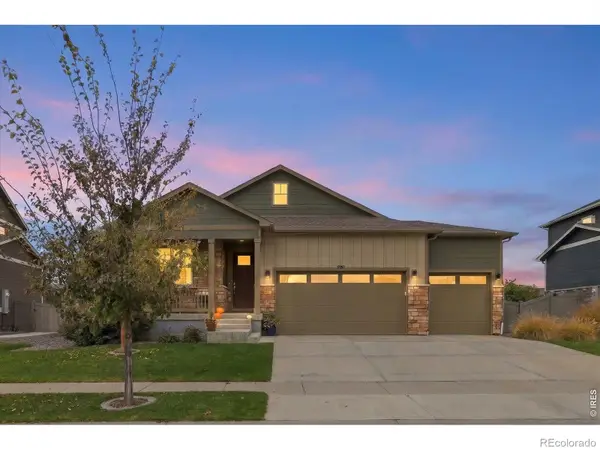 $624,900Active4 beds 3 baths1,771 sq. ft.
1657 Vantage, Berthoud, CO 80513
MLS# IR1071417Listed by: EXP REALTY LLC - New
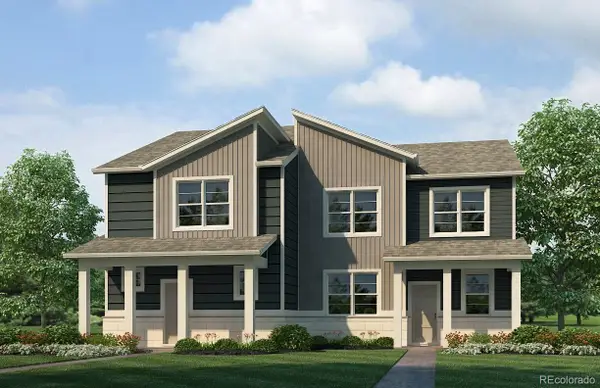 $452,657Active4 beds 3 baths1,684 sq. ft.
1590 Higgins Creek, Berthoud, CO 80513
MLS# 3287244Listed by: D.R. HORTON REALTY, LLC - New
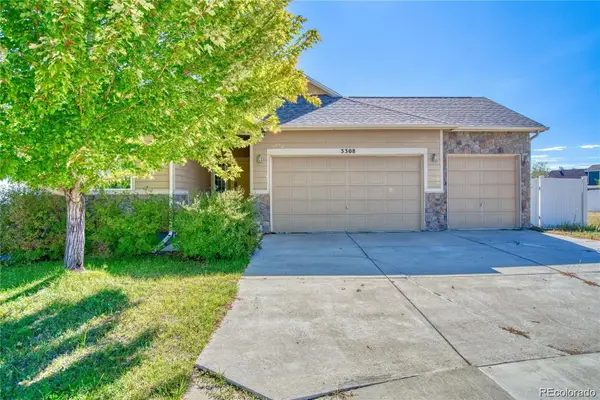 $485,000Active3 beds 2 baths1,548 sq. ft.
3308 Auklet, Berthoud, CO 80513
MLS# 3613448Listed by: KELLER WILLIAMS REALTY NORTHERN COLORADO


Protect your home and budget from life's surprises with an Assurant Home Warranty, backed by a partner that supports you through every step of homeownership. Explore Plans.
© 2026 Better Homes and Gardens Real Estate LLC. An Anywhere Real Estate company. All rights reserved. Better Homes and Gardens® Real Estate is a registered trademark owned by Meredith Operations Corporation, licensed to Better Homes and Gardens Real Estate LLC and used with permission. Better Homes and Gardens Real Estate LLC fully supports the principles of the Fair Housing Act and the Equal Opportunity Act. Listing information is deemed reliable but is not guaranteed accurate.
Each office is independently owned and operated.
Any services or products provided by third parties are not provided by, affiliated with or related to Better Homes and Gardens Real Estate LLC, or its affiliated companies.