
8080 W Hwy 78 #26, Beulah, CO 81023
Local realty services provided by:Better Homes and Gardens Real Estate Kenney & Company
Listed by: trey zupancic
Office: capture colorado mtn. properties. llc.
MLS#:241724
Source:CO_PAR
Price summary
- Price:$55,000
- Price per sq. ft.:$35.95
About this home
Spacious 3-bedroom, 2-bath manufactured home located in Mountain Shadows Mobile Estate near the town of Beulah. Offering approximately 1,530 square feet, this home features a functional layout with generous living spaces and plenty of opportunity to add your own personal touches. The home includes a large primary bedroom with a private bath, two additional bedrooms, a second full bathroom, a kitchen with ample cabinet and counter space, a dining area, and multiple living areas that provide flexibility for entertaining, working from home, hobbies, or additional gathering space. Important: This home must be moved from Mountain Shadows Mobile Estate upon purchase and is not eligible to remain in the park. Buyer is responsible for verifying all relocation requirements, permits, transportation costs, utility connections, and site preparation at the new location. This home is not purged to land and is being sold as a manufactured home only. Buyer to verify all measurements and specifications. Great opportunity for a buyer seeking an affordable, spacious home that can be relocated to their own property or another approved location....
Contact an agent
Home facts
- Year built:1996
- Listing ID #:241724
- Added:35 day(s) ago
- Updated:September 18, 2026 at 08:49 PM
Rooms and interior
- Bedrooms:3
- Total bathrooms:2
- Full bathrooms:2
- Flooring:Hardwood Floors
- Dining Description:On Main Level
- Kitchen Description:On Main Level
- Bedroom Description:Master Bedroom On Main Level
- Basement Description:Crawl Space
- Living area:1,530 sq. ft.
Structure and exterior
- Year built:1996
- Building area:1,530 sq. ft.
- Lot area:0.04 Acres
- Exterior Features:Deck-Open-Front, Deck-Open-Rear, Lawn-Rear, Outdoor Lighting-Rear, Patio-Open-Front, Paved Street, Shed
- Foundation Description:Crawl Space
Finances and disclosures
- Price:$55,000
- Price per sq. ft.:$35.95
Features and amenities
- Amenities:Ceiling Fan(s), Jetted Tub, Smoke Detector/CO, Walk-In Closet(s), Walk-in Shower
Parking
- Parking description:1 Car Carport Detached, Paved Street
New listings near 8080 W Hwy 78 #26
- New
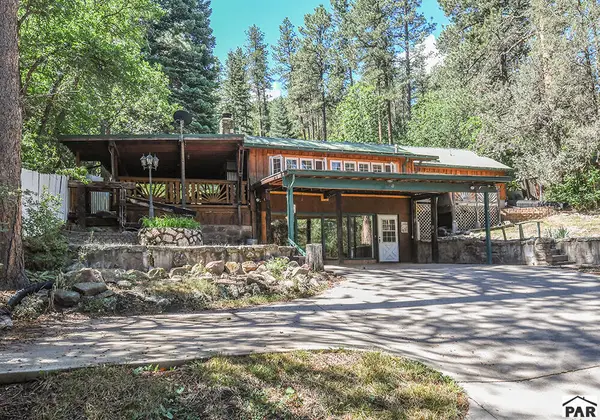 $449,700Active3 beds 2 baths1,968 sq. ft.
8998 Grand Ave, Beulah, CO 81023
MLS# 242264Listed by: SOUTHERN COLORADO MOUNTAIN REAL ESTATE - New
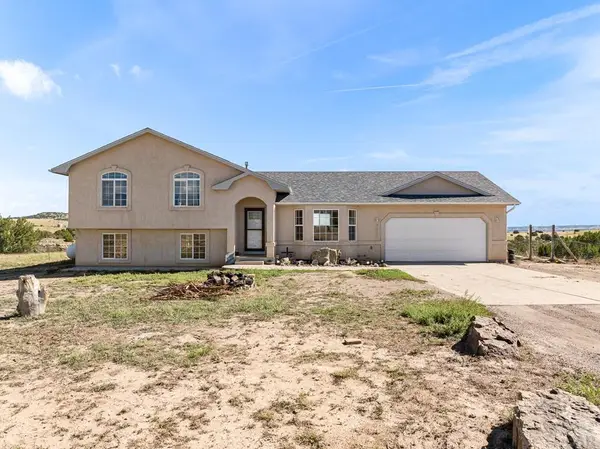 $550,000Active4 beds 3 baths2,480 sq. ft.
7015 Burnt Mill Rd, Beulah, CO 81023
MLS# 242163Listed by: RE/MAX ASSOCIATES 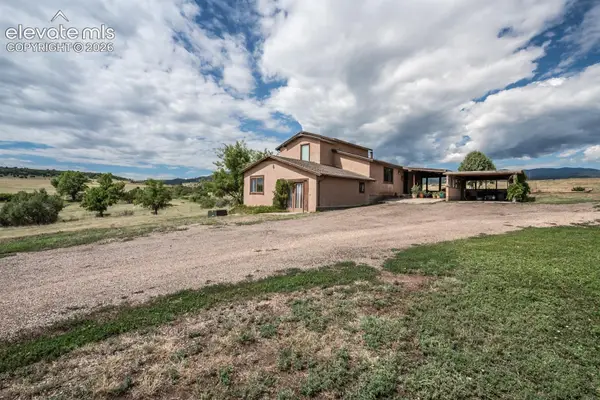 $579,900Active3 beds 3 baths2,420 sq. ft.
8419 3r Road, Beulah, CO 81023
MLS# 8549442Listed by: RE/MAX OF PUEBLO INC
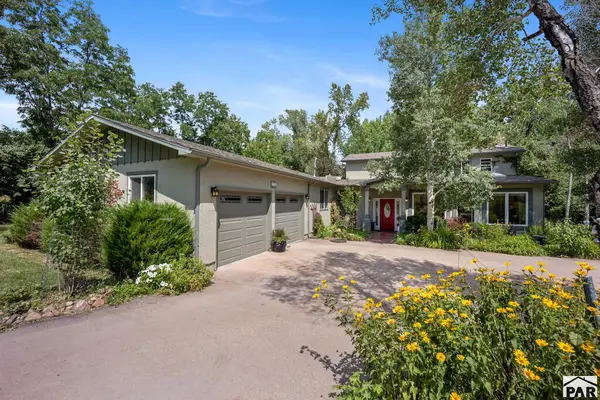 $985,000Active4 beds 2 baths2,838 sq. ft.
8695 Pine Dr, Beulah, CO 81023
MLS# 241947Listed by: SOUTHERN COLORADO MOUNTAIN REAL ESTATE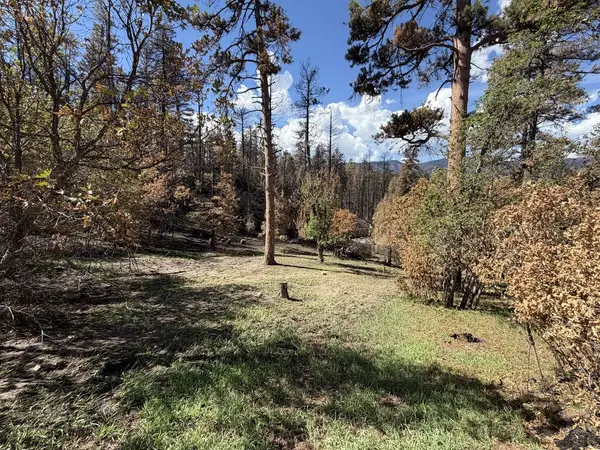 $55,000Active0.62 Acres
8890 Ula Trail, Beulah, CO 81023
MLS# 241861Listed by: CB REALTY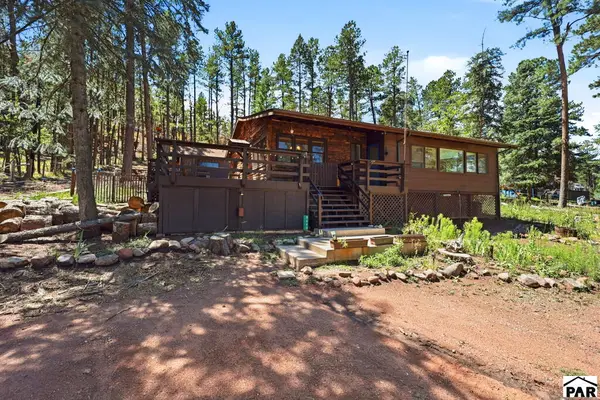 $292,000Active2 beds 3 baths1,495 sq. ft.
8660 Pine Dr, Beulah, CO 81023
MLS# 241839Listed by: KELLER WILLIAMS PERFORMANCE REALTY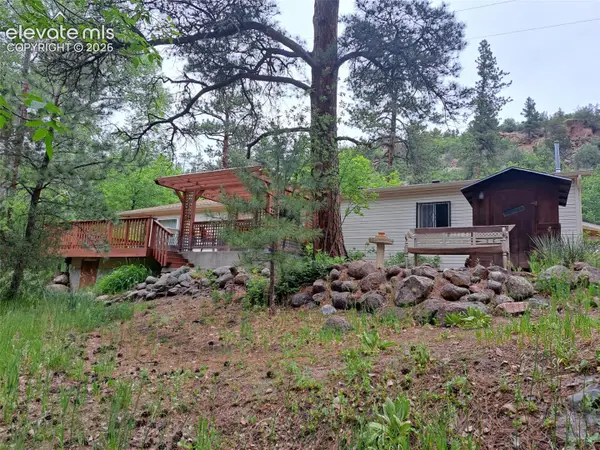 $315,000Active1 beds 1 baths705 sq. ft.
8946 Central Avenue, Beulah, CO 81023
MLS# 8790333Listed by: KEY REALTY $299,900Active4 beds 2 baths1,320 sq. ft.
9020 Pine Ave, Beulah, CO 81023
MLS# 241555Listed by: EXIT REALTY DTC, CHERRY CK, P.P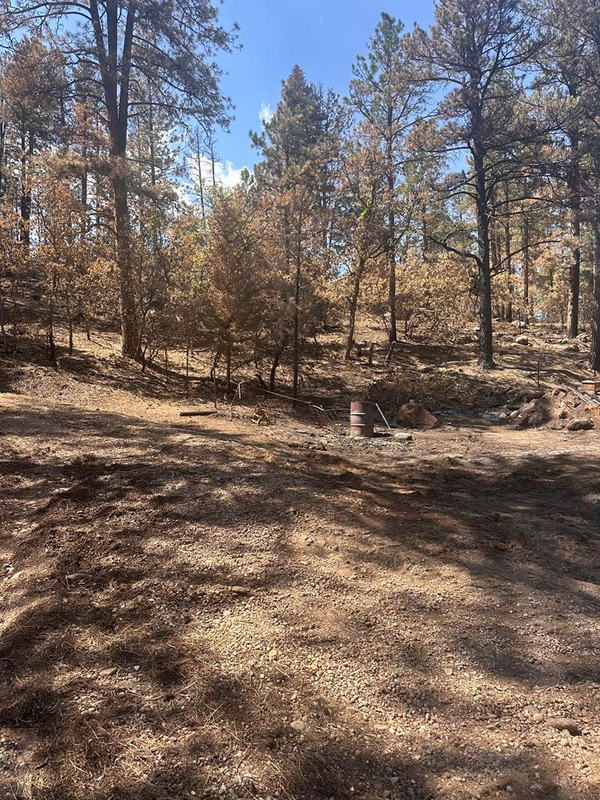 $30,000Active0.22 Acres
9087 S Pine Dr, Beulah, CO 81023
MLS# 241532Listed by: RE/MAX OF PUEBLO INC


Protect your home and budget from life's surprises with an Assurant Home Warranty, backed by a partner that supports you through every step of homeownership. Explore Plans.
© 2026 Better Homes and Gardens Real Estate LLC. An Anywhere Real Estate company. All rights reserved. Better Homes and Gardens® Real Estate is a registered trademark owned by Meredith Operations Corporation, licensed to Better Homes and Gardens Real Estate LLC and used with permission. Better Homes and Gardens Real Estate LLC fully supports the principles of the Fair Housing Act and the Equal Opportunity Act. Listing information is deemed reliable but is not guaranteed accurate.
Each office is independently owned and operated.
Any services or products provided by third parties are not provided by, affiliated with or related to Better Homes and Gardens Real Estate LLC, or its affiliated companies.