
1025 Paradise Valley, Black Hawk, CO 80422
Local realty services provided by:Better Homes and Gardens Real Estate Kenney & Company
Listed by: dana hillig, kimberly mcaleenan
Office: realty one group premier
MLS#:9224838
Source:ML
Price summary
- Price:$1,999,000
- Price per sq. ft.:$440.11
- Monthly HOA dues:$115
About this home
5883 SF of living space, total of 7 bedrooms, 6 bathrooms including the separate ADU. Mountain living with room for everyone, 5 miles above Black Hawk and 1 mile off the highway, in the private neighborhood of Paradise Valley Estates. Four wooded acres, big views, quiet, and only an hour from Denver. Escape the summer heat. Ski Eldora in 30 minutes or Loveland in an hour. Host the holidays. Or live here full time. Potential for rental income.
The main house, built new in 2024, puts the primary suite on the main floor, with its own fireplace and a soaking tub under a mountain window. Stone wood-burning fireplace in the great room under a vaulted tongue-and-groove ceiling. Kitchen with an oversized quartz island, double ovens and a hidden walk-in pantry with coffee bar. Office, formal dining, and a covered deck the length of the house with a hot tub and the amazing view. This home was built for entertaining. Oversized 4-car tandem garage with storage above.
The walkout garden level lives like a second home: great room with gas fireplace, kitchenette, four bedrooms, three baths (two en-suite), glass-walled gym, covered patio and private entry.
Then the ADU (Eagle’s Nest), fully permitted: two bedrooms, a full bath, full kitchen and a cathedral-ceiling great room with a wood stove, over a garage and shop. Guests, extended family, a home office, a studio, or a woodworking or car shop. Rental potential, subject to county licensing.
Built to last up here: whole-house generator on natural gas that also runs the well and water system, fire sprinklers, Class 4 impact-resistant roof, defensible space, main-house radon mitigation. Continuously insured, zero claims. Gilpin school a mile away, and some of the lowest property taxes in Colorado. See the full video tour....
Contact an agent
Home facts
- Year built:2024
- Subdivision & Development:Paradise Valley Estates Filing #4
- Listing ID #:9224838
Rooms and interior
- Bedrooms:5
- Total bathrooms:5
- Full bathrooms:2
- Half bathrooms:1
- Flooring:Carpet, Vinyl, Wood
- Bathrooms Description:Five Piece Bath
- Kitchen Description:Convection Oven, Cooktop, Dishwasher, Disposal, Double Oven, Eat-in Kitchen, Kitchen Island, Microwave, Pantry, Range, Range Hood, Refrigerator, Self Cleaning Oven, Smart Appliances, Wine Cooler
- Basement Description:Bath/Stubbed, Daylight, Exterior Entry, Finished, Full, Interior Entry, Walk-Out Access
- Living area:4,542 sq. ft.
Heating and cooling
- Cooling:Central Air
- Heating:Forced Air, Natural Gas
Structure and exterior
- Roof:Composition, Shingle
- Year built:2024
- Building area:4,542 sq. ft.
- Lot Features:Fire Mitigation, Many Trees, Mountainous, Near Ski Area, Rock Outcropping, Secluded, Sloped
- Architectural Style:Mountain Contemporary
- Construction Materials:Cement Siding, Frame, Stone, Stucco
- Exterior Features:Covered, Deck, Dog Run, Front Porch, Patio, Rain Gutters, Spa/Hot Tub
- Foundation Description:Concrete Perimeter
- Levels:1 Story
Schools
- High school:Gilpin County School
- Middle school:Gilpin County School
- Elementary school:Gilpin County School
Utilities
- Water:Cistern, Private, Well
- Sewer:Septic Tank
Finances and disclosures
- Price:$1,999,000
- Price per sq. ft.:$440.11
- Tax amount:$2,172
Features and amenities
- Laundry features:Dryer, In Unit, Washer
- Amenities:Double Pane Windows, Humidifier, Smart Appliances, Tankless Water Heater, Window Coverings, Wine Cooler
Parking
- Parking description:Driveway-Gravel, Oversized, Tandem
- Garage spaces:6
 Based on information submitted to the MLS GRID as of October 27, 2026 06:03 PM. All data is obtained from various sources and may not have been verified by broker or MLS GRID. Supplied Open House information is subject to change without notice. All information should be independently reviewed and verified for accuracy. Properties may or may not be listed by the office/agent presenting the information.
New listings near 1025 Paradise Valley
- New
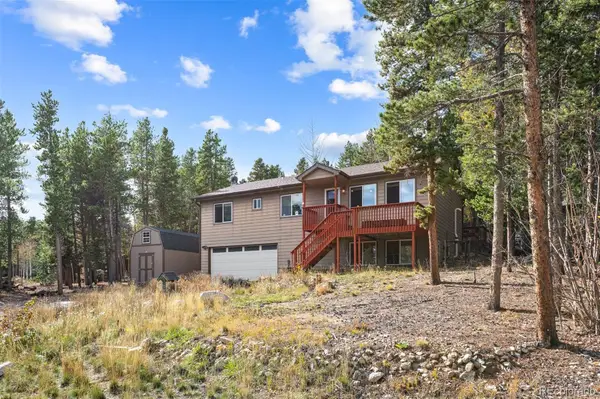 $589,000Active3 beds 3 baths2,340 sq. ft.
237 Atlantis, Black Hawk, CO 80422
MLS# 7513052Listed by: LIV SOTHEBY'S INTERNATIONAL REALTY - New
 $455,000Active2 beds 2 baths1,372 sq. ft.
633 Karlann, Black Hawk, CO 80422
MLS# 6969936Listed by: FATHOM REALTY COLORADO LLC - New
 $29,000Active0 Acres
301 Miners, Black Hawk, CO 80422
MLS# 5411812Listed by: BLACK HAWK REAL ESTATE 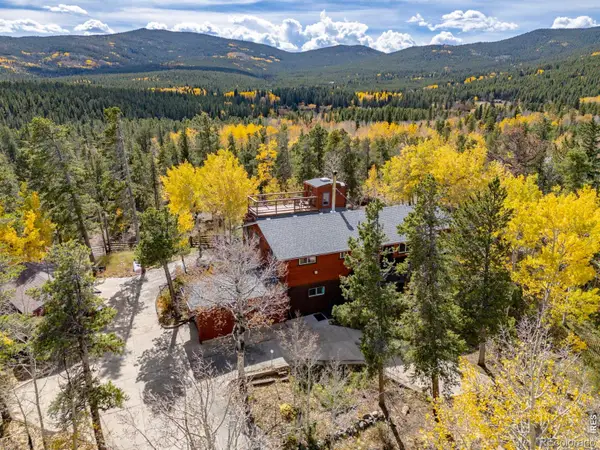 $629,000Active3 beds 2 baths2,151 sq. ft.
12 Lake, Black Hawk, CO 80422
MLS# 2682309Listed by: RE/MAX ALLIANCE - NEDERLAND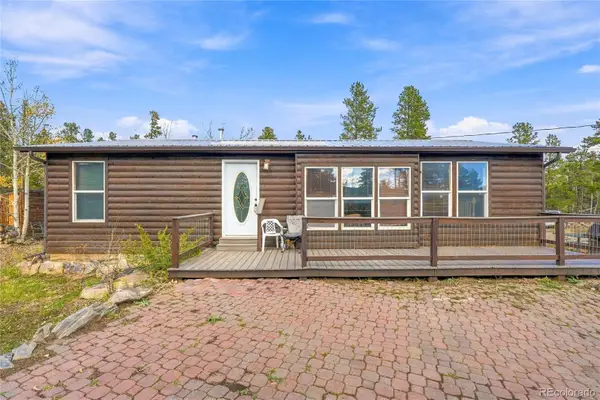 $415,000Active3 beds 3 baths1,678 sq. ft.
33 Juniper, Black Hawk, CO 80422
MLS# 6140643Listed by: KELLER WILLIAMS AVENUES REALTY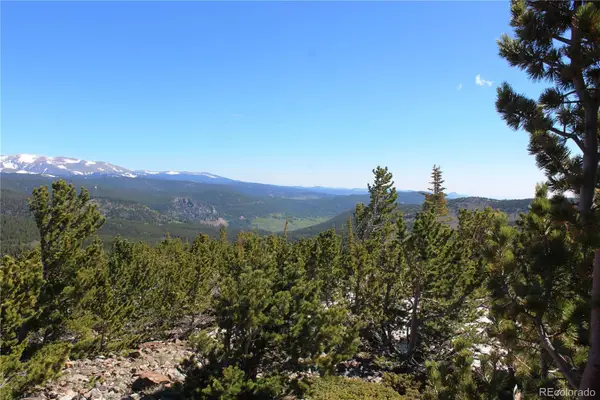 $45,500Active0 Acres
18456 Illinois Lode, Black Hawk, CO 80422
MLS# 4377663Listed by: MINERS REALTY LLC. $150,000Active0 Acres
00 Fs 411.1, Black Hawk, CO 80422
MLS# 5046795Listed by: MINERS REALTY LLC.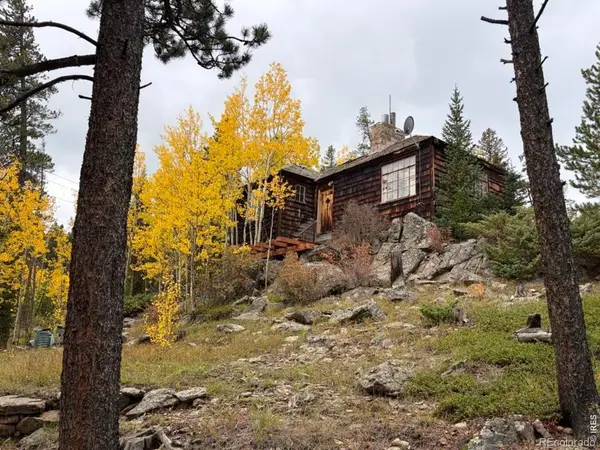 $239,000Active1 beds 1 baths699 sq. ft.
1351 Lump Gulch, Black Hawk, CO 80422
MLS# IR1070066Listed by: LENOX REALTY LLC $675,000Active3 beds 3 baths2,470 sq. ft.
211 Cedar, Black Hawk, CO 80422
MLS# 8628628Listed by: SLIFER SMITH AND FRAMPTON REAL ESTATE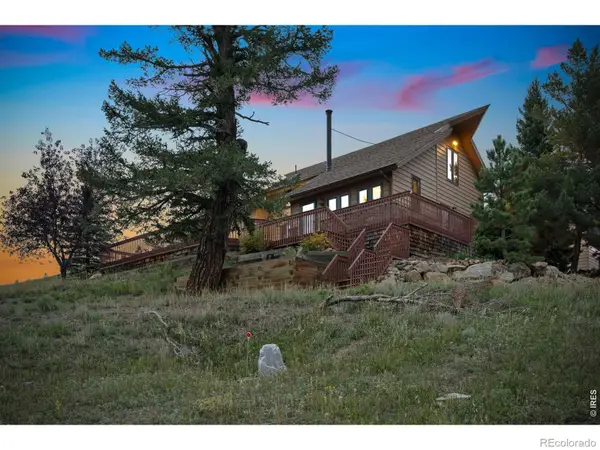 $899,999Active3 beds 2 baths2,367 sq. ft.
697 N Beaver, Black Hawk, CO 80422
MLS# IR1069817Listed by: ST VRAIN REALTY LLC


Protect your home and budget from life's surprises with an Assurant Home Warranty, backed by a partner that supports you through every step of homeownership. Explore Plans.
© 2026 Better Homes and Gardens Real Estate LLC. An Anywhere Real Estate company. All rights reserved. Better Homes and Gardens® Real Estate is a registered trademark owned by Meredith Operations Corporation, licensed to Better Homes and Gardens Real Estate LLC and used with permission. Better Homes and Gardens Real Estate LLC fully supports the principles of the Fair Housing Act and the Equal Opportunity Act. Listing information is deemed reliable but is not guaranteed accurate.
Each office is independently owned and operated.
Any services or products provided by third parties are not provided by, affiliated with or related to Better Homes and Gardens Real Estate LLC, or its affiliated companies.