
301 Genevas Way, Black Hawk, CO 80422
Local realty services provided by:Better Homes and Gardens Real Estate Kenney & Company
Listed by: tony thorpe
Office: crocker realty, llc.
MLS#:4663629
Source:ML
Price summary
- Price:$499,000
- Price per sq. ft.:$392.3
About this home
Beautiful log home on a great level, quiet, 1.5 acre parcel with Mountain Views. Enjoy all day sunshine in this wonderful location with a fenced yard for pets. Beautiful welcoming entry room with custom milled lumber. Living room has a rock wood burning fireplace and propane wall heater. Bedroom and dining room each have wall heaters. Dining Room could be a second bedroom. Comforting in-floor heat in the updated bathroom. Newer 200 Amp electrical service. New roof in 2021. Newer 3 bedroom septic installed in 2008. Rare domestic well allows for watering a garden and livestock usage. Second 300 sq ft log cabin on property with 100 Amp service presents the opportunity for more living space. Exterior on both log cabins recently painted. Located just one minute from the Peak to Peak Scenic Byway, this home is close to downtown Rollinsville, Nederland, Eldora Ski Area, Roosevelt & Arapahoe National Forests and Golden Gate Canyon State Park. No HOA. Must see. Home Warranty.
Contact an agent
Home facts
- Year built:1950
- Subdivision & Development:Severance
- Listing ID #:4663629
Rooms and interior
- Bedrooms:1
- Total bathrooms:1
- Full bathrooms:1
- Flooring:Laminate, Wood
- Kitchen Description:Dishwasher, Microwave, Oven, Pantry, Range, Refrigerator
- Basement:Yes
- Basement Description:Crawl Space
- Living area:1,272 sq. ft.
Heating and cooling
- Heating:Baseboard, Electric, Propane, Radiant Floor, Wood
Structure and exterior
- Roof:Shingle
- Year built:1950
- Building area:1,272 sq. ft.
- Lot area:1.5 Acres
- Lot Features:Level, Near Ski Area
- Architectural Style:Mountain Contemporary
- Construction Materials:Frame, Log
- Exterior Features:Private Yard
- Foundation Description:Slab
- Levels:1 Story
Schools
- High school:Nederland Middle/Sr
- Middle school:Nederland Middle/Sr
- Elementary school:Nederland
Utilities
- Water:Private, Well
- Sewer:Septic Tank
Finances and disclosures
- Price:$499,000
- Price per sq. ft.:$392.3
- Tax amount:$1,941 (2025)
Features and amenities
- Laundry features:Dryer, In Unit, Washer
- Amenities:Carbon Monoxide Detector(s), Double Pane Windows, Security Entrance, Smoke Detector(s)
Parking
- Total parking spaces:2
- Parking description:Circular Driveway
 Based on information submitted to the MLS GRID as of September 16, 2026 02:39 PM. All data is obtained from various sources and may not have been verified by broker or MLS GRID. Supplied Open House information is subject to change without notice. All information should be independently reviewed and verified for accuracy. Properties may or may not be listed by the office/agent presenting the information.
New listings near 301 Genevas Way
- New
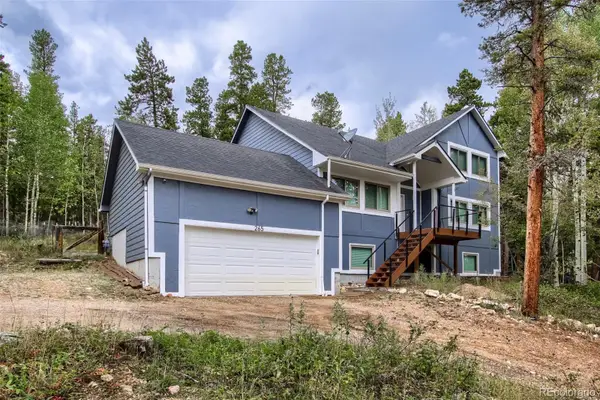 $694,000Active3 beds 4 baths3,010 sq. ft.
265 Caesar Road, Black Hawk, CO 80422
MLS# 5723012Listed by: EQUITY COLORADO REAL ESTATE - New
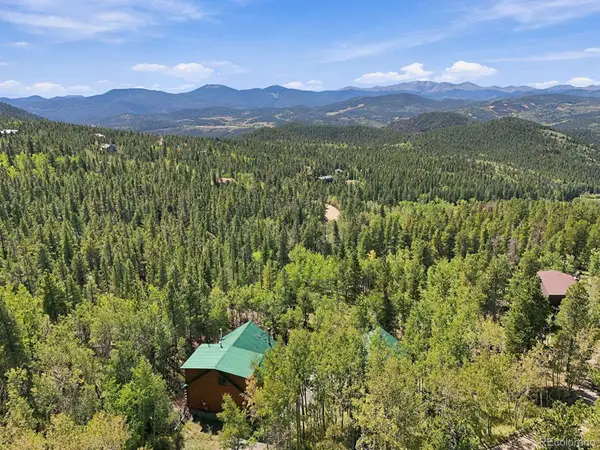 $950,000Active3 beds 2 baths2,300 sq. ft.
760 Coyote Circle, Black Hawk, CO 80422
MLS# 2041383Listed by: KELLER WILLIAMS TRILOGY - New
 $50,000Active1 Acres
Lot 028 Sunflower Lane, Black Hawk, CO 80422
MLS# 5588470Listed by: MINERS REALTY LLC. 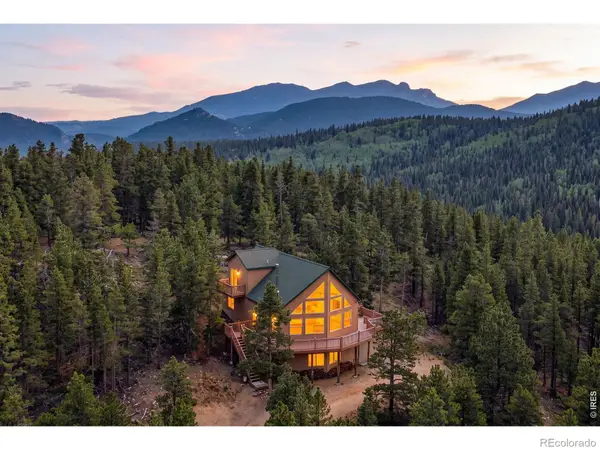 $849,000Active4 beds 3 baths2,378 sq. ft.
1301 Upper Moon Gulch Road, Black Hawk, CO 80422
MLS# IR1065941Listed by: RE/MAX ALLIANCE-NEDERLAND- New
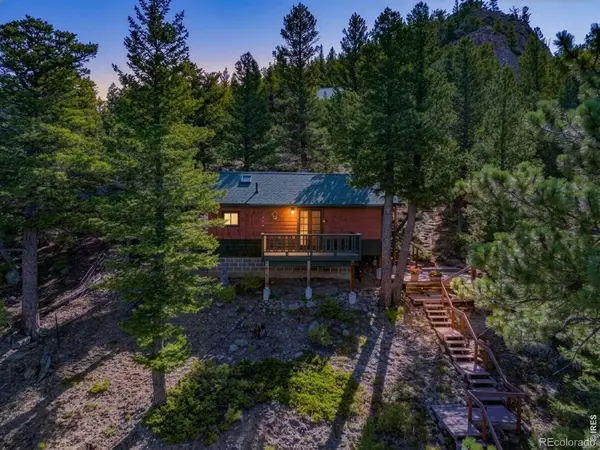 $265,000Active1 beds 1 baths400 sq. ft.
105 Observatory Place, Black Hawk, CO 80422
MLS# 8353609Listed by: RE/MAX ALLIANCE - NEDERLAND - New
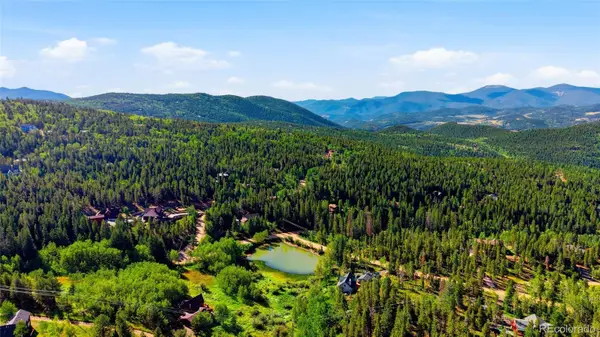 $199,000Active1.03 Acres
001 Hughesville Road, Black Hawk, CO 80422
MLS# 9912168Listed by: ENGEL & VOLKERS DENVER - New
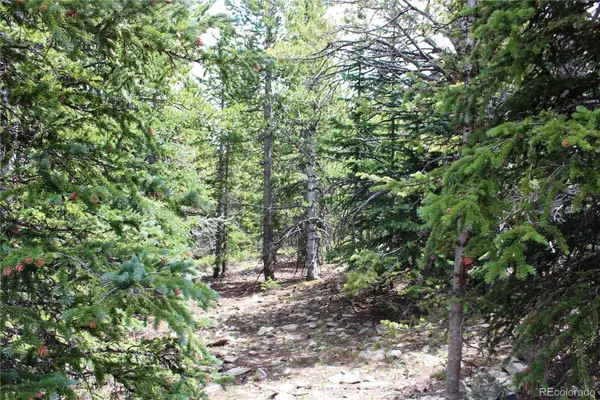 $105,500Active5.1 Acres
5285 Lucy Agnes, Black Hawk, CO 80422
MLS# 3371902Listed by: MINERS REALTY LLC. - New
 $150,000Active7.48 Acres
00 Gamble Gulch, Black Hawk, CO 80422
MLS# 9114065Listed by: MINERS REALTY LLC. - New
 $145,000Active24.76 Acres
00 Fs 412.1j, Black Hawk, CO 80422
MLS# 9662787Listed by: MINERS REALTY LLC. - New
 $650,000Active5 beds 4 baths2,853 sq. ft.
204 Bristlecone Way, Black Hawk, CO 80422
MLS# 2915379Listed by: HOMESMART


Protect your home and budget from life's surprises with an Assurant Home Warranty, backed by a partner that supports you through every step of homeownership. Explore Plans.
© 2026 Better Homes and Gardens Real Estate LLC. An Anywhere Real Estate company. All rights reserved. Better Homes and Gardens® Real Estate is a registered trademark owned by Meredith Operations Corporation, licensed to Better Homes and Gardens Real Estate LLC and used with permission. Better Homes and Gardens Real Estate LLC fully supports the principles of the Fair Housing Act and the Equal Opportunity Act. Listing information is deemed reliable but is not guaranteed accurate.
Each office is independently owned and operated.
Any services or products provided by third parties are not provided by, affiliated with or related to Better Homes and Gardens Real Estate LLC, or its affiliated companies.