
111 Twilight Trail, Blue River, CO 80424
Local realty services provided by:Better Homes and Gardens Real Estate Kenney & Company
111 Twilight Trail,Blue River, CO 80424
$2,500,000
- 4 Beds
- 4 Baths
- 3,179 sq. ft.
- Single family
- Active
Listed by: leah a. canfield, kari canfield
Office: coldwell banker mountain properties
MLS#:S1071467
Source:CO_SAR
Price summary
- Price:$2,500,000
- Price per sq. ft.:$786.41
About this home
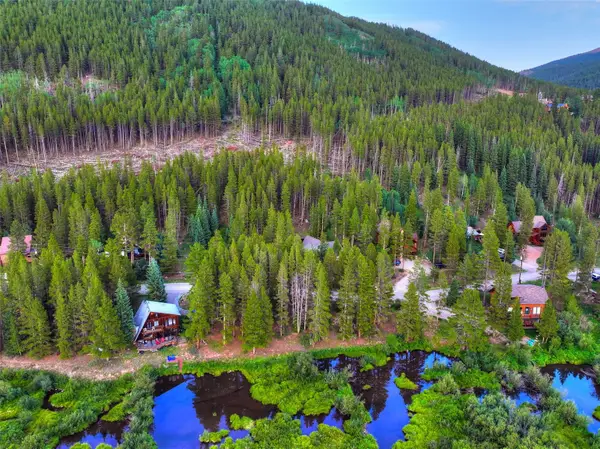
A rare lakeside getaway only 2 miles from Main Street Breckenridge! Fully renovated and steps from Goose Pasture Tarn, this exceptional home offers resident-only access to paddle boarding, kayaking, and fishing. Thoughtfully blended classic mountain character with modern finishes. The unique floor plan provides privacy between bedroom suites along with multiple spacious living areas designed for gathering and entertaining. Take in serene lake views from multiple walk-out decks, or enjoy the sauna, sunroom, expansive yard, and extra storage provided by the oversized two-car garage. Flexible bonus spaces provide options for a home office, gym, wellness room, or additional recreation space. An exceptional opportunity to relax, entertain, and enjoy the coveted lakeside lifestyle, all just minutes from downtown Breckenridge. 4th bedroom is non-conforming.
Contact an agent
Home facts
- Year built:1976
- Subdivision & Development:LAKESHORE SUB
- Listing ID #:S1071467
- Added:1 day(s) ago
- Updated:September 06, 2026 at 02:44 PM
Rooms and interior
- Bedrooms:4
- Total bathrooms:4
- Full bathrooms:2
- Rooms Total:7
- Flooring:Carpet, Tile, Wood
- Kitchen Description:Dishwasher, Gas Range, Microwave, Refrigerator
- Living area:3,179 sq. ft.
Heating and cooling
- Heating:Natural Gas, Radiant
Structure and exterior
- Roof:Asphalt
- Year built:1976
- Building area:3,179 sq. ft.
- Lot area:0.55 Acres
- Construction Materials:Wood Frame, Wood Siding
- Exterior Features:Deck
- Foundation Description:Poured
Schools
- High school:Summit
- Middle school:Summit
- Elementary school:Breckenridge
Utilities
- Water:Private, Well
- Sewer:Septic Available, Septic Tank
Finances and disclosures
- Price:$2,500,000
- Price per sq. ft.:$786.41
- Tax amount:$7,607 (2025)
Features and amenities
- Appliances:Dishwasher, Microwave, Refrigerator, Washer
- Laundry features:Dryer, Washer
- Amenities:Skylights, Vaulted Ceiling(s)
Parking
- Parking description:Detached, Garage
- Garage:Yes
- Garage spaces:2
New listings near 111 Twilight Trail
- New
 $2,340,000Active4 beds 4 baths3,602 sq. ft.
139 Pennsylvania Creek Trail, Blue River, CO 80424
MLS# S1071364Listed by: BRECKENRIDGE ASSOCIATES R.E. - New
 $399,000Active0.29 Acres
623 Blue River Road, Blue River, CO 80424
MLS# S1071337Listed by: 8Z REAL ESTATE  $2,075,000Active4 beds 4 baths2,400 sq. ft.
15 Wilderness Drive, Blue River, CO 80424
MLS# S1071205Listed by: REAL ESTATE OF THE SUMMIT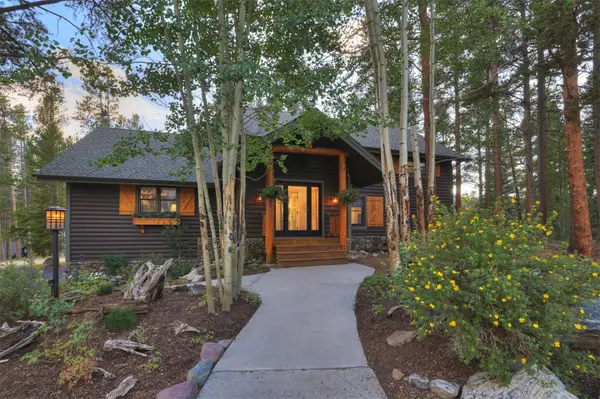 $2,895,000Active4 beds 5 baths4,720 sq. ft.
9 Burntwood Lane, Breckenridge, CO 80424
MLS# S1071109Listed by: BRECKENRIDGE ASSOCIATES R.E. $2,000,000Active4 beds 4 baths3,156 sq. ft.
314 Coronet Drive, Breckenridge, CO 80424
MLS# 1905082Listed by: REAL ESTATE OF THE SUMMIT
 $1,390,000Pending3 beds 3 baths2,498 sq. ft.
195 97 Circle, Blue River, CO 80424
MLS# S1071040Listed by: LIV SOTHEBY'S I.R. $850,000Active2 beds 2 baths1,120 sq. ft.
17 Blue Grouse Trail, Blue River, CO 80424
MLS# S1070552Listed by: SLIFER SMITH & FRAMPTON R.E. $750,000Active2 beds 1 baths816 sq. ft.
128 Starlit Lane, Breckenridge, CO 80424
MLS# S1070809Listed by: BRECKENRIDGE ASSOCIATES R.E. $550,000Active0.53 Acres
187 Sherwood Lane, Blue River, CO 80424
MLS# S1070711Listed by: WEST + MAIN


Protect your home and budget from life's surprises with an Assurant Home Warranty, backed by a partner that supports you through every step of homeownership. Explore Plans.
© 2026 Better Homes and Gardens Real Estate LLC. An Anywhere Real Estate company. All rights reserved. Better Homes and Gardens® Real Estate is a registered trademark owned by Meredith Operations Corporation, licensed to Better Homes and Gardens Real Estate LLC and used with permission. Better Homes and Gardens Real Estate LLC fully supports the principles of the Fair Housing Act and the Equal Opportunity Act. Listing information is deemed reliable but is not guaranteed accurate.
Each office is independently owned and operated.
Any services or products provided by third parties are not provided by, affiliated with or related to Better Homes and Gardens Real Estate LLC, or its affiliated companies.