
139 Pennsylvania Creek Trail, Blue River, CO 80424
Local realty services provided by:Better Homes and Gardens Real Estate Kenney & Company
139 Pennsylvania Creek Trail,Blue River, CO 80424
$2,340,000
- 4 Beds
- 4 Baths
- 3,602 sq. ft.
- Single family
- Active
Listed by: megan l. galbreath, john (turk) montepare
Office: breckenridge associates r.e.
MLS#:S1071364
Source:CO_SAR
Price summary
- Price:$2,340,000
- Price per sq. ft.:$649.64
About this home
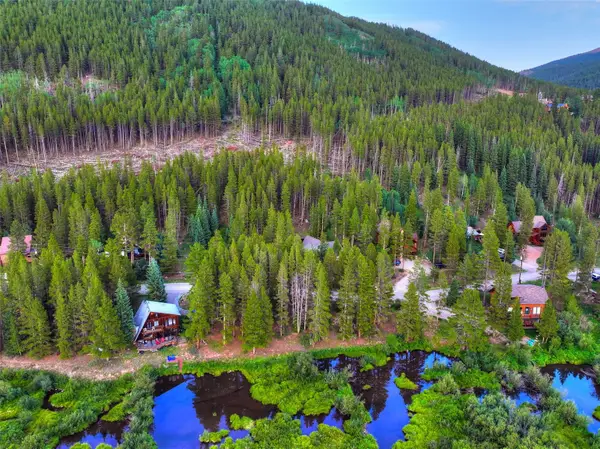
Nestled in the peaceful mountain community of Blue River, this beautifully cared-for 4-bedroom home offers the perfect blend of comfort, privacy, and Colorado mountain living. Set on a large, private lot on a quiet cul-de-sac, the property enjoys filtered mountain views and a serene setting surrounded by the natural beauty of the Rockies, with hiking and mountain trails accessible right from your front door.
Inside, vaulted ceilings create a spacious, airy feel, while multiple living and sitting areas provide an abundance of space to gather, entertain, or simply relax and take in the peaceful surroundings. The flexible lower level adds exceptional versatility, featuring a bedroom, bathroom, and private laundry. With its separation from the main living areas, this space offers an ideal setup for guests, extended family, or a potential in-law suite.
The oversized 2-car garage provides plenty of room for vehicles and all the gear that comes with the Colorado lifestyle—from skis and bikes to hiking and recreational equipment. The home is exceptionally clean and has been meticulously maintained, reflecting the pride of ownership throughout.
Enjoy the rare combination of privacy, trail access, mountain views, generous living spaces, and flexible accommodations in one of Blue River's quiet mountain settings. Whether you're looking for a full-time residence, a family retreat, or a versatile mountain getaway, this inviting home offers an authentic Colorado lifestyle with room for everyone. Expand your privacy and enjoyment by purchasing the adjacent vacant lot....
Contact an agent
Home facts
- Year built:1997
- Subdivision & Development:CORONET SUB
- Listing ID #:S1071364
- Added:5 day(s) ago
- Updated:September 06, 2026 at 02:44 PM
Rooms and interior
- Bedrooms:4
- Total bathrooms:4
- Full bathrooms:4
- Flooring:Carpet, Tile, Wood
- Kitchen Description:Dishwasher, Disposal, Gas Cooktop, Microwave, Refrigerator
- Basement:Yes
- Basement Description:Finished
- Living area:3,602 sq. ft.
Heating and cooling
- Heating:Radiant
Structure and exterior
- Roof:Asphalt
- Year built:1997
- Building area:3,602 sq. ft.
- Lot area:0.8 Acres
- Exterior Features:Deck, Patio
- Foundation Description:Poured
Utilities
- Water:Private, Well
- Sewer:Septic Available, Septic Tank
Finances and disclosures
- Price:$2,340,000
- Price per sq. ft.:$649.64
- Tax amount:$6,967 (2025)
Features and amenities
- Appliances:Dishwasher, Disposal, Microwave, Refrigerator, Washer
- Laundry features:Dryer, Washer
- Amenities:Vaulted Ceiling(s)
Parking
- Parking description:Attached, Garage
- Garage:Yes
- Garage spaces:2
New listings near 139 Pennsylvania Creek Trail
- New
 $2,500,000Active4 beds 4 baths3,179 sq. ft.
111 Twilight Trail, Blue River, CO 80424
MLS# S1071467Listed by: COLDWELL BANKER MOUNTAIN PROPERTIES - New
 $399,000Active0.29 Acres
623 Blue River Road, Blue River, CO 80424
MLS# S1071337Listed by: 8Z REAL ESTATE  $2,075,000Active4 beds 4 baths2,400 sq. ft.
15 Wilderness Drive, Blue River, CO 80424
MLS# S1071205Listed by: REAL ESTATE OF THE SUMMIT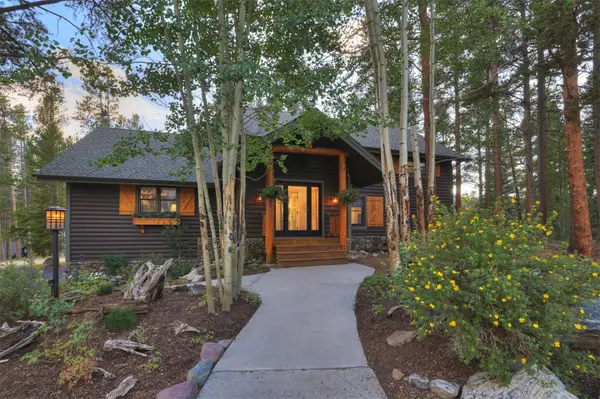 $2,895,000Active4 beds 5 baths4,720 sq. ft.
9 Burntwood Lane, Breckenridge, CO 80424
MLS# S1071109Listed by: BRECKENRIDGE ASSOCIATES R.E. $2,000,000Active4 beds 4 baths3,156 sq. ft.
314 Coronet Drive, Breckenridge, CO 80424
MLS# 1905082Listed by: REAL ESTATE OF THE SUMMIT
 $1,390,000Pending3 beds 3 baths2,498 sq. ft.
195 97 Circle, Blue River, CO 80424
MLS# S1071040Listed by: LIV SOTHEBY'S I.R. $850,000Active2 beds 2 baths1,120 sq. ft.
17 Blue Grouse Trail, Blue River, CO 80424
MLS# S1070552Listed by: SLIFER SMITH & FRAMPTON R.E. $750,000Active2 beds 1 baths816 sq. ft.
128 Starlit Lane, Breckenridge, CO 80424
MLS# S1070809Listed by: BRECKENRIDGE ASSOCIATES R.E. $550,000Active0.53 Acres
187 Sherwood Lane, Blue River, CO 80424
MLS# S1070711Listed by: WEST + MAIN


Protect your home and budget from life's surprises with an Assurant Home Warranty, backed by a partner that supports you through every step of homeownership. Explore Plans.
© 2026 Better Homes and Gardens Real Estate LLC. An Anywhere Real Estate company. All rights reserved. Better Homes and Gardens® Real Estate is a registered trademark owned by Meredith Operations Corporation, licensed to Better Homes and Gardens Real Estate LLC and used with permission. Better Homes and Gardens Real Estate LLC fully supports the principles of the Fair Housing Act and the Equal Opportunity Act. Listing information is deemed reliable but is not guaranteed accurate.
Each office is independently owned and operated.
Any services or products provided by third parties are not provided by, affiliated with or related to Better Homes and Gardens Real Estate LLC, or its affiliated companies.