
14 Miners Court, Blue River, CO 80424
Local realty services provided by:Better Homes and Gardens Real Estate Kenney & Company
Listed by: kristin coriano-corsette
Office: liv sotheby's i.r.
MLS#:S1071697
Source:CO_SAR
Price summary
- Price:$1,795,000
- Price per sq. ft.:$777.39
About this home
Welcome home to your, turn-key mountain escape just 2.2 miles from Main Street Breckenridge, offering a premier location with access to the private Goose Pasture Tarn. As you step inside, you are immediately greeted by soaring ceilings and a magnificent wall of huge windows that flood the home with natural light and frame breathtaking views of Goose Pasture Tarn. The authentic log construction is beautifully complemented by rich tongue-and-groove ceilings, creating a warm, classic alpine ambiance. Designed for ultimate comfort and hosting, the open layout features two cozy gas fireplaces to warm up next to after a day on the slopes, a versatile loft space perfect for an office or extra sleeping area, and three full bathrooms. Fully furnished and ready to enjoy from day one, this property combines total convenience with rare private tarn access for paddleboarding, fishing, and canoeing just minutes from world-class skiing. Call today for a private viewing.
Contact an agent
Home facts
- Year built:2014
- Subdivision & Development:CROWN SUB
- Listing ID #:S1071697
- Added:1 day(s) ago
- Updated:September 25, 2026 at 10:40 AM
Rooms and interior
- Bedrooms:3
- Total bathrooms:3
- Full bathrooms:3
- Flooring:Carpet, Wood
- Kitchen Description:Dishwasher, Disposal
- Living area:2,309 sq. ft.
Heating and cooling
- Heating:Radiant
Structure and exterior
- Roof:Asphalt
- Year built:2014
- Building area:2,309 sq. ft.
- Lot area:0.78 Acres
- Construction Materials:Log
- Exterior Features:Deck, Patio
- Foundation Description:Poured
- Levels:3 or More Stories
Utilities
- Water:Well
- Sewer:Septic Tank
Finances and disclosures
- Price:$1,795,000
- Price per sq. ft.:$777.39
- Tax amount:$7,033 (2025)
Features and amenities
- Appliances:Dishwasher, Disposal, Washer
- Laundry features:Dryer, Washer
Parking
- Parking description:Garage
- Garage:Yes
- Garage spaces:1
New listings near 14 Miners Court
- New
 $600,000Active5 Acres
TBD Fredonia Gulch Rd, Blue River, CO 80424
MLS# S1071696Listed by: LIV SOTHEBY'S I.R.  $1,395,000Pending4 beds 3 baths2,380 sq. ft.
112 Grey Squirrel Lane, Blue River, CO 80424
MLS# S1071604Listed by: THE REAL ESTATE COLLECTIVE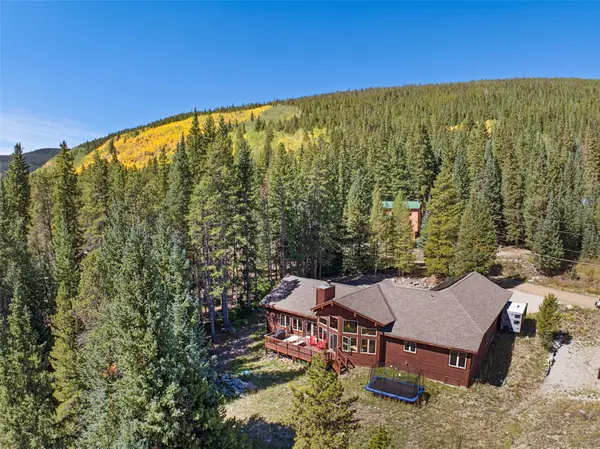 $1,550,000Active3 beds 2 baths2,538 sq. ft.
215 97 Circle, Blue River, CO 80424
MLS# S1071537Listed by: SLIFER SMITH & FRAMPTON R.E. $2,500,000Active4 beds 4 baths3,179 sq. ft.
111 Twilight Trail, Blue River, CO 80424
MLS# S1071467Listed by: COLDWELL BANKER MOUNTAIN PROPERTIES $2,340,000Active4 beds 4 baths3,602 sq. ft.
139 Pennsylvania Creek Trail, Blue River, CO 80424
MLS# S1071364Listed by: BRECKENRIDGE ASSOCIATES R.E.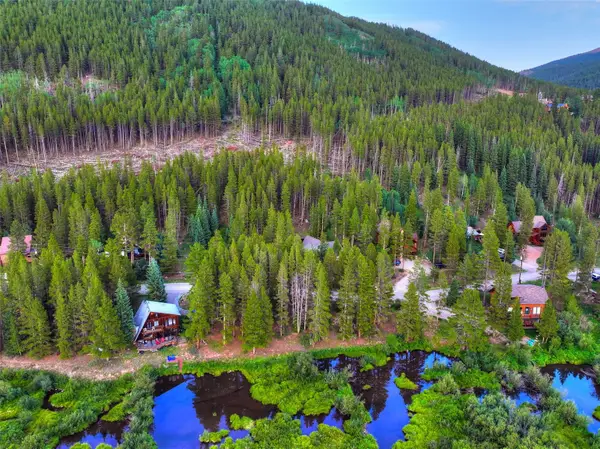 $399,000Active0.29 Acres
623 Blue River Road, Blue River, CO 80424
MLS# S1071337Listed by: 8Z REAL ESTATE $2,075,000Active4 beds 4 baths2,400 sq. ft.
15 Wilderness Drive, Blue River, CO 80424
MLS# S1071205Listed by: REAL ESTATE OF THE SUMMIT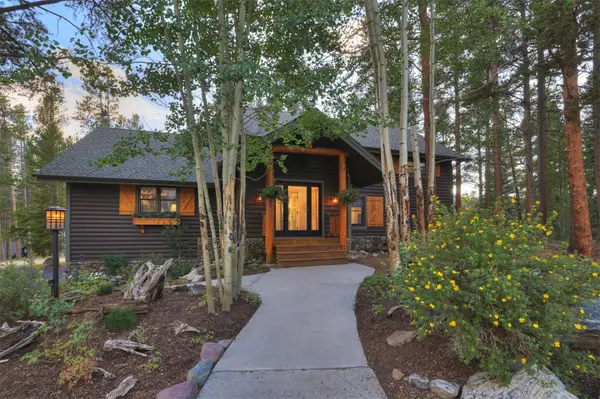 $2,895,000Active4 beds 5 baths4,720 sq. ft.
9 Burntwood Lane, Breckenridge, CO 80424
MLS# S1071109Listed by: BRECKENRIDGE ASSOCIATES R.E. $1,390,000Pending3 beds 3 baths2,498 sq. ft.
195 97 Circle, Blue River, CO 80424
MLS# S1071040Listed by: LIV SOTHEBY'S I.R.


Protect your home and budget from life's surprises with an Assurant Home Warranty, backed by a partner that supports you through every step of homeownership. Explore Plans.
© 2026 Better Homes and Gardens Real Estate LLC. An Anywhere Real Estate company. All rights reserved. Better Homes and Gardens® Real Estate is a registered trademark owned by Meredith Operations Corporation, licensed to Better Homes and Gardens Real Estate LLC and used with permission. Better Homes and Gardens Real Estate LLC fully supports the principles of the Fair Housing Act and the Equal Opportunity Act. Listing information is deemed reliable but is not guaranteed accurate.
Each office is independently owned and operated.
Any services or products provided by third parties are not provided by, affiliated with or related to Better Homes and Gardens Real Estate LLC, or its affiliated companies.