
905 Whispering Pines Circle, Blue River, CO 80424
Local realty services provided by:Better Homes and Gardens Real Estate Kenney & Company
905 Whispering Pines Circle,Blue River, CO 80424
$2,249,000
- 4 Beds
- 3 Baths
- 3,254 sq. ft.
- Single family
- Active
Listed by: jason himmelman
Office: breckenridge associates real estate llc.
MLS#:8462382
Source:ML
Price summary
- Price:$2,249,000
- Price per sq. ft.:$691.15
- Monthly HOA dues:$12.5
About this home
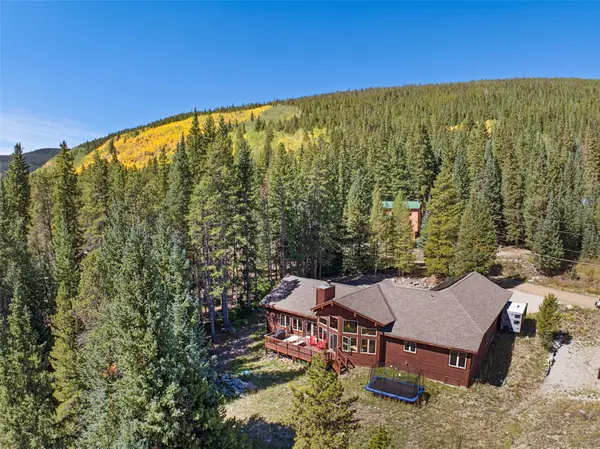
Quintessential Colorado mountain home in sought after Timber Creek Estates. This quiet, high-end neighborhood is only 5 miles from Main Street Breckenridge and the perfect home base for all that Breckenridge has to offer. This 4 bedroom plus loft offers ample space for the whole family. The floor plan features 2 large living spaces, media/movie area, and a loft space perfect for a bunk room. Owners can also enjoy private access to the Goose Pasture Tarn for fishing, paddle boarding, and more. Other features include a large patio space, walkout lower level, flat lot with fire pit, pre-wiring for a hot tub, and a 2 car garage. Beautiful views of Quandary and the sights and sounds from the neighboring babbling stream provide a truly idyllic setting.The sellers are the original owners and this is the first time this home has hit the market.
Contact an agent
Home facts
- Year built:2004
- Subdivision & Development:Timber Creek Estates
- Listing ID #:8462382
Rooms and interior
- Bedrooms:4
- Total bathrooms:3
- Full bathrooms:2
- Basement:Yes
- Basement Description:Walk-Out Access
- Living area:3,254 sq. ft.
Heating and cooling
- Heating:Radiant
Structure and exterior
- Roof:Composition
- Year built:2004
- Building area:3,254 sq. ft.
- Lot area:0.75 Acres
- Construction Materials:Log
- Exterior Features:Balcony, Deck, Patio, Private Yard
- Levels:3 or More Stories
Schools
- High school:Summit
- Middle school:Summit
- Elementary school:Breckenridge
Utilities
- Water:Shared Well
- Sewer:Public Sewer
Finances and disclosures
- Price:$2,249,000
- Price per sq. ft.:$691.15
- Tax amount:$8,628 (2025)
Parking
- Total parking spaces:2
- Garage:Yes
- Garage spaces:2
 Based on information submitted to the MLS GRID as of September 16, 2026 02:39 PM. All data is obtained from various sources and may not have been verified by broker or MLS GRID. Supplied Open House information is subject to change without notice. All information should be independently reviewed and verified for accuracy. Properties may or may not be listed by the office/agent presenting the information.
New listings near 905 Whispering Pines Circle
- New
 $1,550,000Active3 beds 2 baths2,482 sq. ft.
215 97 Circle, Blue River, CO 80424
MLS# S1071537Listed by: SLIFER SMITH & FRAMPTON R.E.  $2,500,000Active4 beds 4 baths3,179 sq. ft.
111 Twilight Trail, Blue River, CO 80424
MLS# S1071467Listed by: COLDWELL BANKER MOUNTAIN PROPERTIES $2,340,000Active4 beds 4 baths3,602 sq. ft.
139 Pennsylvania Creek Trail, Blue River, CO 80424
MLS# S1071364Listed by: BRECKENRIDGE ASSOCIATES R.E. $399,000Active0.29 Acres
623 Blue River Road, Blue River, CO 80424
MLS# 6571589Listed by: REAL BROKER, LLC DBA REAL $2,075,000Active4 beds 4 baths2,400 sq. ft.
15 Wilderness Drive, Blue River, CO 80424
MLS# S1071205Listed by: REAL ESTATE OF THE SUMMIT $2,895,000Active4 beds 5 baths4,720 sq. ft.
9 Burntwood Lane, Breckenridge, CO 80424
MLS# S1071109Listed by: BRECKENRIDGE ASSOCIATES R.E. $2,000,000Active4 beds 4 baths3,156 sq. ft.
314 Coronet Drive, Breckenridge, CO 80424
MLS# 1905082Listed by: REAL ESTATE OF THE SUMMIT $1,390,000Pending3 beds 3 baths2,498 sq. ft.
195 97 Circle, Blue River, CO 80424
MLS# S1071040Listed by: LIV SOTHEBY'S I.R. $850,000Active2 beds 2 baths1,120 sq. ft.
17 Blue Grouse Trail, Blue River, CO 80424
MLS# 4980020Listed by: SLIFER SMITH & FRAMPTON - SUMMIT COUNTY


Protect your home and budget from life's surprises with an Assurant Home Warranty, backed by a partner that supports you through every step of homeownership. Explore Plans.
© 2026 Better Homes and Gardens Real Estate LLC. An Anywhere Real Estate company. All rights reserved. Better Homes and Gardens® Real Estate is a registered trademark owned by Meredith Operations Corporation, licensed to Better Homes and Gardens Real Estate LLC and used with permission. Better Homes and Gardens Real Estate LLC fully supports the principles of the Fair Housing Act and the Equal Opportunity Act. Listing information is deemed reliable but is not guaranteed accurate.
Each office is independently owned and operated.
Any services or products provided by third parties are not provided by, affiliated with or related to Better Homes and Gardens Real Estate LLC, or its affiliated companies.