
1032 Ridglea Way, Boulder, CO 80303
Local realty services provided by:Better Homes and Gardens Real Estate Kenney & Company
Listed by: gail mock, natalie mock
Office: compass - boulder
MLS#:IR1065995
Source:ML
Price summary
- Price:$1,695,000
About this home
Nestled in the coveted Ridglea Hills neighborhood this home offers a rare blend of privacy, sophistication, & those iconic Colorado vistas. The property is designed to celebrate its surroundings, where the snowcapped peaks of the Front Range serve as your daily backdrop! Step inside the main level & you're greeted by the soaring cathedral ceilings & a wall of west-facing windows that flood the space w/ natural light. The kitchen features a gas cooktop w/ a down draft, SS appliances, pantry, & windows above the sink keeping those mtns views front & center. Bar stools around the kitchen counter, + an open dining area. Main-floor bed, full bath, & laundry provide convenience & flexibility. Upper lev primary is accessed via a spiral staircase, & boasts high ceilings & oversized windows that frame the mtns like a piece of art, + a skylight to view early morning light on the clouds above. It also includes a private 3/4 bath, walk-in closet w/ built-ins, & direct access to the gorgeous wrap-around deck, it's the perfect spot for morning coffee while watching the sun hit the peaks. Lower lev has 2 bedrooms (1 w/ a walk-in closet), a remodeled 3/4 bath, & great storage w/ a lg mechanical rm. The exterior spaces truly set this property apart. Expansive wrap-around decks on both levels invite you to live outdoors. For the hobbyist or adventurer, the oversized detached garage is a dream, complete w/ plenty of storage/workshop areas, & an RV bay. Above the garage lies a truly special space: a bright, modern studio w/ high ceilings, tons of windows, skylights, kitchenette, a 3/4 bath, & a cozy loft for storage or a bed. The home has hot water baseboard heat, supplemented by recently installed mini-splits for efficient heating & cooling. Tucked away for ultimate privacy on .32 acres, w/ off-street parking for up to 8 vehicles, this property is a rare find that captures the very best of the Boulder lifestyle. As an added perk, it's eligible for membership to the Baseline Lake Club....
Contact an agent
Home facts
- Year built:1978
- Subdivision & Development:Ridglea Hills
- Listing ID #:IR1065995
Rooms and interior
- Bedrooms:4
- Total bathrooms:4
- Full bathrooms:1
- Flooring:Wood
- Kitchen Description:Dishwasher, Disposal, Down Draft, Microwave, Oven, Pantry, Refrigerator
Heating and cooling
- Cooling:Air Conditioning-Room
- Heating:Baseboard, Hot Water, Solar, Wood Stove
Structure and exterior
- Roof:Composition
- Year built:1978
- Lot Features:Sprinklers In Front
- Architectural Style:Contemporary
- Construction Materials:Frame, Stone
- Exterior Features:Balcony, Deck, Patio
- Levels:2 Story
Schools
- High school:Fairview
- Middle school:Platt
- Elementary school:Douglass
Utilities
- Water:Public
- Sewer:Public Sewer
Finances and disclosures
- Price:$1,695,000
- Tax amount:$7,627 (2025)
Features and amenities
- Laundry features:Dryer, In Unit, Washer
- Amenities:Double Pane Windows, Skylight(s), Storm Window(s), Window Coverings
Parking
- Total parking spaces:2
- Parking description:Heated Garage, Oversized, Oversized Door, RV Access/Parking
- Garage:Yes
- Garage spaces:2
 Based on information submitted to the MLS GRID as of August 7, 2026 05:44 PM. All data is obtained from various sources and may not have been verified by broker or MLS GRID. Supplied Open House information is subject to change without notice. All information should be independently reviewed and verified for accuracy. Properties may or may not be listed by the office/agent presenting the information.
New listings near 1032 Ridglea Way
- Open Sun, 1:30 to 3:30pmNew
 $525,000Active2 beds 3 baths1,201 sq. ft.
3056 Edison Court, Boulder, CO 80301
MLS# IR1065997Listed by: RE/MAX OF BOULDER, INC - Open Sun, 12 to 2pmNew
 $1,749,000Active6 beds 4 baths4,147 sq. ft.
2590 Norwood Avenue, Boulder, CO 80304
MLS# IR1065991Listed by: COMPASS - BOULDER - Open Sat, 12 to 2pmNew
 $1,100,000Active4 beds 3 baths2,772 sq. ft.
4847 Tanglewood Court, Boulder, CO 80301
MLS# IR1065972Listed by: COLORADO KEY PROPERTIES - New
 $519,000Active2 beds 2 baths905 sq. ft.
1830 22nd Street #15, Boulder, CO 80302
MLS# 5352810Listed by: WEST AND MAIN HOMES INC - Open Sat, 10am to 2pmNew
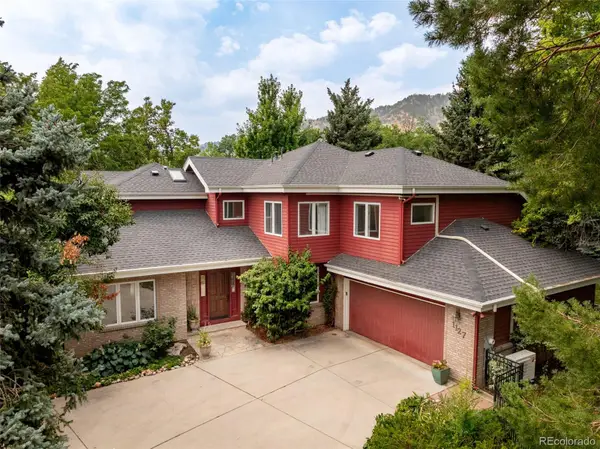 $3,250,000Active4 beds 5 baths4,969 sq. ft.
1127 Juniper Avenue, Boulder, CO 80304
MLS# IR1065969Listed by: THE AGENCY - BOULDER - New
 $870,000Active4 beds 4 baths2,697 sq. ft.
4636 Tally Ho Trail, Boulder, CO 80301
MLS# IR1065963Listed by: KENTWOOD REAL ESTATE BOULDER VALLEY - Open Sat, 12 to 2pmNew
 $1,620,000Active4 beds 3 baths2,858 sq. ft.
3657 Larkwood Court, Boulder, CO 80304
MLS# 5720485Listed by: HOMESMART REALTY - Open Sat, 11am to 1pmNew
 $1,495,000Active4 beds 4 baths3,890 sq. ft.
716 Brook Road, Boulder, CO 80302
MLS# IR1065883Listed by: WK REAL ESTATE - Open Sat, 10am to 12pmNew
 $625,000Active2 beds 2 baths1,140 sq. ft.
5592 Pennsylvania Avenue, Boulder, CO 80303
MLS# IR1065894Listed by: COMPASS - BOULDER


Protect your home and budget from life's surprises with an Assurant Home Warranty, backed by a partner that supports you through every step of homeownership. Explore Plans.
© 2026 Better Homes and Gardens Real Estate LLC. An Anywhere Real Estate company. All rights reserved. Better Homes and Gardens® Real Estate is a registered trademark owned by Meredith Operations Corporation, licensed to Better Homes and Gardens Real Estate LLC and used with permission. Better Homes and Gardens Real Estate LLC fully supports the principles of the Fair Housing Act and the Equal Opportunity Act. Listing information is deemed reliable but is not guaranteed accurate.
Each office is independently owned and operated.
Any services or products provided by third parties are not provided by, affiliated with or related to Better Homes and Gardens Real Estate LLC, or its affiliated companies.