
1060 Lee Hill Drive, Boulder, CO 80302
Local realty services provided by:Better Homes and Gardens Real Estate Kenney & Company
1060 Lee Hill Drive,Boulder, CO 80302
$1,150,000
- 3 Beds
- 2 Baths
- - sq. ft.
- Single family
- Coming Soon
Listed by: dena schlutz
Office: estate professionals
MLS#:IR1064019
Source:ML
Price summary
- Price:$1,150,000
About this home
Mountain living with privacy, convenience, and breathtaking scenery just a 2-minute drive to North Broadway coffee shops! Set on nearly 4 private acres, enjoy sweeping views from nearly every room overlooking Boulder County Open Space and undeveloped land. The expansive deck is perfectly positioned for spectacular sunsets and taking in the peaceful sound of the breeze through the trees. The open floor plan features hardwood floors, a kitchen with granite countertops, stainless steel appliances, a newer KitchenAid dishwasher, remodeled bathrooms with Turkish marble, and thoughtful quality upgrades throughout, including Renewal by Andersen windows, new carpet, fresh interior and exterior paint, a newer septic tank and distribution box, reverse osmosis water filtration systems, and premium radiant gas fireplace logs that provide real warmth. The lower level offers exceptional flexibility with a spacious family room, wet bar with wine refrigerator, bedroom, bathroom, office, and ideal space for guests, multi-generational living, or working from home. Outside, enjoy a level irrigated yard, mature trees, a newer hot tub, and a detached studio perfect for yoga, art, or a private workspace, and asphalt driveway! This is a rare opportunity to own a peaceful foothills retreat just minutes from the city. A unique Boulder property that delivers the Colorado lifestyle with exceptional value....
Contact an agent
Home facts
- Year built:1964
- Listing ID #:IR1064019
Rooms and interior
- Bedrooms:3
- Total bathrooms:2
- Full bathrooms:1
- Flooring:Laminate
- Kitchen Description:Bar Fridge, Dishwasher, Disposal, Eat-in Kitchen, Kitchen Island, Microwave, Oven, Refrigerator
- Basement:Yes
Heating and cooling
- Cooling:Evaporative Cooling
- Heating:Forced Air
Structure and exterior
- Roof:Membrane
- Year built:1964
- Lot Features:Rolling Slope, Sprinklers In Front
- Architectural Style:Contemporary
- Construction Materials:Frame
- Exterior Features:Deck, Spa/Hot Tub
- Levels:2 Story
Schools
- High school:Boulder
- Middle school:Centennial
- Elementary school:Foothill
Utilities
- Water:Well
Finances and disclosures
- Price:$1,150,000
- Tax amount:$6,229 (2025)
Features and amenities
- Laundry features:Dryer, Washer
- Amenities:Bar Fridge, Double Pane Windows, Window Coverings
Parking
- Total parking spaces:1
- Parking description:1 Carport Space(s)
- Carport spaces:1
 Based on information submitted to the MLS GRID as of July 12, 2026 04:46 AM. All data is obtained from various sources and may not have been verified by broker or MLS GRID. Supplied Open House information is subject to change without notice. All information should be independently reviewed and verified for accuracy. Properties may or may not be listed by the office/agent presenting the information.
New listings near 1060 Lee Hill Drive
- Coming Soon
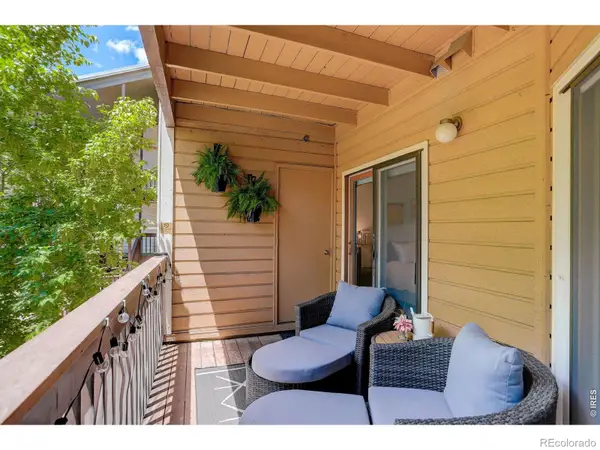 $434,000Coming Soon1 beds 1 baths
2802 Sundown Lane #210, Boulder, CO 80303
MLS# IR1064021Listed by: THE AGENCY - BOULDER - New
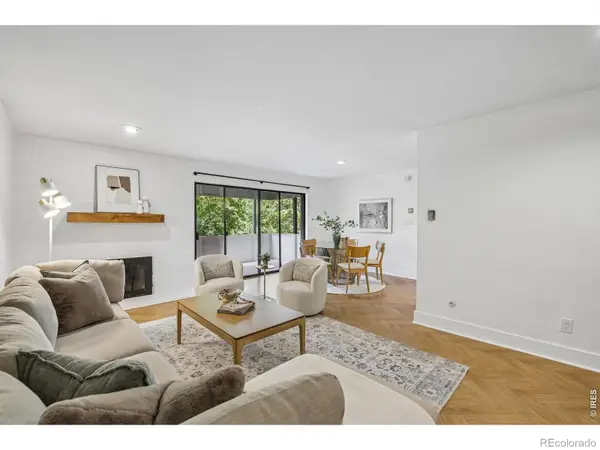 $425,000Active2 beds 2 baths1,059 sq. ft.
2227 Canyon Boulevard #212A, Boulder, CO 80302
MLS# IR1063994Listed by: OPEN REAL ESTATE - New
 $1,550,000Active4 beds 4 baths3,267 sq. ft.
1197 Weaver Drive, Boulder, CO 80302
MLS# IR1063979Listed by: RE/MAX OF BOULDER, INC - New
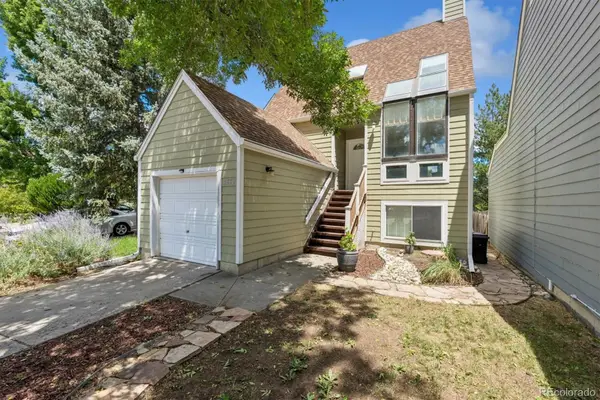 $675,000Active3 beds 3 baths1,732 sq. ft.
4882 Brandon Creek Drive, Boulder, CO 80301
MLS# 9025402Listed by: HUNTINGTON PROPERTIES LLC - New
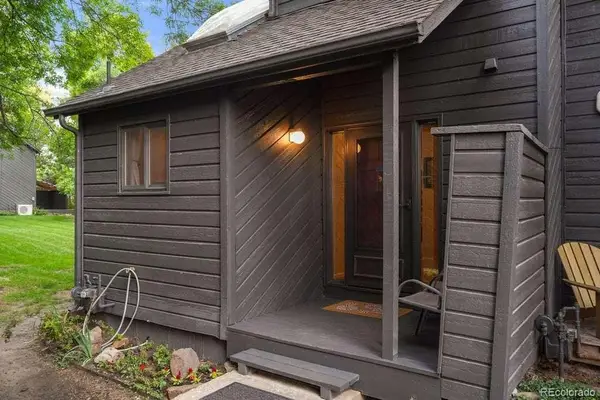 $525,000Active2 beds 3 baths1,259 sq. ft.
3056 Edison Court, Boulder, CO 80301
MLS# 3884758Listed by: LOWES FLAT FEE REALTY - New
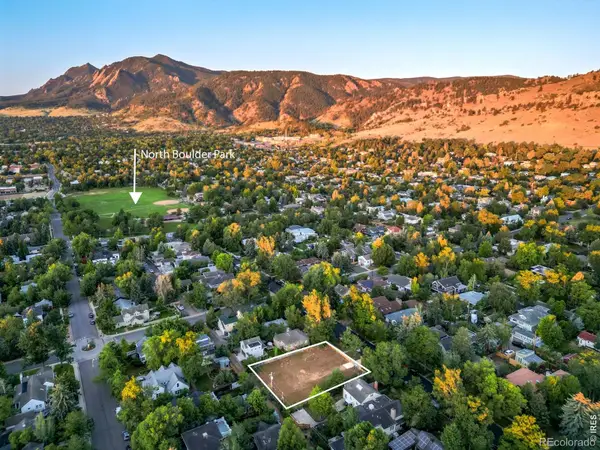 $2,500,000Active0.28 Acres
3132 8th Street, Boulder, CO 80304
MLS# IR1063959Listed by: MILEHIMODERN - BOULDER - New
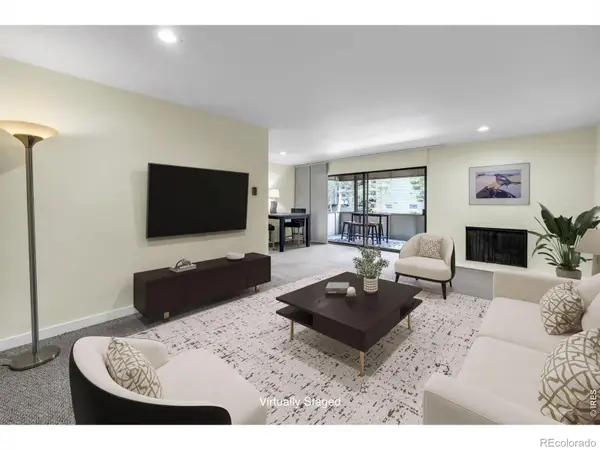 $429,000Active2 beds 2 baths1,059 sq. ft.
2227 Canyon Boulevard #262, Boulder, CO 80302
MLS# IR1063964Listed by: WK REAL ESTATE - Coming Soon
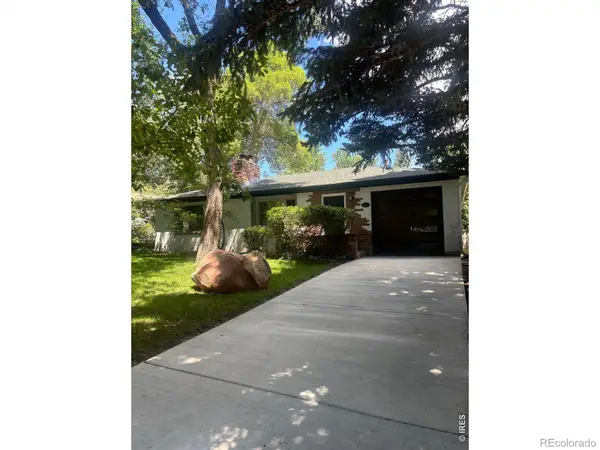 $1,899,000Coming Soon3 beds 4 baths
1709 Mariposa Avenue, Boulder, CO 80302
MLS# IR1063946Listed by: RE/MAX ALLIANCE-BOULDER - Open Sun, 9:30 to 10:30amNew
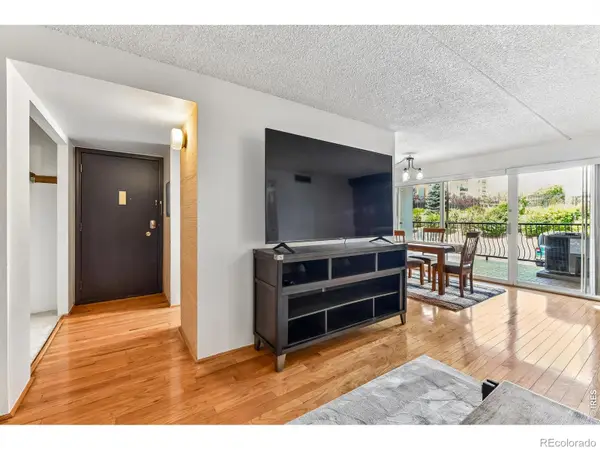 $379,000Active2 beds 1 baths864 sq. ft.
805 29th Street #262, Boulder, CO 80303
MLS# IR1063950Listed by: RE/MAX ALLIANCE-BOULDER


Protect your home and budget from life's surprises with an Assurant Home Warranty, backed by a partner that supports you through every step of homeownership. Explore Plans.
© 2026 Better Homes and Gardens Real Estate LLC. An Anywhere Real Estate company. All rights reserved. Better Homes and Gardens® Real Estate is a registered trademark owned by Meredith Operations Corporation, licensed to Better Homes and Gardens Real Estate LLC and used with permission. Better Homes and Gardens Real Estate LLC fully supports the principles of the Fair Housing Act and the Equal Opportunity Act. Listing information is deemed reliable but is not guaranteed accurate.
Each office is independently owned and operated.
Any services or products provided by third parties are not provided by, affiliated with or related to Better Homes and Gardens Real Estate LLC, or its affiliated companies.