
1077 Canyon #202, Boulder, CO 80302
Local realty services provided by:Better Homes and Gardens Real Estate Kenney & Company
1077 Canyon #202,Boulder, CO 80302
$2,800,000
- 3 Beds
- 3 Baths
- 2,691 sq. ft.
- Single family
- Active
Listed by: john mcelveen
Office: milehimodern - boulder
MLS#:IR1072118
Source:ML
Price summary
- Price:$2,800,000
- Price per sq. ft.:$1,040.51
- Monthly HOA dues:$1,235
About this home
A sophisticated vision of downtown Boulder living, this custom-designed southwest corner residence pairs refined finishes with sweeping Flatirons views. Set within the premier Arete building, this single-level condo is filled with natural light through expansive south- and west-facing windows, complemented by 9- to 10-foot ceilings, wide-plank hardwood floors and three private balconies. A gas fireplace grounds the great room, while the dining room features buffet shelving, a beverage fridge, a custom-built bistro table for two and a south-facing balcony. The chef's kitchen features custom walnut cabinetry, a vast 12-foot island, a walk-in pantry, a 36-inch Wolf dual-fuel range and a Sub-Zero refrigerator. A luxurious primary suite offers a sitting area, private balcony, a generous walk-in closet and a spa-inspired five-piece bath. Two additional bedroom suites, including one with custom office built-ins and a private balcony, provide flexibility for guests or work. Radiant in-floor heating, solid walnut doors, remote-controlled blinds, elevator access and a custom built oversized 2-car garage located in the secure underground residential parking garage complete the residence. Ideally positioned near downtown's dining, shopping and cultural offerings, this condo captures the best of Boulder living....
Contact an agent
Home facts
- Year built:2008
- Subdivision & Development:Arete Condo
- Listing ID #:IR1072118
Rooms and interior
- Bedrooms:3
- Total bathrooms:3
- Full bathrooms:2
- Flooring:Wood
- Bathrooms Description:Five Piece Bath
- Kitchen Description:Bar Fridge, Dishwasher, Disposal, Eat-in Kitchen, Kitchen Island, Microwave, Oven, Pantry, Refrigerator, Self Cleaning Oven
- Living area:2,691 sq. ft.
Heating and cooling
- Cooling:Central Air
- Heating:Radiant
Structure and exterior
- Roof:Membrane
- Year built:2008
- Building area:2,691 sq. ft.
- Lot Features:Level
- Architectural Style:Contemporary
- Construction Materials:Concrete, Stucco
- Exterior Features:Balcony, Gas Grill
- Levels:1 Story
Schools
- High school:Boulder
- Middle school:Casey
- Elementary school:Whittier E-8
Utilities
- Water:Public
- Sewer:Public Sewer
Finances and disclosures
- Price:$2,800,000
- Price per sq. ft.:$1,040.51
- Tax amount:$17,708
Features and amenities
- Laundry features:Dryer, In Unit, Washer
- Amenities:Bar Fridge, Double Pane Windows, Window Coverings
Parking
- Parking description:Oversized
 Based on information submitted to the MLS GRID as of November 13, 2026 07:41 PM. All data is obtained from various sources and may not have been verified by broker or MLS GRID. Supplied Open House information is subject to change without notice. All information should be independently reviewed and verified for accuracy. Properties may or may not be listed by the office/agent presenting the information.
New listings near 1077 Canyon #202
- New
 $7,500,000Active4 beds 6 baths6,327 sq. ft.
2666 Park Lake, Boulder, CO 80301
MLS# 5043466Listed by: MB COLORADO RTY LLC - New
 $945,000Active3 beds 3 baths2,374 sq. ft.
5285 Illini, Boulder, CO 80303
MLS# IR1072113Listed by: MILEHIMODERN - BOULDER - New
 $6,995,000Active6 beds 8 baths9,575 sq. ft.
11780 Gold Hill, Boulder, CO 80302
MLS# IR1072123Listed by: MADISON & COMPANY PROPERTIES - BOULDER - New
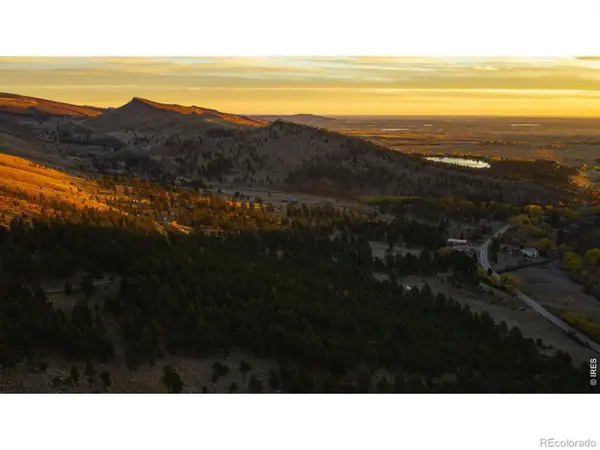 $2,750,000Active0 Acres
0 Lefthand Canyon, Boulder, CO 80302
MLS# IR1072110Listed by: HAYDEN OUTDOORS - WINDSOR - New
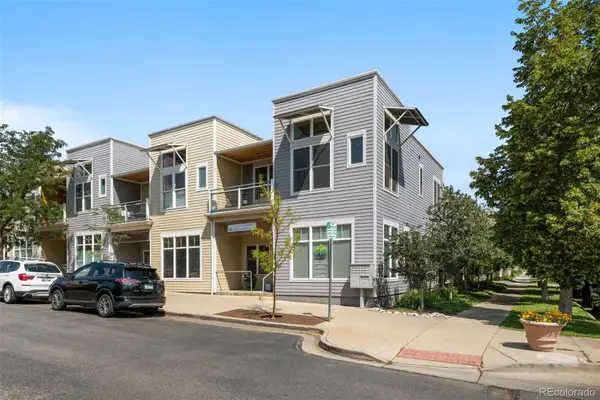 $570,000Active2 beds 1 baths942 sq. ft.
1299 Yellow Pine, Boulder, CO 80304
MLS# 2493236Listed by: COMPASS - DENVER - New
 $1,099,000Active4 beds 5 baths4,568 sq. ft.
4481 Clay, Boulder, CO 80301
MLS# IR1072052Listed by: MILEHIMODERN - BOULDER - New
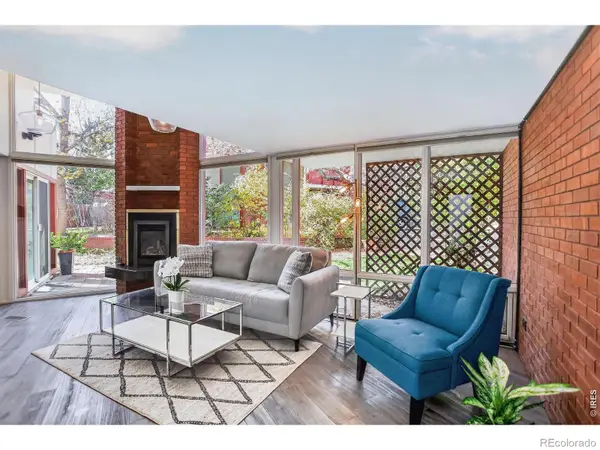 $650,000Active2 beds 1 baths1,214 sq. ft.
2950 Broadway #1, Boulder, CO 80304
MLS# IR1072053Listed by: COLDWELL BANKER REALTY-BOULDER - New
 $320,000Active2 beds 2 baths961 sq. ft.
4985 Twin Lakes #88, Boulder, CO 80301
MLS# IR1072054Listed by: MODERN PRESTIGE REAL ESTATE - New
 $700,000Active3 beds 1 baths1,026 sq. ft.
850 37th, Boulder, CO 80303
MLS# IR1072058Listed by: MILEHIMODERN - BOULDER


Protect your home and budget from life's surprises with an Assurant Home Warranty, backed by a partner that supports you through every step of homeownership. Explore Plans.
© 2026 Better Homes and Gardens Real Estate LLC. An Anywhere Real Estate company. All rights reserved. Better Homes and Gardens® Real Estate is a registered trademark owned by Meredith Operations Corporation, licensed to Better Homes and Gardens Real Estate LLC and used with permission. Better Homes and Gardens Real Estate LLC fully supports the principles of the Fair Housing Act and the Equal Opportunity Act. Listing information is deemed reliable but is not guaranteed accurate.
Each office is independently owned and operated.
Any services or products provided by third parties are not provided by, affiliated with or related to Better Homes and Gardens Real Estate LLC, or its affiliated companies.