
2666 Park Lake, Boulder, CO 80301
Local realty services provided by:Better Homes and Gardens Real Estate Kenney & Company
Listed by: scott byer
Office: mb colorado rty llc.
MLS#:5043466
Source:ML
Price summary
- Price:$7,500,000
- Price per sq. ft.:$1,185.4
- Monthly HOA dues:$25
About this home
Welcome to an extraordinary luxury estate nestled on nearly 5 acres along the eastern edge of Boulder's highly sought after Park Lake neighborhood. This exceptional property offers a rare combination of privacy, expansive living, and breathtaking views of the Rocky Mountains. Thoughtfully designed, this sprawling ranch-style home w/walkout bsmt offers more than 6,600 square feet of living space, complemented by an impressive detached two story barn featuring approximately 2,100 square feet (877 finished). From the moment you enter the welcoming foyer, the home's remarkable character and setting take center stage. Soaring floor-to-ceiling windows frame stunning mountain vistas of sunsets and sunrises, while abundant natural light creates a seamless connection between indoor/outdoor living spaces. An impressive open-concept great room features vaulted ceilings and an expansive gourmet kitchen (w/walk-in butler pantry) that flows effortlessly into the dining and living areas. The primary suite is a true private retreat, complete with its own covered porch, a cozy fireplace, and a luxurious bath. Additional main-level highlights include two additional ensuite bedrooms, a beautiful library/sitting area, a spacious mudroom off the garage, and a flex loft space. The open staircase off the library leads to an expansive lower level walkout, featuring an oversized media/rec room, guest bath, and a private fourth ensuite bedroom featuring a custom steam shower. The beautifully landscaped grounds are equally impressive, featuring mature trees, a sauna, a garden area, and a thoughtful blend of lush green lawns and native grasses. Properties offering this combination of acreage, architectural design, privacy, and extraordinary mountain views are truly rare. This is more than a home—it's a Colorado lifestyle unlike any other. An extraordinary property that must be experienced in person to be fully appreciated. Central location- 15 min Boulder, 10 min, Louisville, 15 min Lafayette...
Contact an agent
Home facts
- Year built:1976
- Subdivision & Development:Park Lake
- Listing ID #:5043466
Rooms and interior
- Bedrooms:4
- Total bathrooms:6
- Full bathrooms:4
- Half bathrooms:2
- Flooring:Carpet, Tile, Wood
- Bathrooms Description:Five Piece Bath
- Kitchen Description:Bar Fridge, Cooktop, Dishwasher, Disposal, Double Oven, Eat-in Kitchen, Microwave, Refrigerator, Wine Cooler
- Basement Description:Bath/Stubbed, Crawl Space, Finished, Walk-Out Access
- Living area:6,327 sq. ft.
Heating and cooling
- Cooling:Central Air
- Heating:Forced Air, Natural Gas
Structure and exterior
- Roof:Composition, Shingle
- Year built:1976
- Building area:6,327 sq. ft.
- Lot Features:Borders Public Land, Cul-De-Sac, Landscaped, Level, Many Trees, Secluded, Sprinklers In Front, Sprinklers In Rear
- Architectural Style:Contemporary
- Construction Materials:Frame, Stone
- Exterior Features:Covered, Front Porch, Garden, Patio, Private Yard, Rain Gutters
- Foundation Description:Slab
- Levels:1 Story
Schools
- High school:Centaurus
- Middle school:Platt
- Elementary school:Douglass
Utilities
- Water:Public, Well
- Sewer:Septic Tank
Finances and disclosures
- Price:$7,500,000
- Price per sq. ft.:$1,185.4
- Tax amount:$30,452
Features and amenities
- Amenities:Bar Fridge, Double Pane Windows, Window Coverings, Window Treatments, Wine Cooler
Parking
- Parking description:Oversized
- Garage spaces:7
 Based on information submitted to the MLS GRID as of November 13, 2026 07:41 PM. All data is obtained from various sources and may not have been verified by broker or MLS GRID. Supplied Open House information is subject to change without notice. All information should be independently reviewed and verified for accuracy. Properties may or may not be listed by the office/agent presenting the information.
New listings near 2666 Park Lake
- New
 $945,000Active3 beds 3 baths2,374 sq. ft.
5285 Illini, Boulder, CO 80303
MLS# IR1072113Listed by: MILEHIMODERN - BOULDER - New
 $2,800,000Active3 beds 3 baths2,691 sq. ft.
1077 Canyon #202, Boulder, CO 80302
MLS# IR1072118Listed by: MILEHIMODERN - BOULDER - New
 $6,995,000Active6 beds 8 baths9,575 sq. ft.
11780 Gold Hill, Boulder, CO 80302
MLS# IR1072123Listed by: MADISON & COMPANY PROPERTIES - BOULDER - New
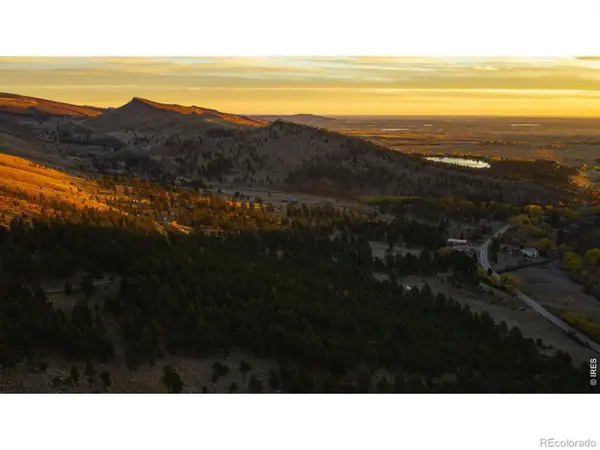 $2,750,000Active0 Acres
0 Lefthand Canyon, Boulder, CO 80302
MLS# IR1072110Listed by: HAYDEN OUTDOORS - WINDSOR - New
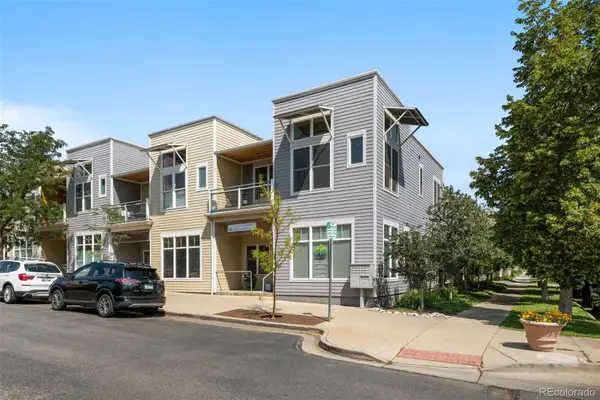 $570,000Active2 beds 1 baths942 sq. ft.
1299 Yellow Pine, Boulder, CO 80304
MLS# 2493236Listed by: COMPASS - DENVER - New
 $1,099,000Active4 beds 5 baths4,568 sq. ft.
4481 Clay, Boulder, CO 80301
MLS# IR1072052Listed by: MILEHIMODERN - BOULDER - New
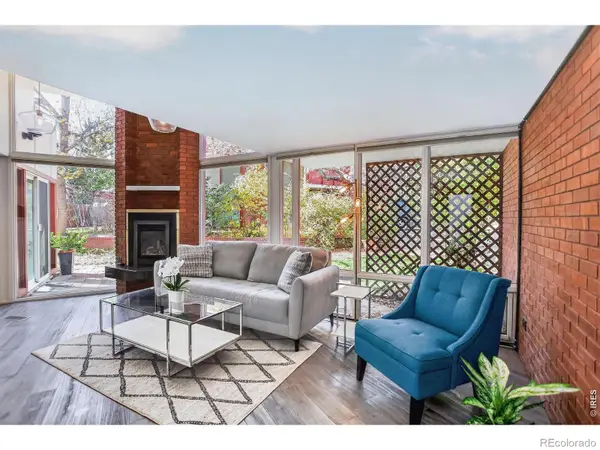 $650,000Active2 beds 1 baths1,214 sq. ft.
2950 Broadway #1, Boulder, CO 80304
MLS# IR1072053Listed by: COLDWELL BANKER REALTY-BOULDER - New
 $320,000Active2 beds 2 baths961 sq. ft.
4985 Twin Lakes #88, Boulder, CO 80301
MLS# IR1072054Listed by: MODERN PRESTIGE REAL ESTATE - New
 $700,000Active3 beds 1 baths1,026 sq. ft.
850 37th, Boulder, CO 80303
MLS# IR1072058Listed by: MILEHIMODERN - BOULDER


Protect your home and budget from life's surprises with an Assurant Home Warranty, backed by a partner that supports you through every step of homeownership. Explore Plans.
© 2026 Better Homes and Gardens Real Estate LLC. An Anywhere Real Estate company. All rights reserved. Better Homes and Gardens® Real Estate is a registered trademark owned by Meredith Operations Corporation, licensed to Better Homes and Gardens Real Estate LLC and used with permission. Better Homes and Gardens Real Estate LLC fully supports the principles of the Fair Housing Act and the Equal Opportunity Act. Listing information is deemed reliable but is not guaranteed accurate.
Each office is independently owned and operated.
Any services or products provided by third parties are not provided by, affiliated with or related to Better Homes and Gardens Real Estate LLC, or its affiliated companies.