
1125 Maxwell Avenue, Boulder, CO 80304
Local realty services provided by:Better Homes and Gardens Real Estate Kenney & Company
1125 Maxwell Avenue,Boulder, CO 80304
$2,625,250
- 4 Beds
- 5 Baths
- 3,252 sq. ft.
- Single family
- Active
Listed by: joe bennell
Office: the colorado group
MLS#:IR1067914
Source:ML
Price summary
- Price:$2,625,250
- Price per sq. ft.:$807.27
About this home
The Allen Residence. Built in 1922 on Boulder's historic Mapleton Hill, this Craftsman bungalow is a legally conforming duplex, income-ready from day one. The main home features original Douglas Fir floors, 6 panel doors, Craftsman casework, 3 beds, 2 3/4 baths, a covered front porch on tapered brick piers, and a skylit finished attic with charming flex space. Tucked below is a fully finished walk-out garden level apartment, a true second unit with its own private, entrance on the east side and separately metered is ready for a tenant, guests, or a standalone private suite. Out back, a detached 3-car garage (rare on this end of Mapleton Hill) is topped by a 612 SF studio currently with a half bath, convertible to full, with light and bright, living space under current Boulder zoning for a third income stream. RMX-1 zoning supports single-family, duplex, or triplex use across the property's two structures. The finished interior living space totals 3,252 SF, with an additional 374 SF of outdoor living space, 612 SF of parking, with a complimentary 120 SF in the storage shed. All major systems have been updated during current ownership, including electrical, plumbing, hot water heat, windows, and roof. Highly walkable location (87 Walk Score) places the Ideal Market, North Boulder Park, Mount Sanitas, downtown Boulder and Pearl Street, Boulder Creek Path, CU Boulder, and an RTD bus route all within an easy walk or bike ride. The home sits next door to one of Boulder's architecturally acclaimed buildings designed by Charles Haertling, originally known as the Boulder Valley Eye Clinic. This is a rare shot at owning a piece of Boulder history with real, flexible upside....
Contact an agent
Home facts
- Year built:1922
- Subdivision & Development:Mapleton Hill
- Listing ID #:IR1067914
Rooms and interior
- Bedrooms:4
- Total bathrooms:5
- Full bathrooms:3
- Half bathrooms:1
- Flooring:Wood
- Kitchen Description:Dishwasher, Disposal, Eat-in Kitchen, Microwave, Oven, Refrigerator
- Basement:Yes
- Basement Description:Full, Walk-Out Access
- Living area:3,252 sq. ft.
Heating and cooling
- Cooling:Air Conditioning-Room
- Heating:Hot Water
Structure and exterior
- Roof:Composition
- Year built:1922
- Building area:3,252 sq. ft.
- Lot area:0.1 Acres
- Lot Features:Rolling Slope, Sprinklers In Front
- Architectural Style:Cottage
- Construction Materials:Block, Frame, Stucco
- Exterior Features:Balcony, Deck, Patio
- Levels:1 Story
Schools
- High school:Boulder
- Middle school:Casey
- Elementary school:Whittier E-8
Utilities
- Water:Public
- Sewer:Public Sewer
Finances and disclosures
- Price:$2,625,250
- Price per sq. ft.:$807.27
- Tax amount:$14,768 (2025)
Features and amenities
- Laundry features:Dryer, Washer
- Amenities:Double Pane Windows, Skylight(s), Smoke Detector(s)
Parking
- Total parking spaces:3
- Garage:Yes
- Garage spaces:3
 Based on information submitted to the MLS GRID as of September 5, 2026 02:48 PM. All data is obtained from various sources and may not have been verified by broker or MLS GRID. Supplied Open House information is subject to change without notice. All information should be independently reviewed and verified for accuracy. Properties may or may not be listed by the office/agent presenting the information.
New listings near 1125 Maxwell Avenue
- Coming Soon
 $2,500,000Coming Soon3 beds 4 baths2,376 sq. ft.
2540 Spruce Street #A, Boulder, CO 80302
MLS# IR1068082Listed by: COMPASS - BOULDER - Coming Soon
 $1,900,000Coming Soon3 beds 4 baths2,085 sq. ft.
2051 26th Street #D, Boulder, CO 80302
MLS# IR1068084Listed by: COMPASS - BOULDER - Coming Soon
 $2,400,000Coming Soon3 beds 3 baths2,381 sq. ft.
2051 26th Street #E, Boulder, CO 80302
MLS# IR1068065Listed by: THE AGENCY - BOULDER - Coming Soon
 $1,750,000Coming Soon3 beds 3 baths1,631 sq. ft.
2540 Spruce Street #E, Boulder, CO 80302
MLS# IR1068066Listed by: THE AGENCY - BOULDER - Coming Soon
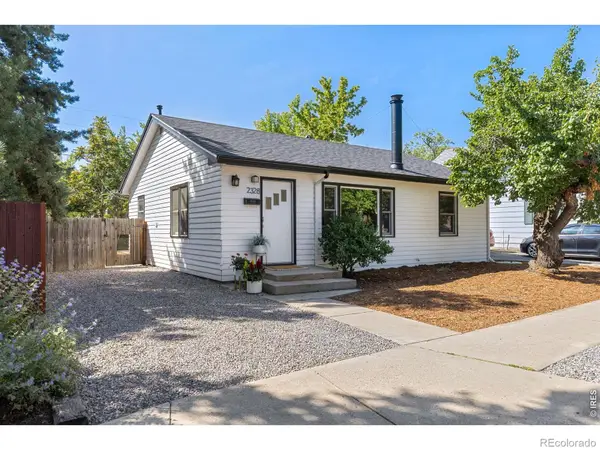 $825,000Coming Soon2 beds 1 baths1,020 sq. ft.
2328 Walnut Street, Boulder, CO 80302
MLS# IR1067980Listed by: 8Z REAL ESTATE - Coming Soon
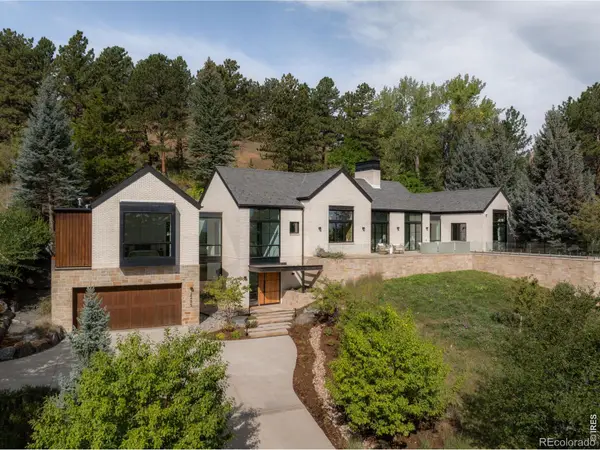 $8,800,000Coming Soon3 beds 4 baths4,907 sq. ft.
2285 Knollwood Drive, Boulder, CO 80302
MLS# IR1067982Listed by: COMPASS - BOULDER - Coming Soon
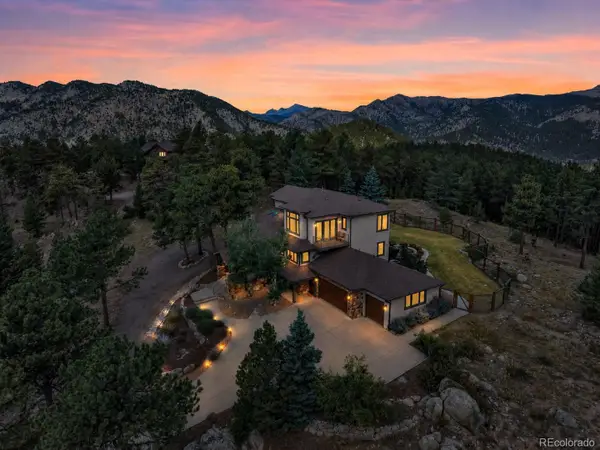 $2,150,000Coming Soon5 beds 5 baths4,670 sq. ft.
255 Peakview Road, Boulder, CO 80302
MLS# 7706405Listed by: REAL BROKER, LLC DBA REAL - Coming Soon
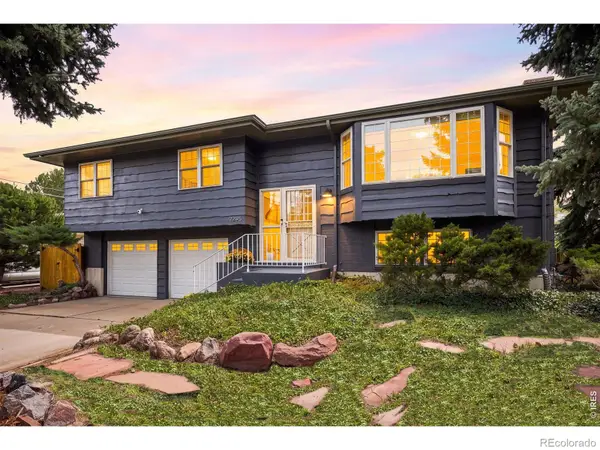 $1,250,000Coming Soon4 beds 2 baths1,800 sq. ft.
2295 Hillsdale Circle, Boulder, CO 80305
MLS# IR1067853Listed by: COMPASS - BOULDER - Coming Soon
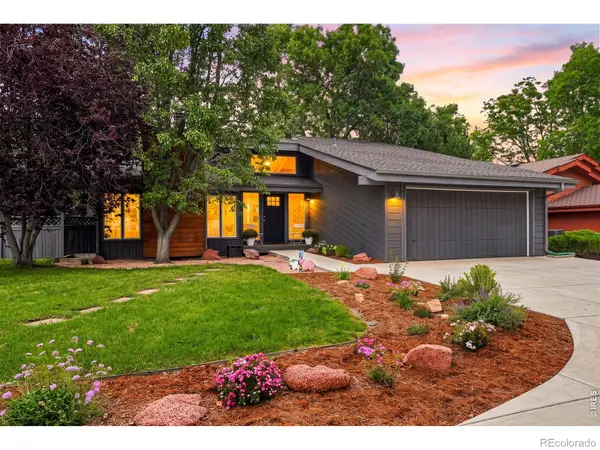 $1,599,000Coming Soon3 beds 3 baths2,220 sq. ft.
1969 Joslyn Court, Boulder, CO 80304
MLS# IR1067859Listed by: COMPASS - BOULDER - Coming Soon
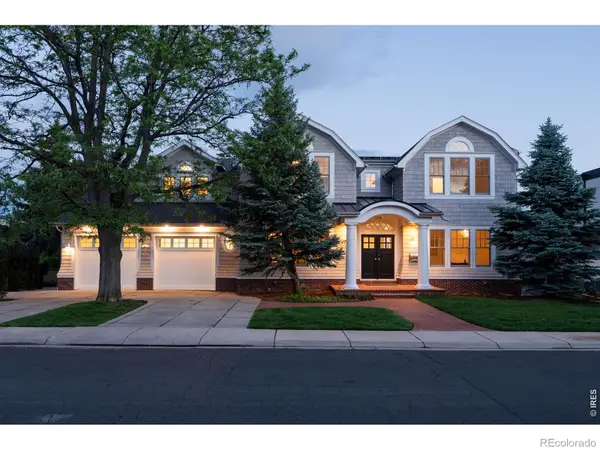 $8,995,000Coming Soon5 beds 7 baths6,016 sq. ft.
1710 Sunset Boulevard, Boulder, CO 80304
MLS# IR1067848Listed by: COMPASS - BOULDER


Protect your home and budget from life's surprises with an Assurant Home Warranty, backed by a partner that supports you through every step of homeownership. Explore Plans.
© 2026 Better Homes and Gardens Real Estate LLC. An Anywhere Real Estate company. All rights reserved. Better Homes and Gardens® Real Estate is a registered trademark owned by Meredith Operations Corporation, licensed to Better Homes and Gardens Real Estate LLC and used with permission. Better Homes and Gardens Real Estate LLC fully supports the principles of the Fair Housing Act and the Equal Opportunity Act. Listing information is deemed reliable but is not guaranteed accurate.
Each office is independently owned and operated.
Any services or products provided by third parties are not provided by, affiliated with or related to Better Homes and Gardens Real Estate LLC, or its affiliated companies.