
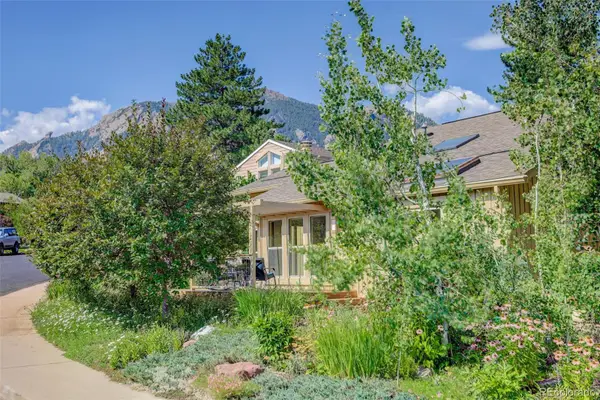
118 Crooked Spur, Boulder, CO 80302
Local realty services provided by:Better Homes and Gardens Real Estate Kenney & Company
Listed by: the bernardi group
Office: coldwell banker realty-boulder
MLS#:IR1066316
Source:ML
Price summary
- Price:$1,150,000
- Price per sq. ft.:$512.48
About this home
The Elevated A-Frame. Twelve minutes from Boulder. Close enough that the drive never becomes a decision you re-litigate every morning, far enough that what's outside the glass is forest and ridgeline and not much else. And there is a great deal of glass. Most A-frames trade daylight for silhouette; this one was rebuilt to keep both. A full wall of windows fronts the main living space, so the view is in the room with you rather than something you go looking for, with exposed beams overhead keeping it warm instead of austere. The kitchen holds its own underneath: quartz counters, breakfast bar, KitchenAid suite, Samsung induction range. The layout gives everyone their own floor. A main-level bedroom for guests or a quiet office. An upper-level primary suite with ensuite bath, while an adjacent loft opens to its own private terrace, the highest point in the house and the best seat in it. The walk-out lower level adds a rec room, another bedroom & bathroom, and plumbing already roughed in for a future wet bar. The renovation went well past cosmetic. New white oak and luxury vinyl flooring, new sheetrock throughout, new bath finishes, new lighting, new siding outside. Water filtration and a water softener. A smart thermostat. High-speed internet with Starlink compatibility, so the mountain address asks nothing of your workday. Wildfire Partners certified, with the mitigation work documented and in hand for the insurance conversation. Multiple decks, a detached two-car garage, and quiet....
Contact an agent
Home facts
- Year built:1981
- Subdivision & Development:Lazy Acres
- Listing ID #:IR1066316
Rooms and interior
- Bedrooms:3
- Total bathrooms:3
- Full bathrooms:1
- Flooring:Tile, Wood
- Kitchen Description:Dishwasher, Eat-in Kitchen, Microwave, Oven, Refrigerator
- Basement:Yes
- Basement Description:Daylight, Walk-Out Access
- Living area:2,244 sq. ft.
Heating and cooling
- Heating:Baseboard
Structure and exterior
- Roof:Spanish Tile
- Year built:1981
- Building area:2,244 sq. ft.
- Lot area:0.78 Acres
- Lot Features:Level, Rock Outcropping
- Architectural Style:A-Frame
- Construction Materials:Frame
- Exterior Features:Balcony, Deck, Dog Run, Patio
- Foundation Description:Slab
- Levels:3 or More Stories
Schools
- High school:Boulder
- Middle school:Centennial
- Elementary school:Foothill
Utilities
- Water:Well
- Sewer:Septic Tank
Finances and disclosures
- Price:$1,150,000
- Price per sq. ft.:$512.48
- Tax amount:$3,128 (2025)
Features and amenities
- Laundry features:Dryer, Washer
Parking
- Total parking spaces:2
- Parking description:Oversized
- Garage:Yes
- Garage spaces:2
 Based on information submitted to the MLS GRID as of August 13, 2026 02:33 PM. All data is obtained from various sources and may not have been verified by broker or MLS GRID. Supplied Open House information is subject to change without notice. All information should be independently reviewed and verified for accuracy. Properties may or may not be listed by the office/agent presenting the information.
New listings near 118 Crooked Spur
 $2,450,000Active4 beds 6 baths3,200 sq. ft.
69 Baldwin Circle, Boulder, CO 80303
MLS# IR1060163Listed by: COMPASS - BOULDER- New
 $1,950,000Active3 beds 3 baths2,225 sq. ft.
2870 18th Street, Boulder, CO 80304
MLS# 3246030Listed by: LIV SOTHEBY'S INTERNATIONAL REALTY - New
 $1,500,000Active4 beds 3 baths2,295 sq. ft.
1449 Rockmont Circle, Boulder, CO 80305
MLS# 9077609Listed by: HOMESMART REALTY - Open Fri, 4 to 5pmNew
 $1,995,000Active3 beds 4 baths2,674 sq. ft.
805 Dewey Avenue, Boulder, CO 80304
MLS# IR1066395Listed by: MILEHIMODERN - BOULDER - Open Sat, 2 to 4pmNew
 $575,000Active2 beds 1 baths942 sq. ft.
1299 Yellow Pine Avenue, Boulder, CO 80304
MLS# IR1066397Listed by: COMPASS-DENVER - New
 $659,000Active4 beds 4 baths2,379 sq. ft.
1466 Greenbriar Boulevard, Boulder, CO 80305
MLS# IR1066406Listed by: RE/MAX OF BOULDER, INC - Coming Soon
 $579,000Coming Soon1 beds 1 baths
3701 Arapahoe Avenue #208, Boulder, CO 80303
MLS# IR1066353Listed by: COMPASS - BOULDER - New
 $525,000Active2 beds 2 baths1,357 sq. ft.
1850 Folsom Street #1010, Boulder, CO 80302
MLS# IR1066363Listed by: MILEHIMODERN - BOULDER - Open Sat, 11am to 1pmNew
 $3,500,000Active5 beds 5 baths5,706 sq. ft.
7088 Indian Peaks Trail, Boulder, CO 80301
MLS# IR1066346Listed by: LIVE WEST REALTY


Protect your home and budget from life's surprises with an Assurant Home Warranty, backed by a partner that supports you through every step of homeownership. Explore Plans.
© 2026 Better Homes and Gardens Real Estate LLC. An Anywhere Real Estate company. All rights reserved. Better Homes and Gardens® Real Estate is a registered trademark owned by Meredith Operations Corporation, licensed to Better Homes and Gardens Real Estate LLC and used with permission. Better Homes and Gardens Real Estate LLC fully supports the principles of the Fair Housing Act and the Equal Opportunity Act. Listing information is deemed reliable but is not guaranteed accurate.
Each office is independently owned and operated.
Any services or products provided by third parties are not provided by, affiliated with or related to Better Homes and Gardens Real Estate LLC, or its affiliated companies.