
1850 Folsom Street #1010, Boulder, CO 80302
Local realty services provided by:Better Homes and Gardens Real Estate Kenney & Company
1850 Folsom Street #1010,Boulder, CO 80302
$525,000
- 2 Beds
- 2 Baths
- 1,357 sq. ft.
- Condominium
- Active
Listed by: andrea farinacci
Office: milehimodern - boulder
MLS#:IR1066363
Source:ML
Price summary
- Price:$525,000
- Price per sq. ft.:$386.88
- Monthly HOA dues:$1,105
About this home
Ideally situated in central Boulder, this beautifully remodeled Horizon West residence offers an elevated blend of comfort, convenience and resort-style amenities. The spacious living area is framed by a dramatic wall of glass French doors opening to a bright, private sunroom, creating a seamless connection to the outdoors. Pocket glass doors introduce the elegant dining area to a sophisticated kitchen featuring rich cherry cabinetry, refined finishes and a breakfast bar with seating. The serene primary suite includes an en-suite bath with a dual vanity and walk-in shower, while the secondary bedroom offers flexibility for guests or a home office. An elevator, reserved carport space and lock-and-leave convenience enhance everyday living. Residents enjoy building amenities including an indoor pool, fitness center, sauna, clubhouse and game room. Storage unit 1010 + locked bike storage + community garden included! A coveted Boulder location offers effortless access to shopping, dining, local parks and outdoor recreation....
Contact an agent
Home facts
- Year built:1971
- Subdivision & Development:Horizon West Condos Amd 2
- Listing ID #:IR1066363
Rooms and interior
- Bedrooms:2
- Total bathrooms:2
- Full bathrooms:1
- Flooring:Wood
- Kitchen Description:Dishwasher, Disposal, Microwave, Oven, Refrigerator
- Basement:Yes
- Living area:1,357 sq. ft.
Heating and cooling
- Cooling:Central Air
- Heating:Forced Air
- Central air:Yes
Structure and exterior
- Year built:1971
- Building area:1,357 sq. ft.
- Lot area:2.7 Acres
- Lot Features:Flood Zone, Level
- Construction Materials:Brick
- Levels:1 Story
Schools
- High school:Boulder
- Middle school:Casey
- Elementary school:Whittier E-8
Utilities
- Water:Public
Finances and disclosures
- Price:$525,000
- Price per sq. ft.:$386.88
- Tax amount:$3,967 (2025)
Features and amenities
- Amenities:Smoke Detector(s), Storage
Parking
- Total parking spaces:1
- Parking description:1 Carport Space(s)
- Carport spaces:1
 Based on information submitted to the MLS GRID as of August 14, 2026 12:48 AM. All data is obtained from various sources and may not have been verified by broker or MLS GRID. Supplied Open House information is subject to change without notice. All information should be independently reviewed and verified for accuracy. Properties may or may not be listed by the office/agent presenting the information.
New listings near 1850 Folsom Street #1010
- New
 $385,000Active1 beds 1 baths620 sq. ft.
830 20th Street #209, Boulder, CO 80302
MLS# 1615308Listed by: 8Z REAL ESTATE - Coming Soon
 $1,375,000Coming Soon5 beds 3 baths
1344 6th Street, Boulder, CO 80302
MLS# IR1066424Listed by: MILEHIMODERN - BOULDER - New
 $1,325,000Active4 beds 4 baths4,259 sq. ft.
4034 Old Westbury Court, Boulder, CO 80301
MLS# IR1066439Listed by: MUNN & ASSOCIATES REALTY  $2,450,000Active4 beds 6 baths3,200 sq. ft.
69 Baldwin Circle, Boulder, CO 80303
MLS# IR1060163Listed by: COMPASS - BOULDER- New
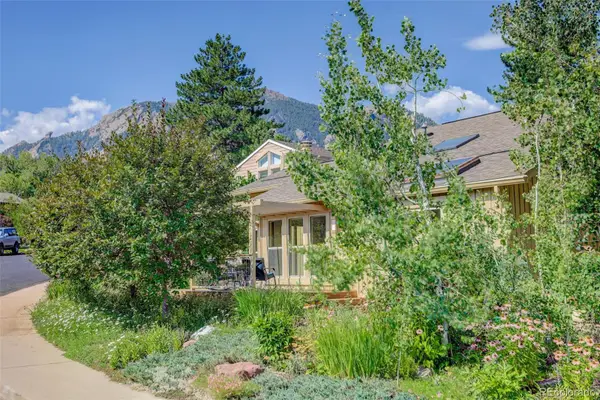 $1,500,000Active4 beds 3 baths2,295 sq. ft.
1449 Rockmont Circle, Boulder, CO 80305
MLS# 9077609Listed by: HOMESMART REALTY - Open Fri, 4 to 5pmNew
 $1,995,000Active3 beds 4 baths2,674 sq. ft.
805 Dewey Avenue, Boulder, CO 80304
MLS# IR1066395Listed by: MILEHIMODERN - BOULDER - Open Sat, 2 to 4pmNew
 $575,000Active2 beds 1 baths942 sq. ft.
1299 Yellow Pine Avenue, Boulder, CO 80304
MLS# IR1066397Listed by: COMPASS-DENVER - Open Sat, 1:30 to 3:30pmNew
 $1,295,000Active4 beds 4 baths2,202 sq. ft.
295 Laramie Boulevard, Boulder, CO 80304
MLS# IR1066404Listed by: COMPASS - BOULDER - New
 $659,000Active4 beds 4 baths2,379 sq. ft.
1466 Greenbriar Boulevard, Boulder, CO 80305
MLS# IR1066406Listed by: RE/MAX OF BOULDER, INC - New
 $1,950,000Active3 beds 3 baths2,225 sq. ft.
2870 18th Street, Boulder, CO 80304
MLS# IR1066417Listed by: LIV SOTHEBY'S INTL REALTY


Protect your home and budget from life's surprises with an Assurant Home Warranty, backed by a partner that supports you through every step of homeownership. Explore Plans.
© 2026 Better Homes and Gardens Real Estate LLC. An Anywhere Real Estate company. All rights reserved. Better Homes and Gardens® Real Estate is a registered trademark owned by Meredith Operations Corporation, licensed to Better Homes and Gardens Real Estate LLC and used with permission. Better Homes and Gardens Real Estate LLC fully supports the principles of the Fair Housing Act and the Equal Opportunity Act. Listing information is deemed reliable but is not guaranteed accurate.
Each office is independently owned and operated.
Any services or products provided by third parties are not provided by, affiliated with or related to Better Homes and Gardens Real Estate LLC, or its affiliated companies.