
1265 Sumac Avenue, Boulder, CO 80304
Local realty services provided by:Better Homes and Gardens Real Estate Kenney & Company
Listed by: stewart ward
Office: compass - boulder
MLS#:IR1067296
Source:ML
Price summary
- Price:$2,100,000
- Price per sq. ft.:$743.1
About this home
Steps from Wonderland Lake Open Space in one of North Boulder's most close-knit pockets, kids still bike between each other's houses in this quiet neighborhood that rests at the foot of Hogback Ridge with protected views and drifting paragliders. Boulder's comprehensive biking and hiking trails begin right outside your door, and a quick walk brings you to Crest View Elementary, the Boulder Waldorf Schools and Jarrow Montessori. Inside, 2015 custom home by local builder Porchfront Homes offers solid oak floors, 9-12 ft. ceilings and a natural stone fireplace anchoring the open flow living room, dining room, and kitchen with recently upgraded lighting adding to the contemporary feel. A sizeable rear covered patio and fenced backyard complete the perfect vibe for entertaining. Upstairs, all three bedrooms offer walk-in closets with built-ins, with the same-level laundry room and luxe primary suite featuring a private deck with sweeping views and a spa-like deep soaker tub. A flex office or guest room downstairs adds versatility, with a custom glass addition offering guest reception, deliveries and protection from the elements. The sunny South-facing front provides low snow impact on the driveway and a west-facing yard makes room for a raised garden and storage shed. A Rachio smart irrigation system and Nest environmental controls facilitate lock and leave convenience for family travels. Walk to the Lucky's retail complex or NoBo Arts District restaurants, the new North Boulder Library is only five minutes on foot, and the future Boulder Museum of Contemporary Art will be just a stroll away in this rapidly modernizing corner of North Boulder that ensures your investment will build wealth far into the future....
Contact an agent
Home facts
- Year built:2015
- Subdivision & Development:Moores
- Listing ID #:IR1067296
Rooms and interior
- Bedrooms:3
- Total bathrooms:3
- Full bathrooms:2
- Half bathrooms:1
- Bathrooms Description:Five Piece Bath
- Kitchen Description:Dishwasher, Disposal, Microwave, Oven, Refrigerator
- Basement:Yes
- Living area:2,826 sq. ft.
Heating and cooling
- Cooling:Central Air
- Heating:Forced Air
- Central air:Yes
Structure and exterior
- Roof:Composition
- Year built:2015
- Building area:2,826 sq. ft.
- Lot area:0.2 Acres
- Lot Features:Level, Sprinklers In Front
- Exterior Features:Deck, Patio
- Levels:2 Story
Schools
- High school:Boulder
- Middle school:Centennial
- Elementary school:Crest View
Utilities
- Water:Public
- Sewer:Public Sewer
Finances and disclosures
- Price:$2,100,000
- Price per sq. ft.:$743.1
- Tax amount:$11,588 (2025)
Features and amenities
- Laundry features:Dryer, Washer
- Amenities:Double Pane Windows, Smoke Detector(s)
Parking
- Total parking spaces:2
- Parking description:Oversized
- Garage:Yes
- Garage spaces:2
 Based on information submitted to the MLS GRID as of August 27, 2026 04:45 AM. All data is obtained from various sources and may not have been verified by broker or MLS GRID. Supplied Open House information is subject to change without notice. All information should be independently reviewed and verified for accuracy. Properties may or may not be listed by the office/agent presenting the information.
New listings near 1265 Sumac Avenue
- Coming Soon
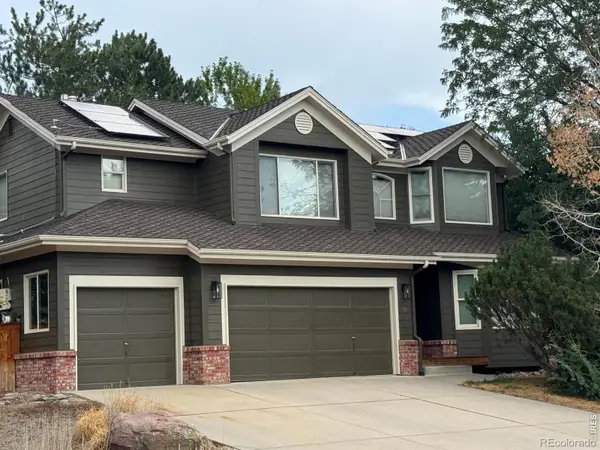 $999,900Coming Soon5 beds 4 baths3,524 sq. ft.
5935 Brandywine Court, Boulder, CO 80301
MLS# IR1067287Listed by: MILEHIMODERN - BOULDER - Coming Soon
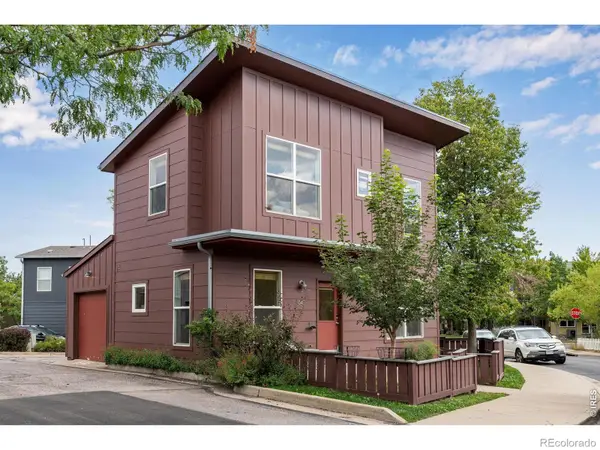 $630,000Coming Soon2 beds 1 baths931 sq. ft.
1547 Easy Rider Lane #101, Boulder, CO 80304
MLS# IR1067290Listed by: COMPASS - BOULDER - Coming Soon
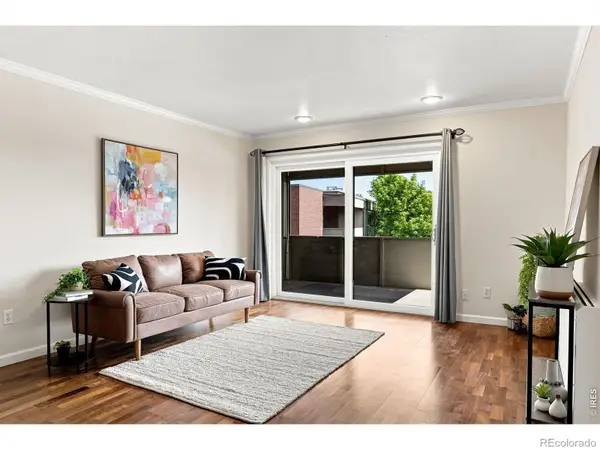 $300,000Coming Soon1 beds 1 baths702 sq. ft.
2227 Canyon Boulevard #411, Boulder, CO 80302
MLS# IR1067278Listed by: LIVE WEST REALTY - Coming Soon
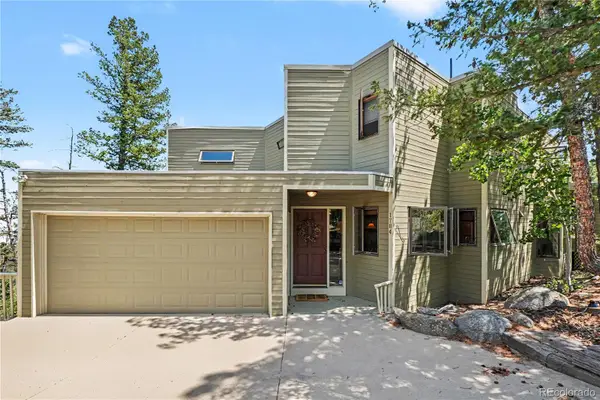 $720,000Coming Soon5 beds 4 baths3,555 sq. ft.
1784 Deer Trail Road, Boulder, CO 80302
MLS# 7705025Listed by: HOMESMART REALTY - Coming Soon
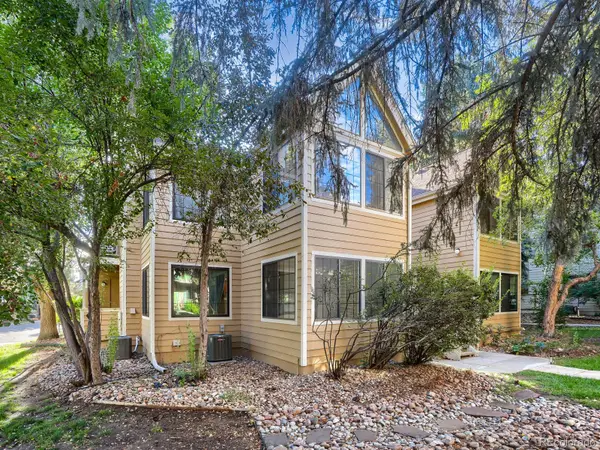 $300,000Coming Soon2 beds 2 baths802 sq. ft.
4819 White Rock Circle #E, Boulder, CO 80301
MLS# 5402154Listed by: 8Z REAL ESTATE - Coming Soon
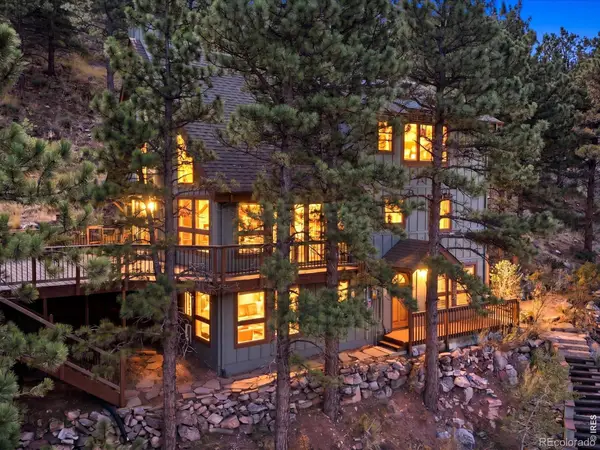 $1,220,000Coming Soon3 beds 3 baths2,548 sq. ft.
36 Ridge Drive, Boulder, CO 80304
MLS# IR1067170Listed by: THE AGENCY - BOULDER - Coming Soon
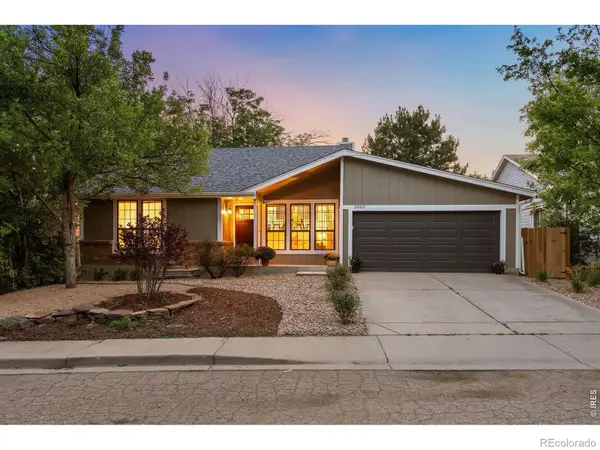 $1,250,000Coming Soon4 beds 3 baths2,090 sq. ft.
3969 Bosque Court, Boulder, CO 80301
MLS# IR1067182Listed by: LIV SOTHEBY'S INTL REALTY - Coming SoonOpen Sat, 10am to 12pm
 $520,000Coming Soon2 beds 2 baths1,264 sq. ft.
3850 Paseo Del Prado #36, Boulder, CO 80301
MLS# 3736949Listed by: EXP REALTY, LLC - Coming Soon
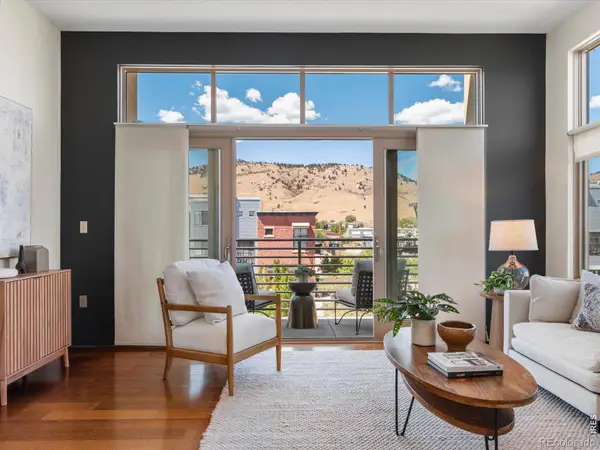 $775,000Coming Soon2 beds 2 baths926 sq. ft.
4555 13th Street #E, Boulder, CO 80304
MLS# IR1067097Listed by: 8Z REAL ESTATE


Protect your home and budget from life's surprises with an Assurant Home Warranty, backed by a partner that supports you through every step of homeownership. Explore Plans.
© 2026 Better Homes and Gardens Real Estate LLC. An Anywhere Real Estate company. All rights reserved. Better Homes and Gardens® Real Estate is a registered trademark owned by Meredith Operations Corporation, licensed to Better Homes and Gardens Real Estate LLC and used with permission. Better Homes and Gardens Real Estate LLC fully supports the principles of the Fair Housing Act and the Equal Opportunity Act. Listing information is deemed reliable but is not guaranteed accurate.
Each office is independently owned and operated.
Any services or products provided by third parties are not provided by, affiliated with or related to Better Homes and Gardens Real Estate LLC, or its affiliated companies.