
1655 Walnut #106, Boulder, CO 80302
Local realty services provided by:Better Homes and Gardens Real Estate Kenney & Company
Listed by: barb silverman
Office: liv sotheby's intl realty
MLS#:IR1070624
Source:ML
Price summary
- Price:$1,675,000
- Price per sq. ft.:$799.9
- Monthly HOA dues:$1,545
About this home
Elegant Corner Residence Near Pearl Street. Experience sophisticated urban living in this sun-filled corner residence just steps from Pearl Street. Thoughtfully designed with timeless finishes and a highly desirable townhome-style layout, this exceptional two-story home offers both a private street-level entrance and convenient interior access, along with secure underground garage entry.The light-filled main level showcases rich walnut flooring, expansive windows, and an open-concept floor plan designed for both comfortable living and effortless entertaining. At the heart of the home is a beautifully appointed kitchen featuring stainless steel appliances, abundant cabinetry, and an impressive 10-foot island with seating, perfect for casual dining and gathering with guests. The spacious living room is enhanced by a gas fireplace and custom built-ins, creating a warm and inviting atmosphere. The dining area opens directly to a south-facing deck, extending the living space outdoors and providing an ideal setting for morning coffee or evening relaxation. A dramatic architectural staircase framed by floor-to-ceiling windows fills the interior with natural light and serves as a striking design focal point. The luxurious primary suite offers a private retreat, complete with its own south-facing deck, a custom-built closet system, and a spa-inspired bath designed for comfort and relaxation. Additional highlights include two coveted underground parking spaces and a private storage unit. Comprehensive HOA Coverage Includes: gas heat, water and sewer services, snow removal and trash service, landscaping maintenance, Building and central air system maintenance, secure access for all common doors, gates, and garage entrances. Combining abundant natural light, premium finishes, versatile living spaces, and an unbeatable location near Pearl Street, this exceptional residence offers the perfect balance of luxury, convenience, and low-maintenance living....
Contact an agent
Home facts
- Year built:2008
- Subdivision & Development:Walnut Condo
- Listing ID #:IR1070624
Rooms and interior
- Bedrooms:2
- Total bathrooms:3
- Full bathrooms:1
- Half bathrooms:1
- Flooring:Wood
- Bathrooms Description:Five Piece Bath
- Kitchen Description:Dishwasher, Disposal, Eat-in Kitchen, Kitchen Island, Microwave, Oven, Pantry, Refrigerator
- Living area:2,094 sq. ft.
Heating and cooling
- Cooling:Ceiling Fan(s), Central Air
- Heating:Forced Air, Heat Pump
Structure and exterior
- Roof:Membrane
- Year built:2008
- Building area:2,094 sq. ft.
- Architectural Style:Contemporary
- Construction Materials:Brick, Metal Siding, Stucco, Wood Frame
- Exterior Features:Balcony, Patio
- Levels:2 Story
Schools
- High school:Boulder
- Middle school:Casey
- Elementary school:Whittier E-8
Utilities
- Water:Public
- Sewer:Public Sewer
Finances and disclosures
- Price:$1,675,000
- Price per sq. ft.:$799.9
- Tax amount:$8,745
Features and amenities
- Laundry features:Dryer, In Unit, Washer
- Amenities:Double Pane Windows, Window Coverings
 Based on information submitted to the MLS GRID as of October 27, 2026 01:42 AM. All data is obtained from various sources and may not have been verified by broker or MLS GRID. Supplied Open House information is subject to change without notice. All information should be independently reviewed and verified for accuracy. Properties may or may not be listed by the office/agent presenting the information.
New listings near 1655 Walnut #106
- Coming Soon
 $1,095,000Coming Soon5 beds 3 baths2,464 sq. ft.
4405 Osage, Boulder, CO 80303
MLS# IR1071430Listed by: RE/MAX OF BOULDER, INC - New
 $7,350,000Active4 beds 6 baths8,000 sq. ft.
335 Lee Hill, Boulder, CO 80302
MLS# IR1071436Listed by: COMPASS-DENVER - New
 $2,100,000Active5 beds 4 baths3,394 sq. ft.
6539 Stearns, Boulder, CO 80303
MLS# IR1071420Listed by: SANDROCK REAL ESTATE - New
 $290,000Active2 beds 1 baths792 sq. ft.
2707 Valmont #212C, Boulder, CO 80304
MLS# IR1071386Listed by: COMPASS-DENVER - New
 $1,465,000Active4 beds 3 baths1,955 sq. ft.
145 Wild Horse, Boulder, CO 80304
MLS# IR1071407Listed by: RE/MAX OF BOULDER, INC - New
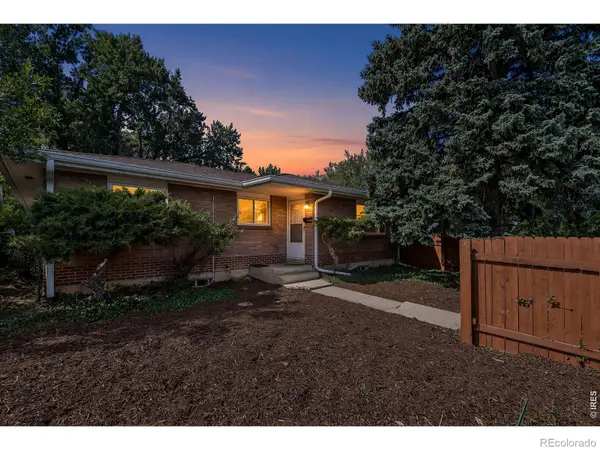 $895,000Active4 beds 2 baths2,430 sq. ft.
441 Harvard, Boulder, CO 80305
MLS# IR1071381Listed by: COLDWELL BANKER REALTY-BOULDER - New
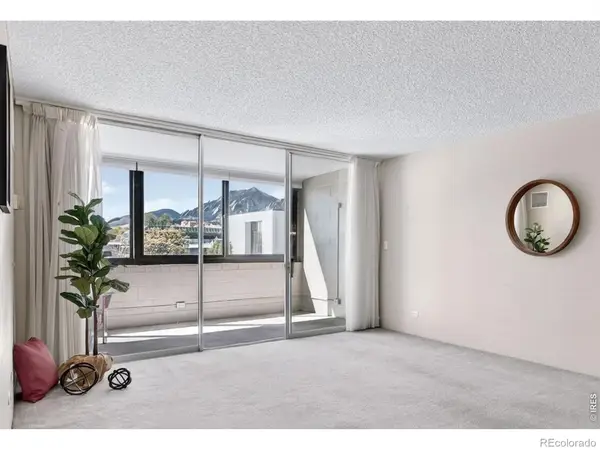 $425,000Active1 beds 2 baths993 sq. ft.
1850 Folsom #201, Boulder, CO 80302
MLS# IR1071352Listed by: COLDWELL BANKER REALTY-BOULDER - New
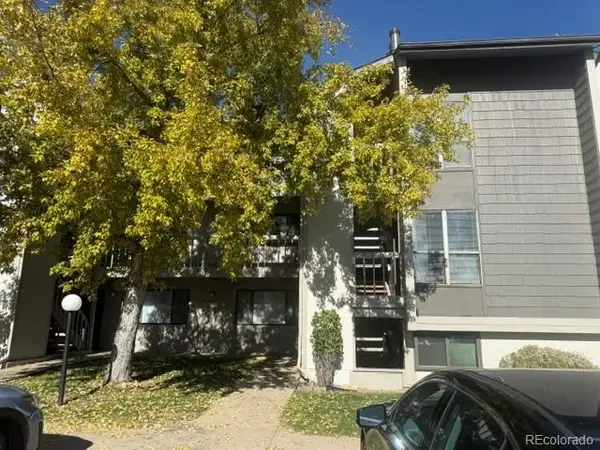 $310,000Active1 beds 1 baths624 sq. ft.
3575 28th #103, Boulder, CO 80301
MLS# 4123159Listed by: KELLER WILLIAMS ADVANTAGE REALTY LLC - New
 $585,000Active2 beds 1 baths936 sq. ft.
1195 Bear Mountain #B, Boulder, CO 80305
MLS# IR1071339Listed by: MICHAEL M LANE - New
 $900,000Active4 beds 2 baths2,340 sq. ft.
183 Cherokee, Boulder, CO 80303
MLS# IR1071294Listed by: 8Z REAL ESTATE


Protect your home and budget from life's surprises with an Assurant Home Warranty, backed by a partner that supports you through every step of homeownership. Explore Plans.
© 2026 Better Homes and Gardens Real Estate LLC. An Anywhere Real Estate company. All rights reserved. Better Homes and Gardens® Real Estate is a registered trademark owned by Meredith Operations Corporation, licensed to Better Homes and Gardens Real Estate LLC and used with permission. Better Homes and Gardens Real Estate LLC fully supports the principles of the Fair Housing Act and the Equal Opportunity Act. Listing information is deemed reliable but is not guaranteed accurate.
Each office is independently owned and operated.
Any services or products provided by third parties are not provided by, affiliated with or related to Better Homes and Gardens Real Estate LLC, or its affiliated companies.