
1720 Lombardy Drive, Boulder, CO 80304
Local realty services provided by:Better Homes and Gardens Real Estate Kenney & Company
Upcoming open houses
- Sat, Sep 1902:30 pm - 04:00 pm
Listed by: kristen brown martin
Office: re/max of boulder, inc
MLS#:IR1063652
Source:ML
Price summary
- Price:$1,399,000
- Price per sq. ft.:$628.48
About this home
Nature. Neighborhood. Everyday connection. There's something easy and welcoming about this North Boulder home-the kind of place that makes settling into Boulder feel pretty simple. Tucked into an established neighborhood between two parks, this inviting mid-century home offers over 2,200 square feet, a private backyard and a wonderfully livable floor plan with 3BR/2BA and everyday living all on the main level, plus a fully finished lower level with tons of possibilities. Vaulted ceilings with exposed beams, picture windows and hardwood floors bring warmth, character and natural light. The spacious living room flows easily into the dining area and kitchen with maple cabinetry, granite countertops, stainless appliances and generous prep space. Step outside to the expansive composite deck overlooking a private, fully fenced backyard shaded by mature trees-perfect for morning coffee, summer bbq's, gardening, backyard games and plenty of room for pets. The walkout lower level adds incredible versatility, with large sliding doors to the backyard offering a private entrance. A spacious family room works beautifully as a media/rec room, exercise space or hangout, while the 4th BR has an adjoining bonus space for crafts, gaming, an office or storage. With an updated tile bath w/heated floors and oversized laundry room w/sink and tons of storage, this level could be an ideal nanny suite, long-term guest space, rental option or awesome teen retreat. Thoughtfully maintained with central A/C, new Lennox furnace, updated windows, new window coverings, 200-amp electrical service and newer roof, gutters and sump pump, this home offers value you can feel good about. Just 3 miles to CU and an easy stroll to Lucky's Market, Pearl St, Trails, parks, and local cafes, everything you need is right out your door! Settle in, spread out and enjoy the Boulder lifestyle in a friendly, quiet neighborhood-with plenty of flexibility for whatever comes next. Live your Colorado dream, Welcome Home!...
Contact an agent
Home facts
- Year built:1964
- Subdivision & Development:Melody Heights
- Listing ID #:IR1063652
Rooms and interior
- Bedrooms:4
- Total bathrooms:3
- Full bathrooms:1
- Flooring:Tile, Wood
- Kitchen Description:Dishwasher, Disposal, Eat-in Kitchen, Microwave, Oven, Refrigerator
- Basement:Yes
- Basement Description:Walk-Out Access
- Living area:2,226 sq. ft.
Heating and cooling
- Cooling:Ceiling Fan(s), Central Air
- Heating:Forced Air
- Central air:Yes
Structure and exterior
- Roof:Composition
- Year built:1964
- Building area:2,226 sq. ft.
- Lot area:0.16 Acres
- Lot Features:Level, Sprinklers In Front
- Construction Materials:Brick
- Exterior Features:Deck, Patio
- Levels:1 Story
Schools
- High school:Boulder
- Middle school:Centennial
- Elementary school:Crest View
Utilities
- Water:Public
- Sewer:Public Sewer
Finances and disclosures
- Price:$1,399,000
- Price per sq. ft.:$628.48
- Tax amount:$7,133 (2025)
Features and amenities
- Laundry features:Dryer, In Unit, Washer
- Amenities:Double Pane Windows, Smoke Detector(s), Window Coverings
Parking
- Total parking spaces:1
- Garage:Yes
- Garage spaces:1
 Based on information submitted to the MLS GRID as of September 16, 2026 06:17 PM. All data is obtained from various sources and may not have been verified by broker or MLS GRID. Supplied Open House information is subject to change without notice. All information should be independently reviewed and verified for accuracy. Properties may or may not be listed by the office/agent presenting the information.
New listings near 1720 Lombardy Drive
- Coming Soon
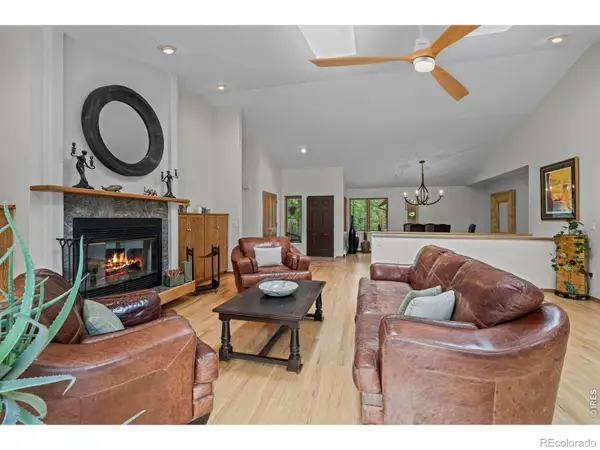 $1,615,000Coming Soon5 beds 4 baths4,208 sq. ft.
38411 Boulder Canyon Drive, Boulder, CO 80302
MLS# IR1068757Listed by: RE/MAX OF BOULDER, INC - Coming Soon
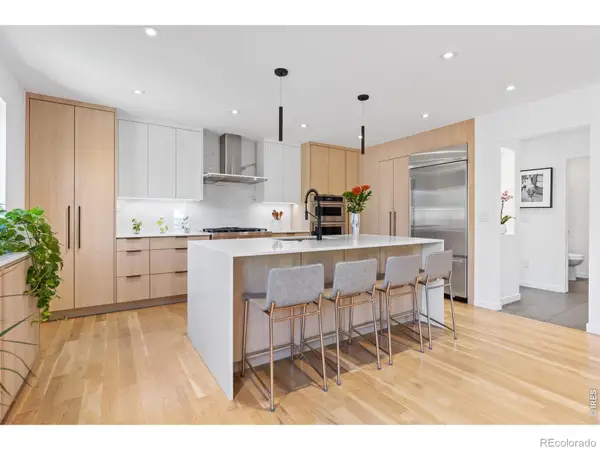 $2,695,000Coming Soon5 beds 4 baths3,513 sq. ft.
3560 16th Street, Boulder, CO 80304
MLS# IR1068714Listed by: 8Z REAL ESTATE - Coming Soon
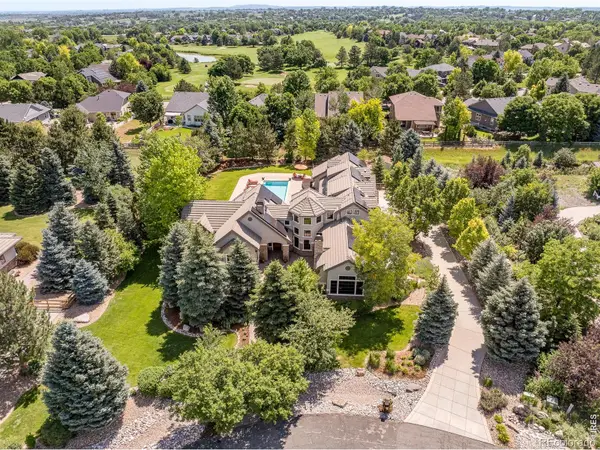 $3,599,000Coming Soon5 beds 6 baths6,180 sq. ft.
1036 White Hawk Ranch Drive, Boulder, CO 80303
MLS# IR1068671Listed by: MILEHIMODERN - BOULDER - Coming Soon
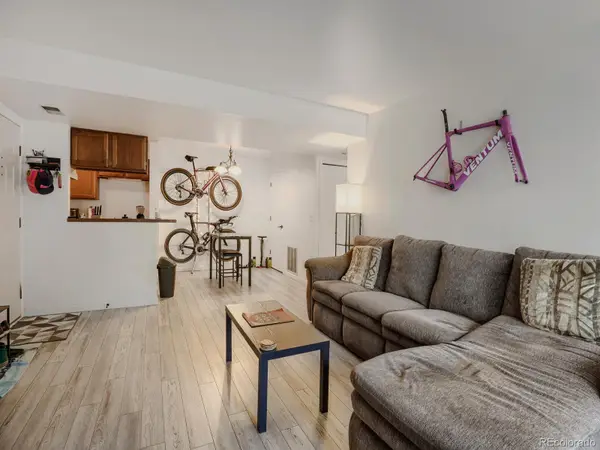 $270,000Coming Soon1 beds 1 baths669 sq. ft.
4652 White Rock Circle #3, Boulder, CO 80301
MLS# 7232261Listed by: 8Z REAL ESTATE - Coming Soon
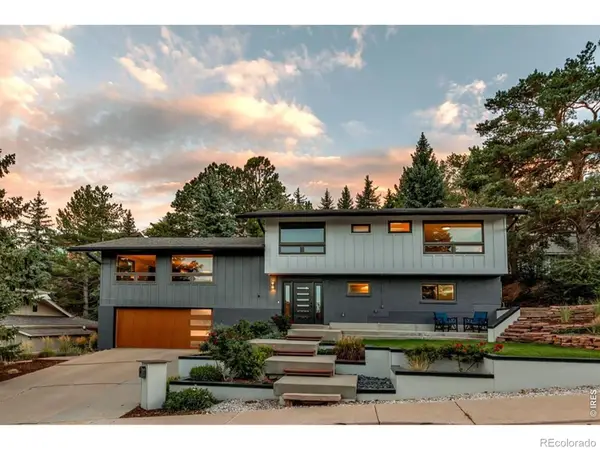 $1,750,000Coming Soon4 beds 3 baths2,769 sq. ft.
3130 Kittrell Court, Boulder, CO 80305
MLS# IR1068648Listed by: 8Z REAL ESTATE - Coming Soon
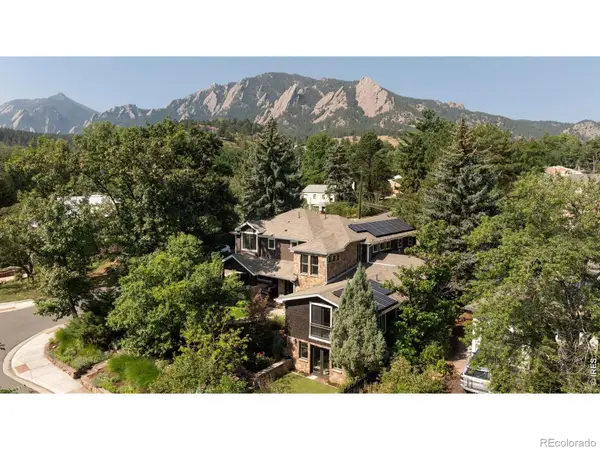 $4,395,000Coming Soon5 beds 7 baths5,280 sq. ft.
601 15th Street, Boulder, CO 80302
MLS# IR1068587Listed by: COMPASS - BOULDER - Coming Soon
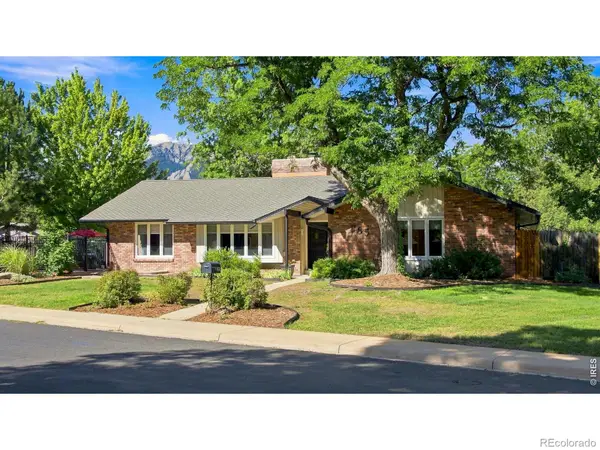 $1,775,000Coming Soon4 beds 4 baths4,467 sq. ft.
385 Fox Drive, Boulder, CO 80303
MLS# IR1068485Listed by: WK REAL ESTATE - Open Sat, 1:30 to 3:30pmNew
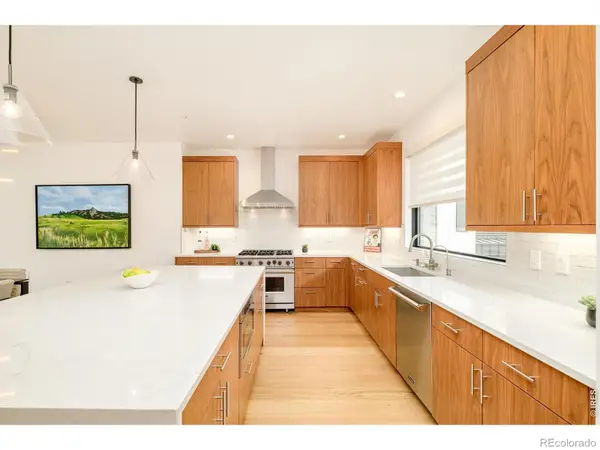 $1,860,000Active3 beds 4 baths2,142 sq. ft.
2455 Walnut Street, Boulder, CO 80302
MLS# IR1068774Listed by: MILEHIMODERN - BOULDER - New
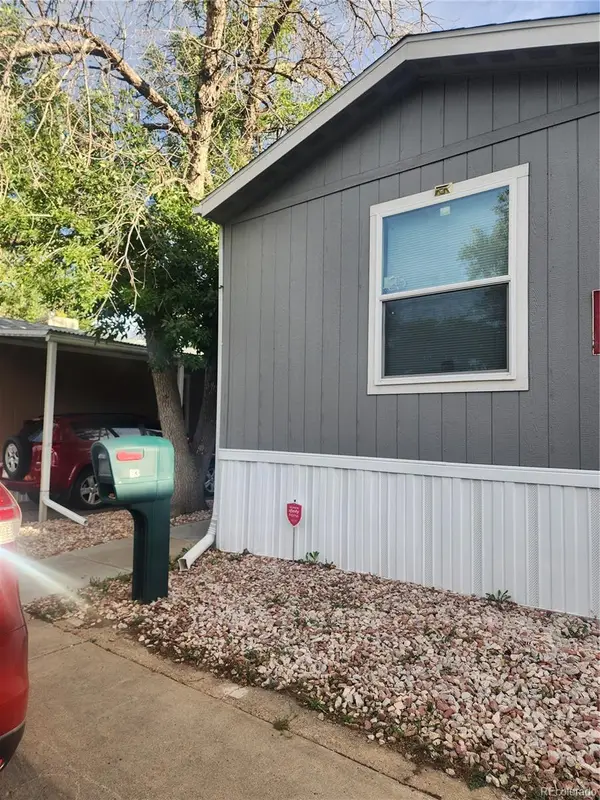 $155,000Active3 beds 2 baths992 sq. ft.
4500 19th Street, Boulder, CO 80304
MLS# 9032656Listed by: MARY ROSE GUTIERREZ-INDIVIDUAL PROPRIETOR - Open Sat, 1 to 3pmNew
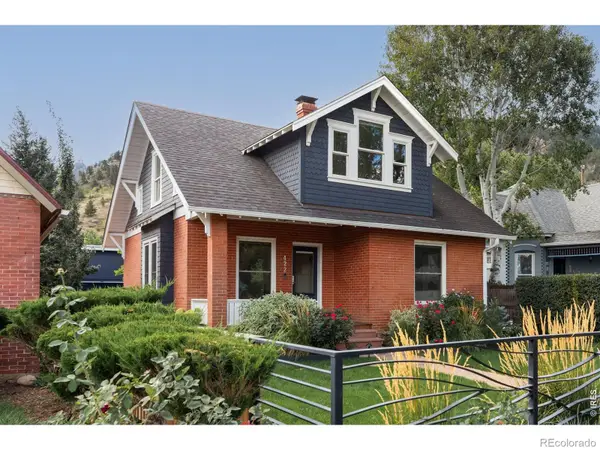 $2,750,000Active4 beds 3 baths2,643 sq. ft.
422 Arapahoe Avenue, Boulder, CO 80302
MLS# IR1068753Listed by: COMPASS - BOULDER


Protect your home and budget from life's surprises with an Assurant Home Warranty, backed by a partner that supports you through every step of homeownership. Explore Plans.
© 2026 Better Homes and Gardens Real Estate LLC. An Anywhere Real Estate company. All rights reserved. Better Homes and Gardens® Real Estate is a registered trademark owned by Meredith Operations Corporation, licensed to Better Homes and Gardens Real Estate LLC and used with permission. Better Homes and Gardens Real Estate LLC fully supports the principles of the Fair Housing Act and the Equal Opportunity Act. Listing information is deemed reliable but is not guaranteed accurate.
Each office is independently owned and operated.
Any services or products provided by third parties are not provided by, affiliated with or related to Better Homes and Gardens Real Estate LLC, or its affiliated companies.