
1780 Redwood, Boulder, CO 80304
Local realty services provided by:Better Homes and Gardens Real Estate Kenney & Company
1780 Redwood,Boulder, CO 80304
$1,450,000
- 4 Beds
- 3 Baths
- 2,554 sq. ft.
- Single family
- Active
Listed by: ben cooper
Office: group mulberry
MLS#:IR1071780
Source:ML
Price summary
- Price:$1,450,000
- Price per sq. ft.:$567.74
About this home
Extensively renovated and set on a tree-lined stretch of Redwood Avenue in North Boulder, this beautiful 4-bedroom, 3-bath home on 0.22 acres blends character with modern living. The upper level features a luxurious primary suite, designer kitchen, and an inviting living room highlighted by large windows that flood the space with natural light. The walk-out lower level offers three additional bedrooms, providing flexible space for guests, a home office, fitness room, or creative retreat. Step outside to the expansive south-facing backyard- mature trees and a flagstone patio await. The renovation includes fresh and updated bathrooms and kitchen, all-new interior finishes, new windows, new doors, and all-new board and batten siding. The home has been pre-inspected for added peace of mind. A new A/C system is scheduled for installation on 11/16. Conveniently located in the Boulder Valley School District, near Lucky's Market, Crest View Elementary, and Centennial Middle School, and close to Wonderland Lake, trails, and North Boulder dining. Whether you're looking to put down roots or searching for a peaceful North Boulder retreat, this special Redwood Avenue home is ready for you....
Contact an agent
Home facts
- Year built:1954
- Subdivision & Development:Moores
- Listing ID #:IR1071780
Rooms and interior
- Bedrooms:4
- Total bathrooms:3
- Full bathrooms:2
- Half bathrooms:1
- Flooring:Carpet
- Bathrooms Description:Five Piece Bath
- Kitchen Description:Dishwasher, Microwave, Oven, Refrigerator
- Living area:2,554 sq. ft.
Heating and cooling
- Cooling:Central Air
- Heating:Forced Air
Structure and exterior
- Roof:Composition
- Year built:1954
- Building area:2,554 sq. ft.
- Lot Features:Rolling Slope, Sprinklers In Front
- Construction Materials:Wood Frame
- Exterior Features:Deck, Patio
- Foundation Description:Raised
- Levels:1 Story
Schools
- High school:Boulder
- Middle school:Centennial
- Elementary school:Crest View
Utilities
- Water:Public
- Sewer:Public Sewer
Finances and disclosures
- Price:$1,450,000
- Price per sq. ft.:$567.74
- Tax amount:$5,788
Parking
- Garage spaces:2
 Based on information submitted to the MLS GRID as of November 7, 2026 12:48 AM. All data is obtained from various sources and may not have been verified by broker or MLS GRID. Supplied Open House information is subject to change without notice. All information should be independently reviewed and verified for accuracy. Properties may or may not be listed by the office/agent presenting the information.
New listings near 1780 Redwood
- Coming Soon
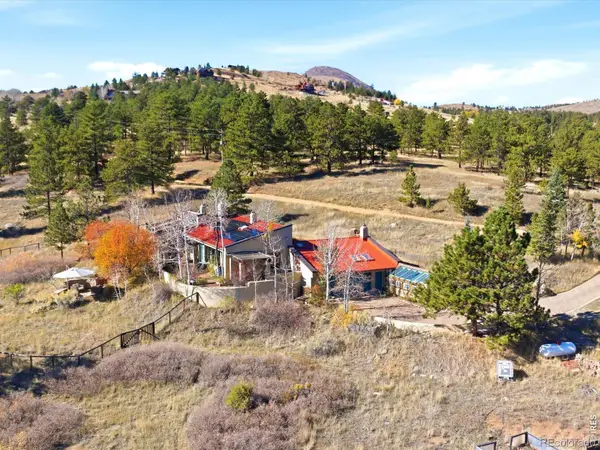 $1,425,000Coming Soon3 beds 2 baths3,169 sq. ft.
91 Lost Angel, Boulder, CO 80302
MLS# IR1071721Listed by: RE/MAX OF BOULDER, INC - New
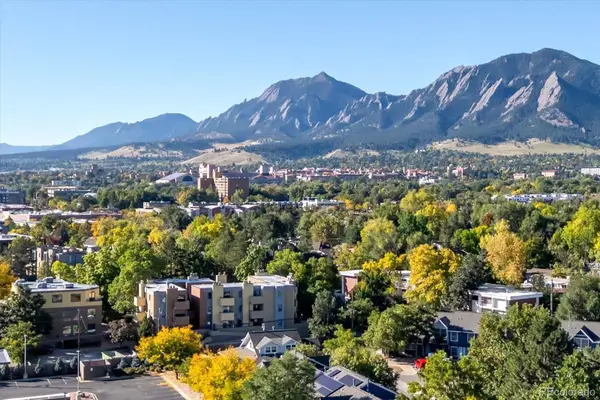 $300,000Active1 beds 1 baths400 sq. ft.
2711 Mapleton #1, Boulder, CO 80304
MLS# 7013578Listed by: WK REAL ESTATE - New
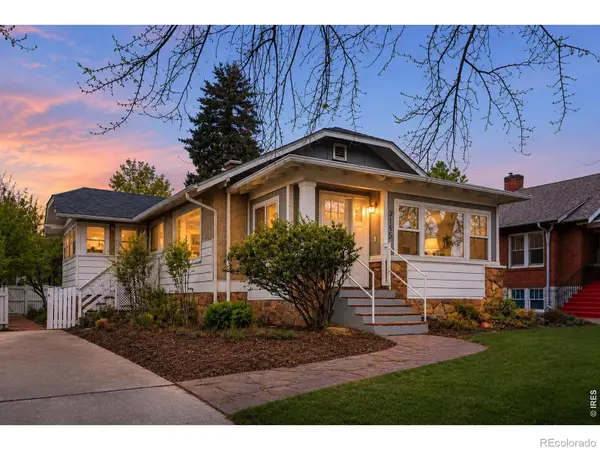 $1,050,000Active2 beds 1 baths1,474 sq. ft.
3115 Broadway, Boulder, CO 80304
MLS# IR1071806Listed by: COLDWELL BANKER REALTY-BOULDER - New
 $249,000Active-- beds -- baths
3035 Oneal #T-11, Boulder, CO 80301
MLS# IR1071812Listed by: LIVE WEST REALTY - New
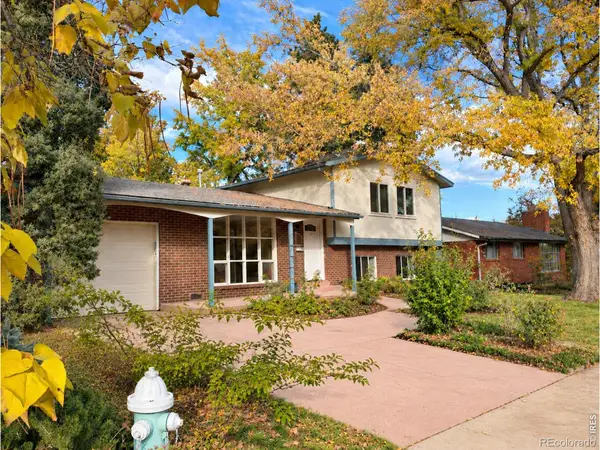 $985,000Active4 beds 2 baths1,812 sq. ft.
2445 Forest, Boulder, CO 80304
MLS# IR1071776Listed by: RE/MAX OF BOULDER, INC - New
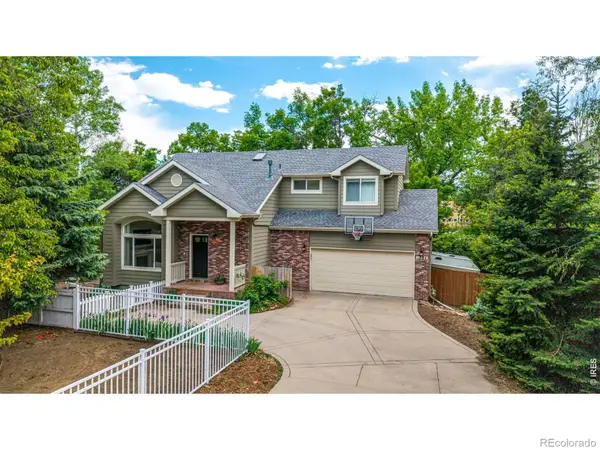 $1,850,000Active4 beds 4 baths2,379 sq. ft.
1284 Elder, Boulder, CO 80304
MLS# IR1071798Listed by: KENTWOOD REAL ESTATE BOULDER VALLEY - New
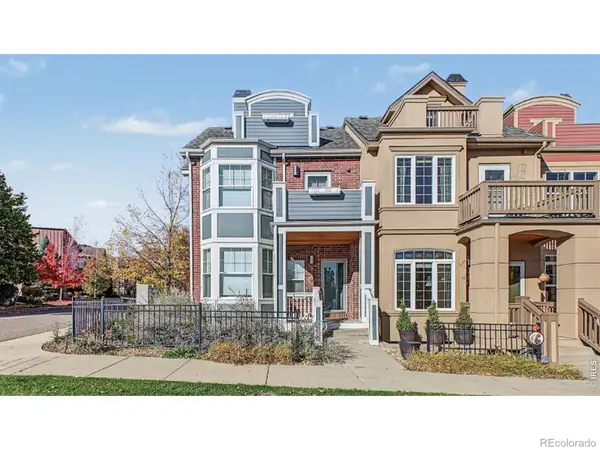 $1,175,000Active3 beds 5 baths2,992 sq. ft.
555 Laramie, Boulder, CO 80304
MLS# IR1071799Listed by: RE/MAX OF BOULDER, INC - New
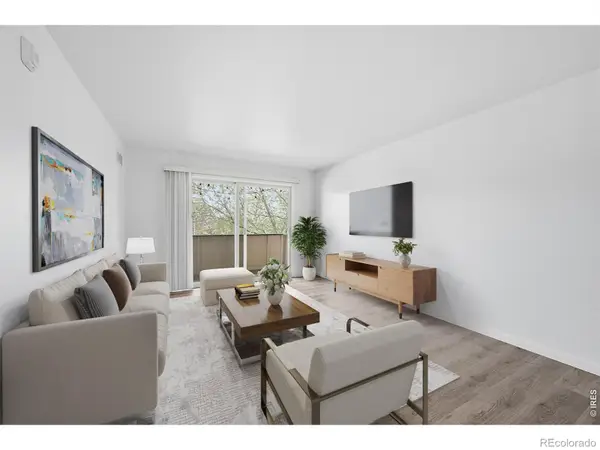 $299,000Active2 beds 2 baths924 sq. ft.
5120 Williams Fork #213, Boulder, CO 80301
MLS# IR1071801Listed by: COLDWELL BANKER REALTY-BOULDER - New
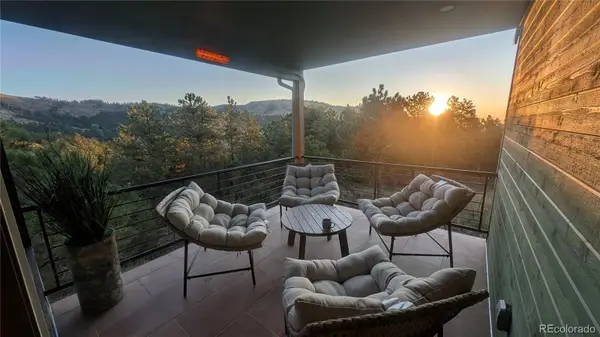 $1,200,000Active5 beds 4 baths3,803 sq. ft.
6186 Sunshine Canyon, Boulder, CO 80302
MLS# 9920568Listed by: COMPASS COLORADO, LLC - BOULDER


Protect your home and budget from life's surprises with an Assurant Home Warranty, backed by a partner that supports you through every step of homeownership. Explore Plans.
© 2026 Better Homes and Gardens Real Estate LLC. An Anywhere Real Estate company. All rights reserved. Better Homes and Gardens® Real Estate is a registered trademark owned by Meredith Operations Corporation, licensed to Better Homes and Gardens Real Estate LLC and used with permission. Better Homes and Gardens Real Estate LLC fully supports the principles of the Fair Housing Act and the Equal Opportunity Act. Listing information is deemed reliable but is not guaranteed accurate.
Each office is independently owned and operated.
Any services or products provided by third parties are not provided by, affiliated with or related to Better Homes and Gardens Real Estate LLC, or its affiliated companies.