
1800 Sumac Avenue, Boulder, CO 80304
Local realty services provided by:Better Homes and Gardens Real Estate Kenney & Company
Listed by: the bernardi group
Office: coldwell banker realty-boulder
MLS#:IR1065759
Source:ML
Price summary
- Price:$1,650,000
- Price per sq. ft.:$413.43
About this home
House of Many Doors. Opportunity takes many forms, and this home gives you the flexibility to make it your own. With 7 bedrooms, 2 kitchens, 2 primary suites, 2 laundry areas, and a floor plan designed for a variety of living arrangements, this is an ideal fit for multigenerational living, extended family, rental income, or provides room to spread out. Step inside to warm wood floors, a bright living room lined with built-in bookshelves, a wood-burning stove, and a stunning wood-paneled ceiling that creates an inviting place to gather. Sunny breakfast nook & kitchen overlook the expansive backyard, bringing peaceful views. The main-level primary suite is a true retreat with soaring ceilings, sitting area, walk-in closet, private laundry, patio access, and five-piece bath with a soaking tub. A dedicated home office and an additional bedroom provide flexibility. A separate wing of the home has been successfully used as an Airbnb and is tucked away with its own private entrance, living area, two bedrooms, and exceptional privacy. Whether you're accommodating long-term guests, generating supplemental income, or creating an independent living space for family, the possibilities are endless. An additional kitchen, second living room, and second laundry area enhance the home's versatility. The second living room is ready with chimney for wood stove. Upstairs, the second primary suite features vaulted ceilings, a walk-in closet, and an ensuite bath. Outside, nearly half an acre becomes your own private sanctuary. Enjoy the covered deck overlooking a backyard filled with mature trees, established vegetable gardens, a farmer's ditch, and frequent visits from deer, ducks, and birds. Multiple fenced areas and a dedicated dog run make the outdoor space as functional as it is beautiful. Tucked into a welcoming neighborhood, this home offers something increasingly difficult to find: flexibility, privacy, income potential, and a backyard that feels like your own peaceful park....
Contact an agent
Home facts
- Year built:1950
- Subdivision & Development:Moores
- Listing ID #:IR1065759
Rooms and interior
- Bedrooms:7
- Total bathrooms:4
- Full bathrooms:4
- Flooring:Tile, Wood
- Bathrooms Description:Five Piece Bath
- Kitchen Description:Bar Fridge, Dishwasher, Disposal, Down Draft, Microwave, Oven, Pantry, Refrigerator
- Basement:Yes
- Basement Description:Crawl Space
- Living area:3,991 sq. ft.
Heating and cooling
- Cooling:Air Conditioning-Room
- Heating:Baseboard
Structure and exterior
- Roof:Composition
- Year built:1950
- Building area:3,991 sq. ft.
- Lot area:0.47 Acres
- Lot Features:Ditch, Level
- Architectural Style:Contemporary
- Construction Materials:Frame
- Exterior Features:Deck, Dog Run, Patio
- Levels:2 Story
Schools
- High school:Boulder
- Middle school:Centennial
- Elementary school:Crest View
Utilities
- Water:Public
- Sewer:Public Sewer
Finances and disclosures
- Price:$1,650,000
- Price per sq. ft.:$413.43
- Tax amount:$10,817 (2025)
Features and amenities
- Laundry features:Dryer, Washer
- Amenities:Bar Fridge, Skylight(s), Window Coverings
Parking
- Total parking spaces:2
- Garage:Yes
- Garage spaces:2
 Based on information submitted to the MLS GRID as of September 16, 2026 02:39 PM. All data is obtained from various sources and may not have been verified by broker or MLS GRID. Supplied Open House information is subject to change without notice. All information should be independently reviewed and verified for accuracy. Properties may or may not be listed by the office/agent presenting the information.
New listings near 1800 Sumac Avenue
- Coming Soon
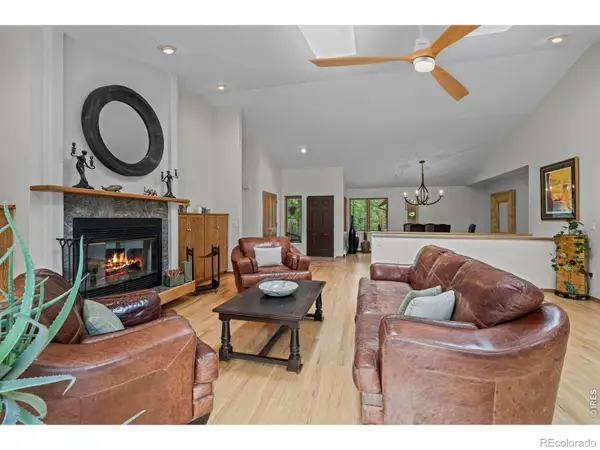 $1,615,000Coming Soon5 beds 4 baths4,208 sq. ft.
38411 Boulder Canyon Drive, Boulder, CO 80302
MLS# IR1068757Listed by: RE/MAX OF BOULDER, INC - Coming Soon
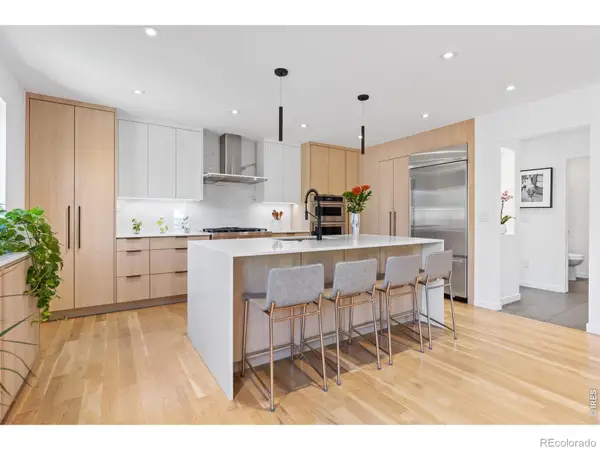 $2,695,000Coming Soon5 beds 4 baths3,513 sq. ft.
3560 16th Street, Boulder, CO 80304
MLS# IR1068714Listed by: 8Z REAL ESTATE - Coming Soon
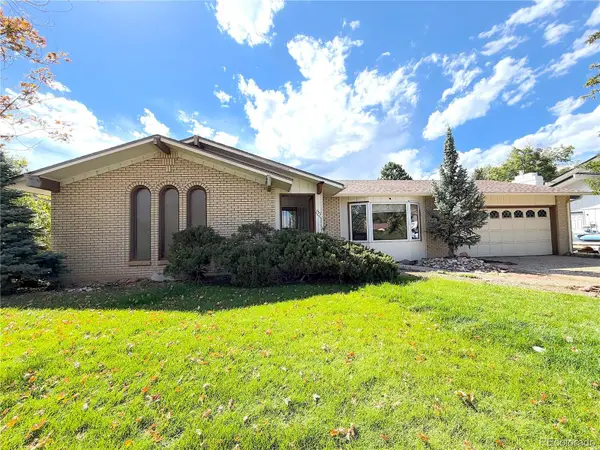 $800,000Coming Soon3 beds 2 baths2,404 sq. ft.
733 Cypress Drive, Boulder, CO 80303
MLS# 5453607Listed by: URBAN COMPANIES - Coming Soon
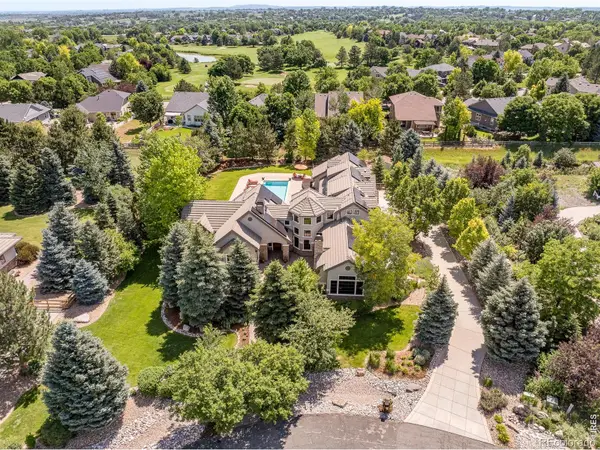 $3,599,000Coming Soon5 beds 6 baths6,180 sq. ft.
1036 White Hawk Ranch Drive, Boulder, CO 80303
MLS# IR1068671Listed by: MILEHIMODERN - BOULDER - Coming Soon
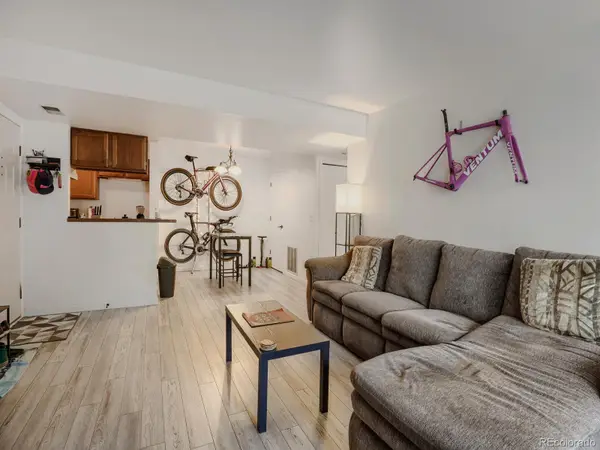 $270,000Coming Soon1 beds 1 baths669 sq. ft.
4652 White Rock Circle #3, Boulder, CO 80301
MLS# 7232261Listed by: 8Z REAL ESTATE - Coming Soon
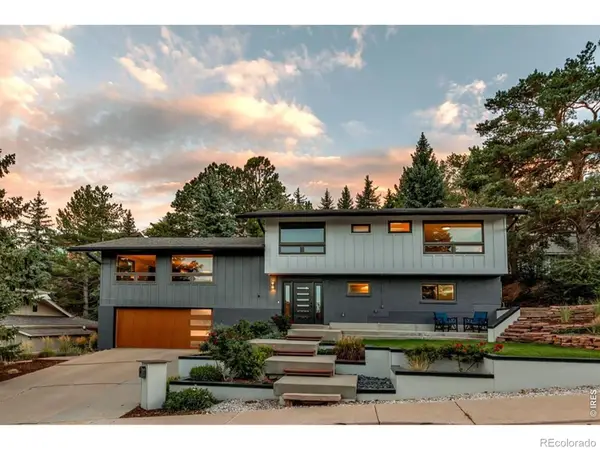 $1,750,000Coming Soon4 beds 3 baths2,769 sq. ft.
3130 Kittrell Court, Boulder, CO 80305
MLS# IR1068648Listed by: 8Z REAL ESTATE - Coming Soon
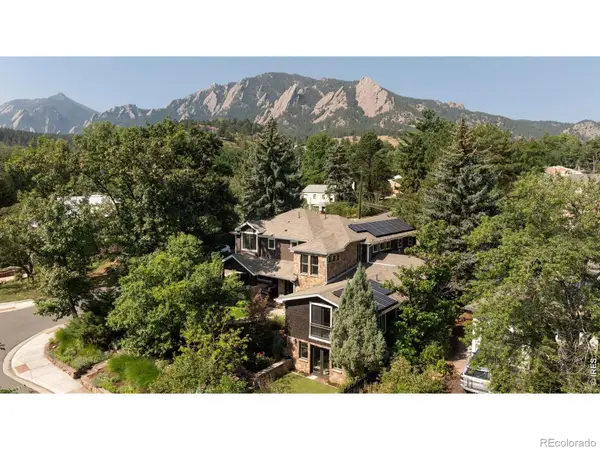 $4,395,000Coming Soon5 beds 7 baths5,280 sq. ft.
601 15th Street, Boulder, CO 80302
MLS# IR1068587Listed by: COMPASS - BOULDER - Coming Soon
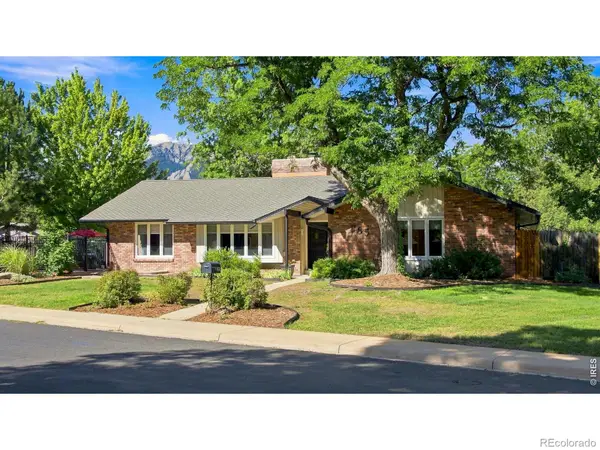 $1,775,000Coming Soon4 beds 4 baths4,467 sq. ft.
385 Fox Drive, Boulder, CO 80303
MLS# IR1068485Listed by: WK REAL ESTATE - Open Sat, 1:30 to 3:30pmNew
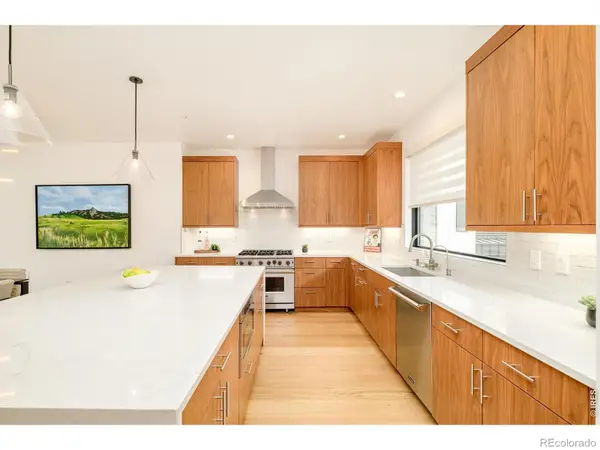 $1,860,000Active3 beds 4 baths2,142 sq. ft.
2455 Walnut Street, Boulder, CO 80302
MLS# IR1068774Listed by: MILEHIMODERN - BOULDER - New
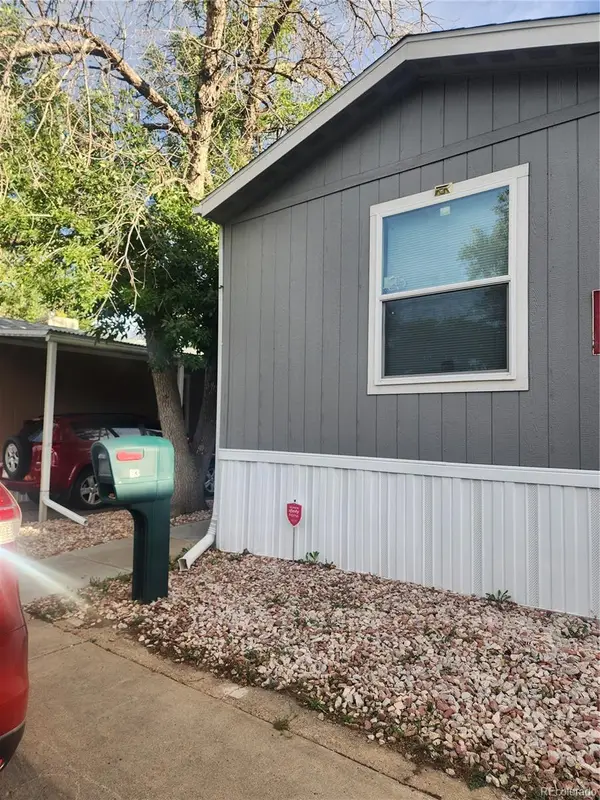 $155,000Active3 beds 2 baths992 sq. ft.
4500 19th Street, Boulder, CO 80304
MLS# 9032656Listed by: MARY ROSE GUTIERREZ-INDIVIDUAL PROPRIETOR


Protect your home and budget from life's surprises with an Assurant Home Warranty, backed by a partner that supports you through every step of homeownership. Explore Plans.
© 2026 Better Homes and Gardens Real Estate LLC. An Anywhere Real Estate company. All rights reserved. Better Homes and Gardens® Real Estate is a registered trademark owned by Meredith Operations Corporation, licensed to Better Homes and Gardens Real Estate LLC and used with permission. Better Homes and Gardens Real Estate LLC fully supports the principles of the Fair Housing Act and the Equal Opportunity Act. Listing information is deemed reliable but is not guaranteed accurate.
Each office is independently owned and operated.
Any services or products provided by third parties are not provided by, affiliated with or related to Better Homes and Gardens Real Estate LLC, or its affiliated companies.