
195 S 38th, Boulder, CO 80305
Local realty services provided by:Better Homes and Gardens Real Estate Kenney & Company
195 S 38th,Boulder, CO 80305
$1,350,000
- 5 Beds
- 4 Baths
- 2,920 sq. ft.
- Single family
- Coming Soon
Listed by: arn rasker
Office: liv sotheby's intl realty
MLS#:IR1071864
Source:ML
Price summary
- Price:$1,350,000
- Price per sq. ft.:$462.33
About this home
Live your "Boulder Lifestyle" in this thoughtful architecturally designed home that is ideal for indoor-outdoor living. Your home features an open floor-plan living area with sun-drenched tall ceilings, warm hardwood floors, and inviting spaces for everyday life and for entertaining. Private MAIN-LEVEL PRIMARY SUITE offers direct deck access, a spa-inspired bath with dual shower heads, and a large walk-in closet. Two additional main level bathrooms include their own full baths. A mother-in-law suite on the main level has potential to be an ADU (Currently not licenced as an ADU and no rental license in place) , an office with its own entrance and kitchenette, or space for creative pursuits. In the basement you'll find 2 additional bedrooms with a shared bathroom, and a multi-purpose room. Step into a backyard that backs to the large and fenced park. This home is your basecamp for Colorado adventures, with bike paths, hiking and running trails, and the South Boulder Rec Center nearby. Walk to King Soopers, Whole Foods, and local restaurants. From this convenient South-Boulder location enjoy a big head-start on ski mornings. For trips to Denver, DIA, (or downtown Boulder), the express bus stop is just a block away. Exterior highlights include a private front courtyard with a flagstone patio and shade tree, and a backyard with a private gate leading directly to the park. The oversized detached one-car garage features front and back doors, lots of STORAGE FOR GEAR and 50-amp EV charging. Enjoy grilling on the deck while soaking in the stunning Flatiron views....
Contact an agent
Home facts
- Year built:1956
- Subdivision & Development:Martin Acres 2
- Listing ID #:IR1071864
Rooms and interior
- Bedrooms:5
- Total bathrooms:4
- Full bathrooms:4
- Flooring:Wood
- Kitchen Description:Dishwasher, Down Draft, Eat-in Kitchen, Kitchen Island, Oven, Pantry, Refrigerator, Self Cleaning Oven
- Basement Description:Crawl Space, Partial
- Living area:2,920 sq. ft.
Heating and cooling
- Cooling:Central Air
- Heating:Forced Air
Structure and exterior
- Roof:Composition
- Year built:1956
- Building area:2,920 sq. ft.
- Lot Features:Level, Sprinklers In Front
- Architectural Style:Contemporary
- Construction Materials:Brick, Stucco, Wood Frame
- Exterior Features:Deck, Patio
- Foundation Description:Slab
- Levels:1 Story
Schools
- High school:Fairview
- Middle school:Southern Hills
- Elementary school:Creekside
Utilities
- Water:Public
Finances and disclosures
- Price:$1,350,000
- Price per sq. ft.:$462.33
- Tax amount:$6,878
Features and amenities
- Laundry features:Dryer, In Unit, Washer
- Amenities:Double Pane Windows, Skylight(s), Window Coverings
Parking
- Parking description:Oversized
- Garage spaces:1
 Based on information submitted to the MLS GRID as of November 8, 2026 10:48 PM. All data is obtained from various sources and may not have been verified by broker or MLS GRID. Supplied Open House information is subject to change without notice. All information should be independently reviewed and verified for accuracy. Properties may or may not be listed by the office/agent presenting the information.
New listings near 195 S 38th
- New
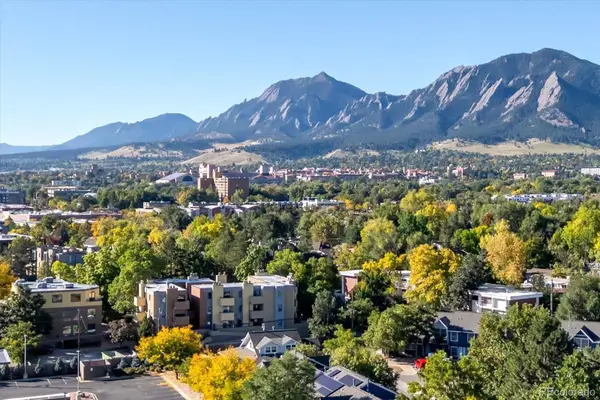 $300,000Active1 beds 1 baths400 sq. ft.
2711 Mapleton #1, Boulder, CO 80304
MLS# 7013578Listed by: WK REAL ESTATE - New
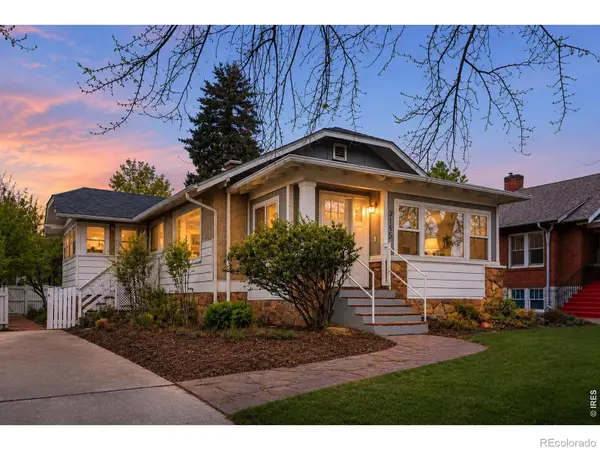 $1,050,000Active2 beds 1 baths1,474 sq. ft.
3115 Broadway, Boulder, CO 80304
MLS# IR1071806Listed by: COLDWELL BANKER REALTY-BOULDER - New
 $249,000Active-- beds -- baths
3035 Oneal #T-11, Boulder, CO 80301
MLS# IR1071812Listed by: LIVE WEST REALTY - New
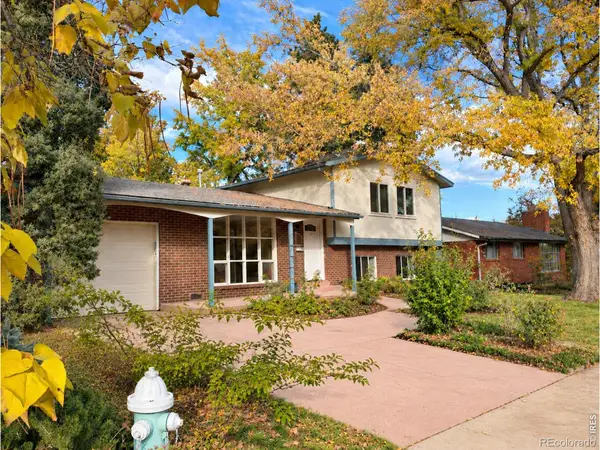 $985,000Active4 beds 2 baths1,812 sq. ft.
2445 Forest, Boulder, CO 80304
MLS# IR1071776Listed by: RE/MAX OF BOULDER, INC - New
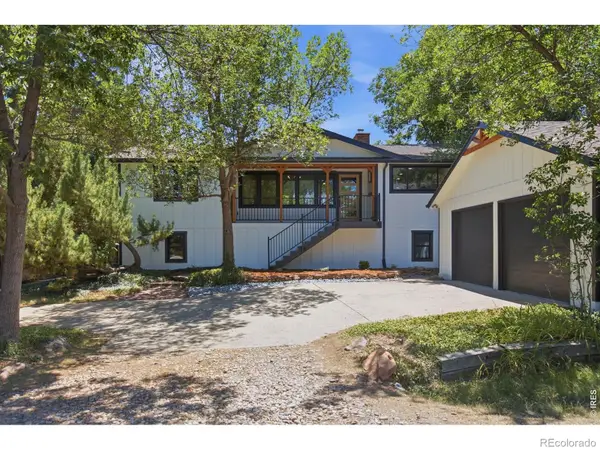 $1,450,000Active4 beds 3 baths2,554 sq. ft.
1780 Redwood, Boulder, CO 80304
MLS# IR1071780Listed by: GROUP MULBERRY - New
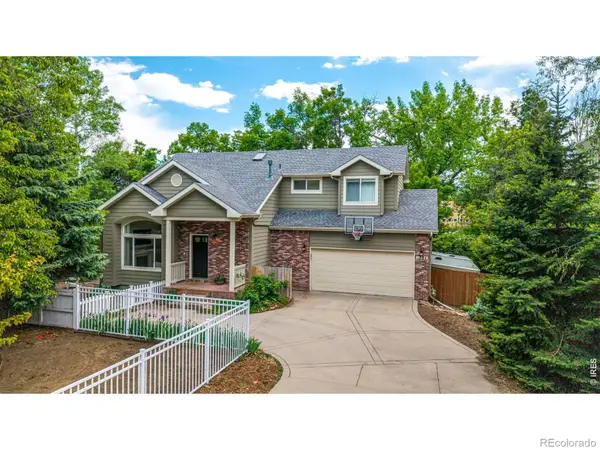 $1,850,000Active4 beds 4 baths2,379 sq. ft.
1284 Elder, Boulder, CO 80304
MLS# IR1071798Listed by: KENTWOOD REAL ESTATE BOULDER VALLEY - New
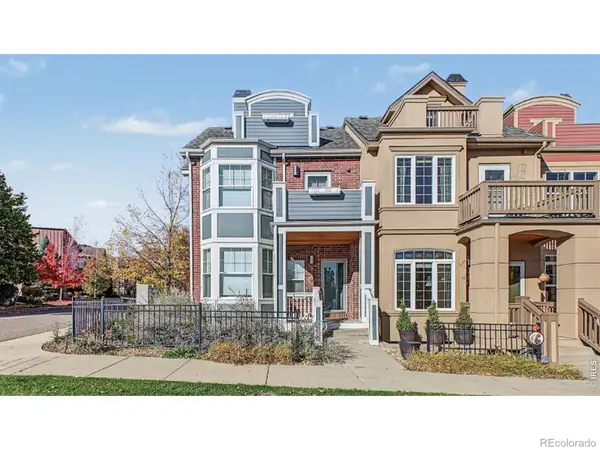 $1,175,000Active3 beds 5 baths2,992 sq. ft.
555 Laramie, Boulder, CO 80304
MLS# IR1071799Listed by: RE/MAX OF BOULDER, INC - New
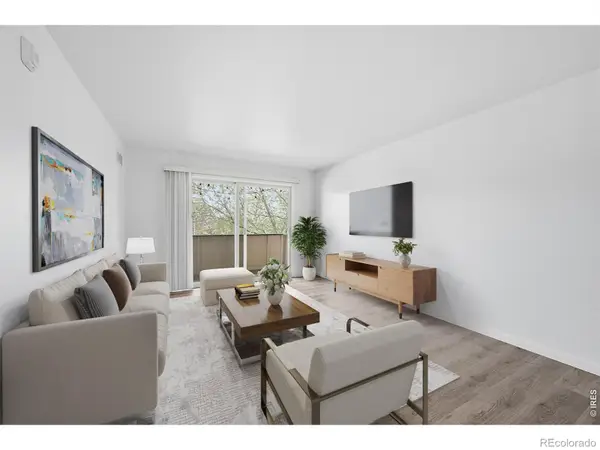 $299,000Active2 beds 2 baths924 sq. ft.
5120 Williams Fork #213, Boulder, CO 80301
MLS# IR1071801Listed by: COLDWELL BANKER REALTY-BOULDER - New
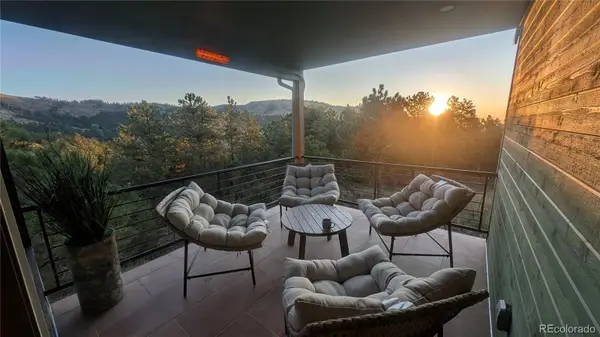 $1,200,000Active5 beds 4 baths3,803 sq. ft.
6186 Sunshine Canyon, Boulder, CO 80302
MLS# 9920568Listed by: COMPASS COLORADO, LLC - BOULDER


Protect your home and budget from life's surprises with an Assurant Home Warranty, backed by a partner that supports you through every step of homeownership. Explore Plans.
© 2026 Better Homes and Gardens Real Estate LLC. An Anywhere Real Estate company. All rights reserved. Better Homes and Gardens® Real Estate is a registered trademark owned by Meredith Operations Corporation, licensed to Better Homes and Gardens Real Estate LLC and used with permission. Better Homes and Gardens Real Estate LLC fully supports the principles of the Fair Housing Act and the Equal Opportunity Act. Listing information is deemed reliable but is not guaranteed accurate.
Each office is independently owned and operated.
Any services or products provided by third parties are not provided by, affiliated with or related to Better Homes and Gardens Real Estate LLC, or its affiliated companies.