
2003 Balsam, Boulder, CO 80304
Local realty services provided by:Better Homes and Gardens Real Estate Kenney & Company
2003 Balsam,Boulder, CO 80304
$2,650,000
- 4 Beds
- 1 Baths
- 1,940 sq. ft.
- Single family
- Active
Listed by: the zach zeldner team, zachary zeldner
Office: compass - boulder
MLS#:IR1071062
Source:ML
Price summary
- Price:$2,650,000
- Price per sq. ft.:$1,365.98
About this home
Positioned on one of the most exceptional view lots along Balsam Drive, just blocks from downtown Boulder, 2003 Balsam Drive offers nearly half an acre with unobstructed views of the Flatirons, foothills, and city below. Located in coveted Hillcrest, the 20,466-square-foot property enjoys extraordinary views in nearly every direction. The Flatirons rise to the south, Mount Sanitas and the foothills define the western horizon, and the city and plains stretch east. Morning sunlight illuminates the mountains, while evenings bring spectacular sunsets and the glow of city lights. The southeast-facing lot slopes gently north toward Goose Creek, creating a remarkable sense of privacy and openness. Underground power lines preserve the expansive views, while surrounding architecturally significant homes underscore the exceptional setting. The existing 1952 residence presents an opportunity for renovation or replacement. With generous lot dimensions, favorable RL-1 zoning, and city water and sewer, the property offers an outstanding canvas for a custom home designed to embrace the views, natural light, and surrounding landscape. Downtown Boulder is minutes away, with Pearl Street's celebrated restaurants, galleries, and boutiques, including Michelin-starred Frasca Food and Wine. The Boulder Theater, eTown Hall, Ideal Market, North Boulder Park, and Mount Sanitas trails are all nearby, placing Boulder's finest amenities within easy reach. Combining extraordinary mountain views, nearly half an acre of land, and an exceptional location just moments from downtown, 2003 Balsam Drive represents a rare opportunity to create a magnificent home in one of Boulder's most irreplaceable settings....
Contact an agent
Home facts
- Year built:1952
- Subdivision & Development:Hillcrest
- Listing ID #:IR1071062
Rooms and interior
- Bedrooms:4
- Total bathrooms:1
- Full bathrooms:1
- Flooring:Wood
- Kitchen Description:Dishwasher, Oven, Refrigerator
- Basement Description:Full, Walk-Out Access
- Living area:1,940 sq. ft.
Heating and cooling
- Heating:Forced Air
Structure and exterior
- Roof:Composition
- Year built:1952
- Building area:1,940 sq. ft.
- Lot Features:Ditch
- Construction Materials:Brick
- Exterior Features:Patio
- Levels:1 Story
Schools
- High school:Boulder
- Middle school:Casey
- Elementary school:Whittier E-8
Utilities
- Water:Public
- Sewer:Public Sewer
Finances and disclosures
- Price:$2,650,000
- Price per sq. ft.:$1,365.98
- Tax amount:$10,211
Features and amenities
- Laundry features:Dryer, Washer
- Amenities:Window Coverings
Parking
- Garage spaces:2
 Based on information submitted to the MLS GRID as of October 29, 2026 10:48 PM. All data is obtained from various sources and may not have been verified by broker or MLS GRID. Supplied Open House information is subject to change without notice. All information should be independently reviewed and verified for accuracy. Properties may or may not be listed by the office/agent presenting the information.
New listings near 2003 Balsam
- Coming Soon
 $1,095,000Coming Soon5 beds 3 baths2,464 sq. ft.
4405 Osage, Boulder, CO 80303
MLS# IR1071430Listed by: RE/MAX OF BOULDER, INC - New
 $7,350,000Active4 beds 6 baths8,000 sq. ft.
335 Lee Hill, Boulder, CO 80302
MLS# IR1071436Listed by: COMPASS-DENVER - New
 $2,100,000Active5 beds 4 baths3,394 sq. ft.
6539 Stearns, Boulder, CO 80303
MLS# IR1071420Listed by: SANDROCK REAL ESTATE - New
 $290,000Active2 beds 1 baths792 sq. ft.
2707 Valmont #212C, Boulder, CO 80304
MLS# IR1071386Listed by: COMPASS-DENVER - New
 $1,465,000Active4 beds 3 baths1,955 sq. ft.
145 Wild Horse, Boulder, CO 80304
MLS# IR1071407Listed by: RE/MAX OF BOULDER, INC - New
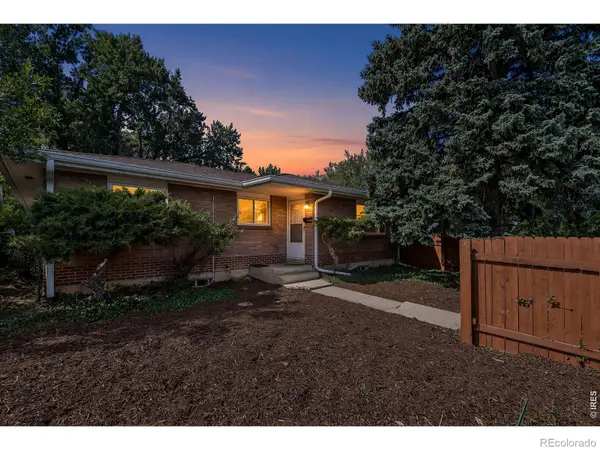 $895,000Active4 beds 2 baths2,430 sq. ft.
441 Harvard, Boulder, CO 80305
MLS# IR1071381Listed by: COLDWELL BANKER REALTY-BOULDER - New
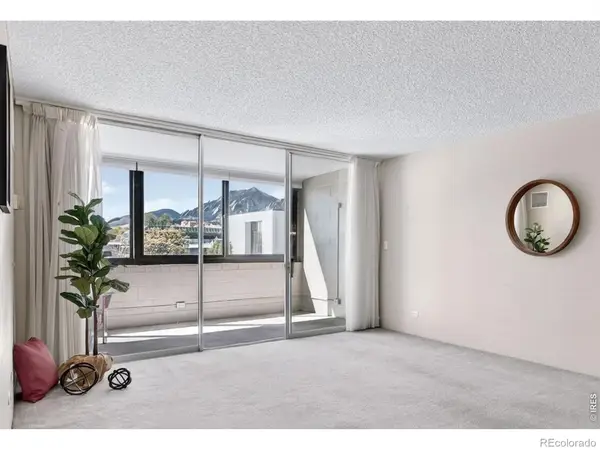 $425,000Active1 beds 2 baths993 sq. ft.
1850 Folsom #201, Boulder, CO 80302
MLS# IR1071352Listed by: COLDWELL BANKER REALTY-BOULDER - New
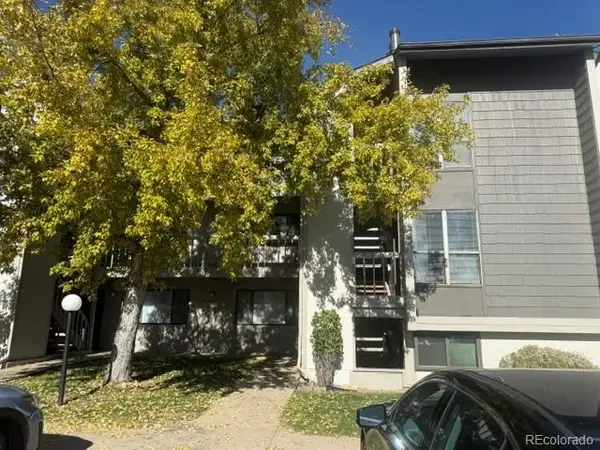 $310,000Active1 beds 1 baths624 sq. ft.
3575 28th #103, Boulder, CO 80301
MLS# 4123159Listed by: KELLER WILLIAMS ADVANTAGE REALTY LLC - New
 $585,000Active2 beds 1 baths936 sq. ft.
1195 Bear Mountain #B, Boulder, CO 80305
MLS# IR1071339Listed by: MICHAEL M LANE - New
 $900,000Active4 beds 2 baths2,340 sq. ft.
183 Cherokee, Boulder, CO 80303
MLS# IR1071294Listed by: 8Z REAL ESTATE


Protect your home and budget from life's surprises with an Assurant Home Warranty, backed by a partner that supports you through every step of homeownership. Explore Plans.
© 2026 Better Homes and Gardens Real Estate LLC. An Anywhere Real Estate company. All rights reserved. Better Homes and Gardens® Real Estate is a registered trademark owned by Meredith Operations Corporation, licensed to Better Homes and Gardens Real Estate LLC and used with permission. Better Homes and Gardens Real Estate LLC fully supports the principles of the Fair Housing Act and the Equal Opportunity Act. Listing information is deemed reliable but is not guaranteed accurate.
Each office is independently owned and operated.
Any services or products provided by third parties are not provided by, affiliated with or related to Better Homes and Gardens Real Estate LLC, or its affiliated companies.