
2115 5th, Boulder, CO 80302
Local realty services provided by:Better Homes and Gardens Real Estate Kenney & Company
Listed by: courtney mazal
Office: bliss realty group
MLS#:IR1070079
Source:ML
Price summary
- Price:$1,295,000
- Price per sq. ft.:$830.13
About this home
Some Boulder locations simply cannot be replicated. Welcome to 2115 5th Street, ideally situated in the highly coveted Mapleton Hill historic neighborhood, where breathtaking Flatirons views, iconic trails, and the energy of downtown Boulder come together in one extraordinary setting. Wake up to stunning views of the Flatirons, head out for a morning hike at nearby Mount Sanitas and Boulder's extensive trail system, or stroll to Pearl Street for coffee, dining, shopping, and entertainment. This is quintessential Boulder living-where outdoor adventure and an incredible downtown lifestyle are both just moments from your front door. Nestled among the tree-lined streets and distinctive architecture that make Mapleton Hill one of Boulder's most treasured neighborhoods, this 3-bedroom, 2-bath home offers approximately 1,295 finished square feet, a detached garage, and an exceptional opportunity to create a home uniquely your own. The setting is truly the star. Dramatic Flatirons views provide an unforgettable backdrop, while the home's location offers remarkable access to open space and trails without sacrificing walkability to the heart of Boulder. Whether your perfect day starts on the trail, wandering Pearl Street, or simply enjoying the Colorado scenery from home, 2115 5th Street places you at the center of everything that makes Boulder so special. Mapleton Hill. Flatirons views. Trails nearby. Pearl Street within walking distance. An exceptional opportunity to experience one of Boulder's most sought-after locations. Listing agent is related to the Seller....
Contact an agent
Home facts
- Year built:1946
- Subdivision & Development:Mapleton Hill
- Listing ID #:IR1070079
Rooms and interior
- Bedrooms:3
- Total bathrooms:2
- Full bathrooms:1
- Kitchen Description:Dishwasher, Disposal, Microwave, Oven, Refrigerator
- Basement Description:Full
- Living area:1,560 sq. ft.
Heating and cooling
- Cooling:Air Conditioning-Room, Ceiling Fan(s)
- Heating:Forced Air
Structure and exterior
- Roof:Composition
- Year built:1946
- Building area:1,560 sq. ft.
- Lot Features:Sprinklers In Front
- Architectural Style:Cottage
- Construction Materials:Cedar, Wood Frame
- Exterior Features:Deck
- Levels:1 Story
Schools
- High school:Boulder
- Middle school:Casey
- Elementary school:Whittier E-8
Utilities
- Water:Public
- Sewer:Public Sewer
Finances and disclosures
- Price:$1,295,000
- Price per sq. ft.:$830.13
- Tax amount:$7,977
Features and amenities
- Laundry features:Dryer, Washer
- Amenities:Window Coverings
Parking
- Garage spaces:1
 Based on information submitted to the MLS GRID as of October 27, 2026 06:03 PM. All data is obtained from various sources and may not have been verified by broker or MLS GRID. Supplied Open House information is subject to change without notice. All information should be independently reviewed and verified for accuracy. Properties may or may not be listed by the office/agent presenting the information.
New listings near 2115 5th
- Coming Soon
 $1,095,000Coming Soon5 beds 3 baths2,464 sq. ft.
4405 Osage, Boulder, CO 80303
MLS# IR1071430Listed by: RE/MAX OF BOULDER, INC - New
 $7,350,000Active4 beds 6 baths8,000 sq. ft.
335 Lee Hill, Boulder, CO 80302
MLS# IR1071436Listed by: COMPASS-DENVER - New
 $2,100,000Active5 beds 4 baths3,394 sq. ft.
6539 Stearns, Boulder, CO 80303
MLS# IR1071420Listed by: SANDROCK REAL ESTATE - New
 $290,000Active2 beds 1 baths792 sq. ft.
2707 Valmont #212C, Boulder, CO 80304
MLS# IR1071386Listed by: COMPASS-DENVER - New
 $1,465,000Active4 beds 3 baths1,955 sq. ft.
145 Wild Horse, Boulder, CO 80304
MLS# IR1071407Listed by: RE/MAX OF BOULDER, INC - New
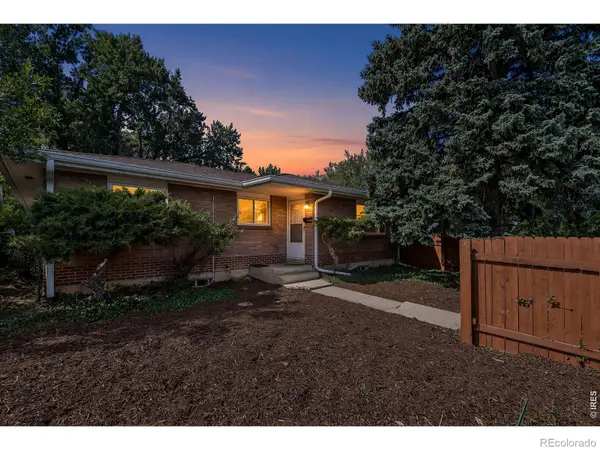 $895,000Active4 beds 2 baths2,430 sq. ft.
441 Harvard, Boulder, CO 80305
MLS# IR1071381Listed by: COLDWELL BANKER REALTY-BOULDER - New
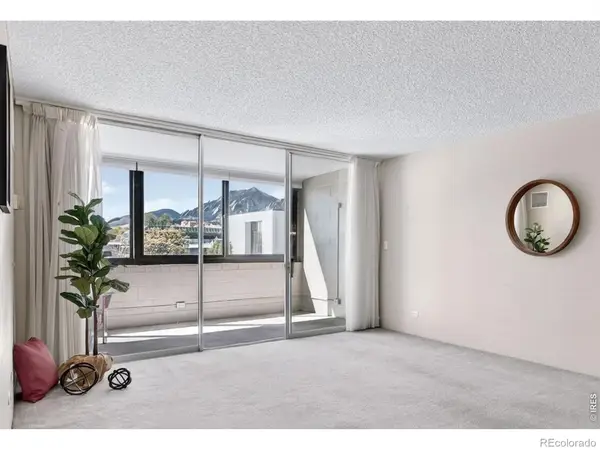 $425,000Active1 beds 2 baths993 sq. ft.
1850 Folsom #201, Boulder, CO 80302
MLS# IR1071352Listed by: COLDWELL BANKER REALTY-BOULDER - New
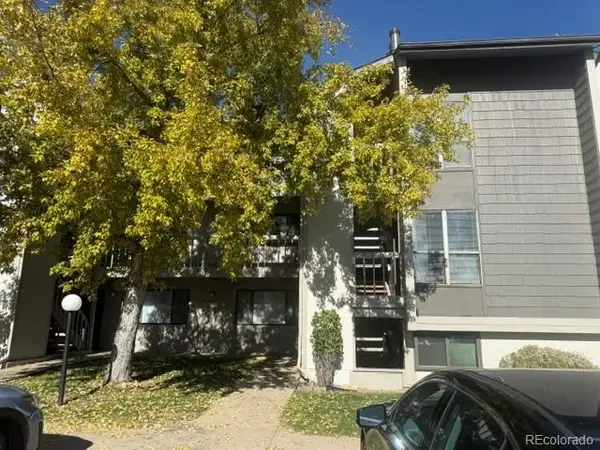 $310,000Active1 beds 1 baths624 sq. ft.
3575 28th #103, Boulder, CO 80301
MLS# 4123159Listed by: KELLER WILLIAMS ADVANTAGE REALTY LLC - New
 $585,000Active2 beds 1 baths936 sq. ft.
1195 Bear Mountain #B, Boulder, CO 80305
MLS# IR1071339Listed by: MICHAEL M LANE - New
 $900,000Active4 beds 2 baths2,340 sq. ft.
183 Cherokee, Boulder, CO 80303
MLS# IR1071294Listed by: 8Z REAL ESTATE


Protect your home and budget from life's surprises with an Assurant Home Warranty, backed by a partner that supports you through every step of homeownership. Explore Plans.
© 2026 Better Homes and Gardens Real Estate LLC. An Anywhere Real Estate company. All rights reserved. Better Homes and Gardens® Real Estate is a registered trademark owned by Meredith Operations Corporation, licensed to Better Homes and Gardens Real Estate LLC and used with permission. Better Homes and Gardens Real Estate LLC fully supports the principles of the Fair Housing Act and the Equal Opportunity Act. Listing information is deemed reliable but is not guaranteed accurate.
Each office is independently owned and operated.
Any services or products provided by third parties are not provided by, affiliated with or related to Better Homes and Gardens Real Estate LLC, or its affiliated companies.