
2285 Knollwood Drive, Boulder, CO 80302
Local realty services provided by:Better Homes and Gardens Real Estate Kenney & Company
2285 Knollwood Drive,Boulder, CO 80302
$8,800,000
- 3 Beds
- 4 Baths
- 4,907 sq. ft.
- Single family
- Coming Soon
Listed by: stewart ward
Office: compass - boulder
MLS#:IR1067982
Source:ML
Price summary
- Price:$8,800,000
- Price per sq. ft.:$1,793.36
About this home
Set on a 1.13 acre parcel atop the downtown yet secluded Knollwood neighborhood many locals consider Boulder's most desirable, this inspired residence has hiking trails at its edge and the Boulder Valley in full view only minutes from West Pearl Street. Designed and executed by Surround Architecture and Morningstar Homes, it is a study in simplicity and craft. Smoked six-inch white oak floors milled in the Netherlands run underfoot while steel detailing and white cast brick carry a tactile palette throughout. Gather in the great room, where upper transom windows draw the breeze and NanaWall doors tuck away creating a room without walls, merging indoors and out in flawless harmony. The kitchen rewards any chef, pairing quartzite stone counters and a Heath Ceramics tile backsplash with a Wolf six-burner range, Sub-Zero refrigerator and an island seating six. The owner's wing offers a private retreat, where a floor to ceiling picture window frames woods and the city in a single view and the bath curates a spa's calm of double vanities, steam shower and a spacious soaking tub. Work from the light-filled office then cross to the detached fitness studio, have a few laps in the saline pool, or go for a hike from your backyard, all options are superb. Comfort is carefully curated with room-sensing radiant heat, separate air conditioning for each wing and Lutron lighting managed effortlessly via Savant servers on your mobile device, technology is present everywhere and visible nowhere. Outside, landscape by Marpa layers wildflowers, native grasses and a mix of evergreen and deciduous trees into a design that feels discovered, not cultivated. Keep the best of Boulder close here: step from your door onto trails that stretch for miles then mingle among West Pearl Street shops and restaurants minutes later, the city is close enough to matter and far enough to disappear....
Contact an agent
Home facts
- Year built:2019
- Subdivision & Development:Knollwood
- Listing ID #:IR1067982
Rooms and interior
- Bedrooms:3
- Total bathrooms:4
- Full bathrooms:3
- Half bathrooms:1
- Flooring:Tile, Wood
- Bathrooms Description:Five Piece Bath
- Kitchen Description:Bar Fridge, Dishwasher, Eat-in Kitchen, Microwave, Oven, Refrigerator, Water Softener
- Basement:Yes
- Living area:4,907 sq. ft.
Heating and cooling
- Cooling:Central Air
- Heating:Forced Air, Radiant
- Central air:Yes
Structure and exterior
- Roof:Slate
- Year built:2019
- Building area:4,907 sq. ft.
- Lot area:1.13 Acres
- Construction Materials:Brick, Frame
- Exterior Features:Gas Grill
- Foundation Description:Raised
- Levels:1 Story, 2 Story
Schools
- High school:Boulder
- Middle school:Casey
- Elementary school:Whittier E-8
Utilities
- Water:Public
- Sewer:Public Sewer
Finances and disclosures
- Price:$8,800,000
- Price per sq. ft.:$1,793.36
- Tax amount:$44,696 (2025)
Features and amenities
- Laundry features:Dryer, Washer
- Amenities:Bar Fridge, Fire Alarm, Fire Sprinkler System, Humidifier, Water Softener, Window Coverings
Parking
- Total parking spaces:2
- Parking description:Oversized
- Garage:Yes
- Garage spaces:2
 Based on information submitted to the MLS GRID as of September 6, 2026 04:41 AM. All data is obtained from various sources and may not have been verified by broker or MLS GRID. Supplied Open House information is subject to change without notice. All information should be independently reviewed and verified for accuracy. Properties may or may not be listed by the office/agent presenting the information.
New listings near 2285 Knollwood Drive
- Coming Soon
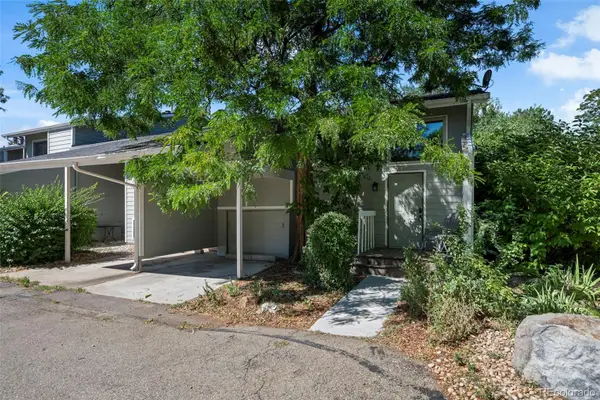 $650,000Coming Soon3 beds 3 baths1,986 sq. ft.
2953 Eagle Way, Boulder, CO 80301
MLS# 5861888Listed by: US REALTY PROS LLC - Coming Soon
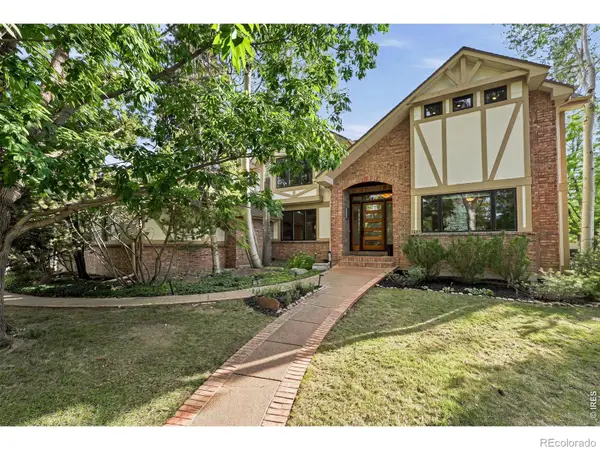 $2,580,000Coming Soon4 beds 4 baths4,832 sq. ft.
1251 Pintail Circle, Boulder, CO 80303
MLS# IR1068109Listed by: WK REAL ESTATE - Coming Soon
 $2,500,000Coming Soon3 beds 4 baths2,376 sq. ft.
2540 Spruce Street #A, Boulder, CO 80302
MLS# IR1068082Listed by: COMPASS - BOULDER - Coming Soon
 $1,900,000Coming Soon3 beds 4 baths2,085 sq. ft.
2051 26th Street #D, Boulder, CO 80302
MLS# IR1068084Listed by: COMPASS - BOULDER - Coming Soon
 $2,400,000Coming Soon3 beds 3 baths2,381 sq. ft.
2051 26th Street #E, Boulder, CO 80302
MLS# IR1068065Listed by: THE AGENCY - BOULDER - Coming Soon
 $1,750,000Coming Soon3 beds 3 baths1,631 sq. ft.
2540 Spruce Street #E, Boulder, CO 80302
MLS# IR1068066Listed by: THE AGENCY - BOULDER - Coming Soon
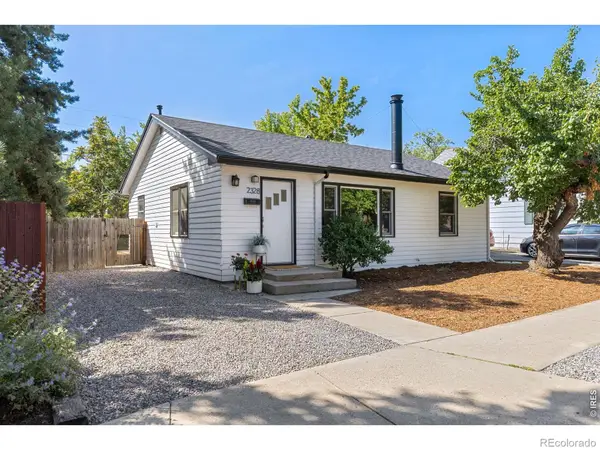 $825,000Coming Soon2 beds 1 baths1,020 sq. ft.
2328 Walnut Street, Boulder, CO 80302
MLS# IR1067980Listed by: 8Z REAL ESTATE - Coming Soon
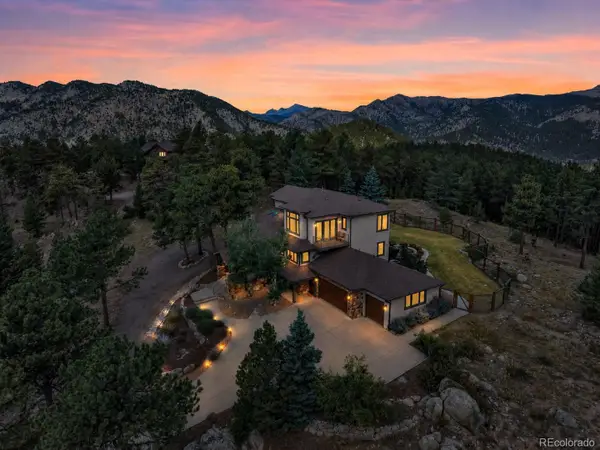 $2,150,000Coming Soon5 beds 5 baths4,670 sq. ft.
255 Peakview Road, Boulder, CO 80302
MLS# 7706405Listed by: REAL BROKER, LLC DBA REAL - Coming Soon
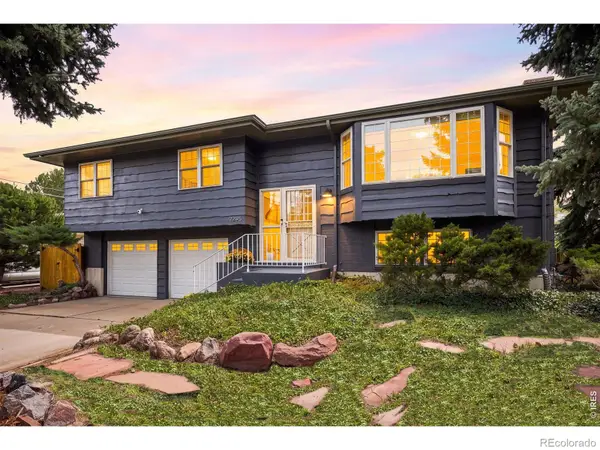 $1,250,000Coming Soon4 beds 2 baths1,800 sq. ft.
2295 Hillsdale Circle, Boulder, CO 80305
MLS# IR1067853Listed by: COMPASS - BOULDER


Protect your home and budget from life's surprises with an Assurant Home Warranty, backed by a partner that supports you through every step of homeownership. Explore Plans.
© 2026 Better Homes and Gardens Real Estate LLC. An Anywhere Real Estate company. All rights reserved. Better Homes and Gardens® Real Estate is a registered trademark owned by Meredith Operations Corporation, licensed to Better Homes and Gardens Real Estate LLC and used with permission. Better Homes and Gardens Real Estate LLC fully supports the principles of the Fair Housing Act and the Equal Opportunity Act. Listing information is deemed reliable but is not guaranteed accurate.
Each office is independently owned and operated.
Any services or products provided by third parties are not provided by, affiliated with or related to Better Homes and Gardens Real Estate LLC, or its affiliated companies.