
2695 Juniper Avenue, Boulder, CO 80304
Local realty services provided by:Better Homes and Gardens Real Estate Kenney & Company
Listed by: paula doyle
Office: the agency - boulder
MLS#:IR1063579
Source:ML
Price summary
- Price:$875,000
- Price per sq. ft.:$768.89
- Monthly HOA dues:$193
About this home
Price Improvement & Motivated Seller! North-Central Boulder retreat, reimagined and meticulously renovated over the last 2 years, this 2BR + versatile loft townhome blends architectural character with modern comfort in Willow Springs. Built by a well-known Boulder architectural firm, it is one of Boulder's most beloved communities, thoughtfully designed around the principles of community living with shared open spaces, pedestrian pathways, bike paths, tennis courts, & swimming pool. The home lives like a detached home with no one above or below, & minimal shared wall. A soaring tongue-and-groove wood ceiling frames the living room, highlighted by a beautiful wood-burning fireplace with quartzite/granite surround & hand-hewn mantel. A custom-designed staircase leads to a flexible loft/media room with built-in bookshelves & Masland Shangri-La wool carpet. The updated kitchen features granite counters, radiant heated slate floors, & newer appliances. The spa-inspired bath offers radiant heated Zen Paradise stone floors, a deep soaking Kohler tub, Toto Washlet smart toilet, & a Robern Uplift Tech medicine cabinet. The primary suite includes a custom vanity, lockable walk-in closet, & Andersen slider to the private deck. Inside flows seamlessly to the outside, where a 400-sf deck with custom cedar screening, irrigated gardens, Stone Forest granite water feature, & mature landscaping create a true retreat. Also: attached 1-car garage, plus additional assigned parking space, 2 storage areas. New: smooth walls, Andersen windows/doors, Carrier heat pump/AC, water heater, washer & dryer. Bonus: owner-occupied with Short Term Rental during travel, the home has grossed up to $35k/year, with significant income potential. Willow Springs is perfectly situated within walking distance to restaurants, grocery, shops & more, near CU Boulder, Google & future Sundance venues. Every upgrade was tastefully made to enhance living - not to prep for sale. Turnkey Boulder living awaits!...
Contact an agent
Home facts
- Year built:1978
- Subdivision & Development:Willow Spgs & Condos
- Listing ID #:IR1063579
Rooms and interior
- Bedrooms:2
- Total bathrooms:1
- Full bathrooms:1
- Flooring:Wood
- Kitchen Description:Dishwasher, Disposal, Eat-in Kitchen, Oven, Refrigerator
- Basement:Yes
- Living area:1,138 sq. ft.
Heating and cooling
- Heating:Baseboard
Structure and exterior
- Roof:Composition
- Year built:1978
- Building area:1,138 sq. ft.
- Lot area:0.23 Acres
- Lot Features:Level
- Architectural Style:Contemporary
- Construction Materials:Frame
- Exterior Features:Deck
- Levels:1 Story
Schools
- High school:Boulder
- Middle school:Centennial
- Elementary school:Columbine
Utilities
- Water:Public
- Sewer:Public Sewer
Finances and disclosures
- Price:$875,000
- Price per sq. ft.:$768.89
- Tax amount:$3,339 (2025)
Features and amenities
- Laundry features:Dryer, In Unit, Washer
- Amenities:Double Pane Windows, Skylight(s), Smoke Detector(s), Window Coverings
Parking
- Total parking spaces:1
- Garage:Yes
- Garage spaces:1
 Based on information submitted to the MLS GRID as of September 5, 2026 02:48 PM. All data is obtained from various sources and may not have been verified by broker or MLS GRID. Supplied Open House information is subject to change without notice. All information should be independently reviewed and verified for accuracy. Properties may or may not be listed by the office/agent presenting the information.
New listings near 2695 Juniper Avenue
- Coming Soon
 $2,500,000Coming Soon3 beds 4 baths2,376 sq. ft.
2540 Spruce Street #A, Boulder, CO 80302
MLS# IR1068082Listed by: COMPASS - BOULDER - Coming Soon
 $1,900,000Coming Soon3 beds 4 baths2,085 sq. ft.
2051 26th Street #D, Boulder, CO 80302
MLS# IR1068084Listed by: COMPASS - BOULDER - Coming Soon
 $2,400,000Coming Soon3 beds 3 baths2,381 sq. ft.
2051 26th Street #E, Boulder, CO 80302
MLS# IR1068065Listed by: THE AGENCY - BOULDER - Coming Soon
 $1,750,000Coming Soon3 beds 3 baths1,631 sq. ft.
2540 Spruce Street #E, Boulder, CO 80302
MLS# IR1068066Listed by: THE AGENCY - BOULDER - Coming Soon
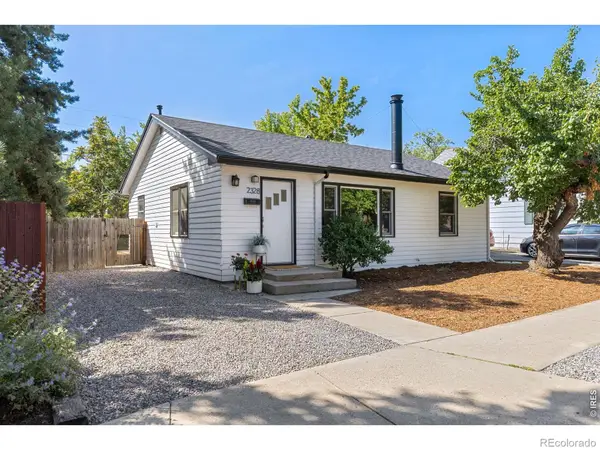 $825,000Coming Soon2 beds 1 baths1,020 sq. ft.
2328 Walnut Street, Boulder, CO 80302
MLS# IR1067980Listed by: 8Z REAL ESTATE - Coming Soon
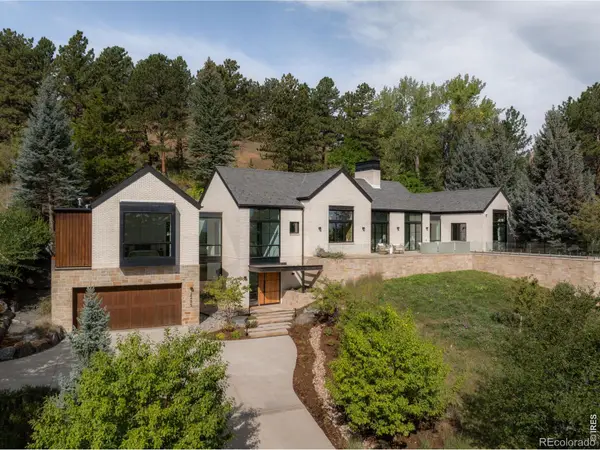 $8,800,000Coming Soon3 beds 4 baths4,907 sq. ft.
2285 Knollwood Drive, Boulder, CO 80302
MLS# IR1067982Listed by: COMPASS - BOULDER - Coming Soon
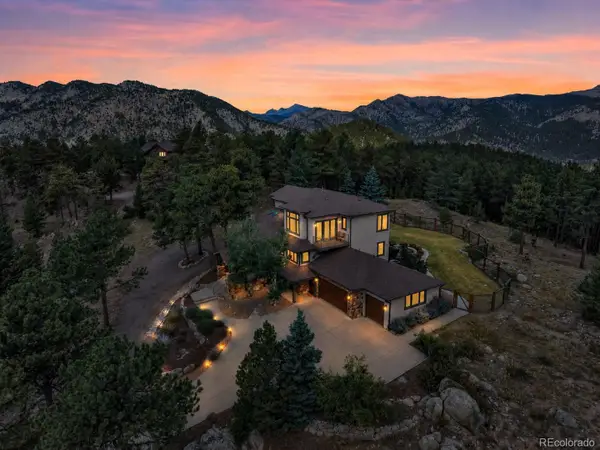 $2,150,000Coming Soon5 beds 5 baths4,670 sq. ft.
255 Peakview Road, Boulder, CO 80302
MLS# 7706405Listed by: REAL BROKER, LLC DBA REAL - Coming Soon
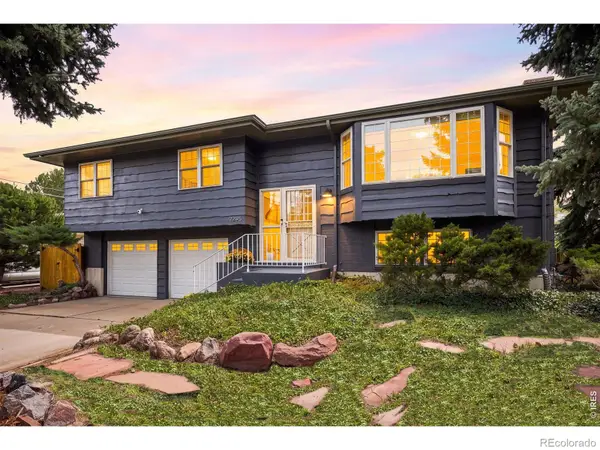 $1,250,000Coming Soon4 beds 2 baths1,800 sq. ft.
2295 Hillsdale Circle, Boulder, CO 80305
MLS# IR1067853Listed by: COMPASS - BOULDER - Coming Soon
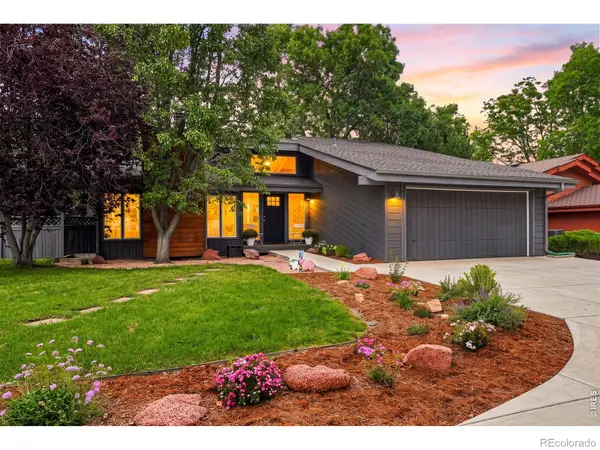 $1,599,000Coming Soon3 beds 3 baths2,220 sq. ft.
1969 Joslyn Court, Boulder, CO 80304
MLS# IR1067859Listed by: COMPASS - BOULDER - Coming Soon
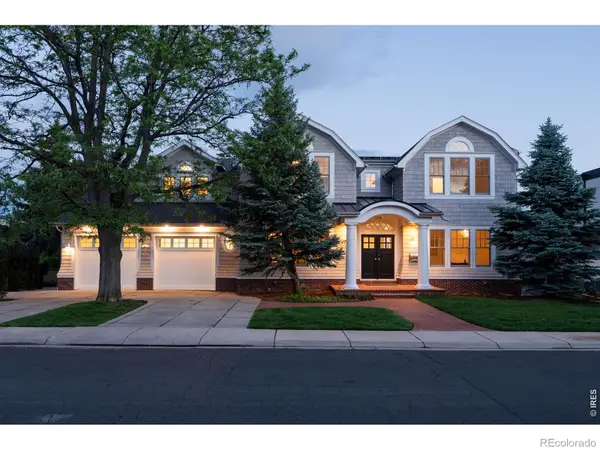 $8,995,000Coming Soon5 beds 7 baths6,016 sq. ft.
1710 Sunset Boulevard, Boulder, CO 80304
MLS# IR1067848Listed by: COMPASS - BOULDER


Protect your home and budget from life's surprises with an Assurant Home Warranty, backed by a partner that supports you through every step of homeownership. Explore Plans.
© 2026 Better Homes and Gardens Real Estate LLC. An Anywhere Real Estate company. All rights reserved. Better Homes and Gardens® Real Estate is a registered trademark owned by Meredith Operations Corporation, licensed to Better Homes and Gardens Real Estate LLC and used with permission. Better Homes and Gardens Real Estate LLC fully supports the principles of the Fair Housing Act and the Equal Opportunity Act. Listing information is deemed reliable but is not guaranteed accurate.
Each office is independently owned and operated.
Any services or products provided by third parties are not provided by, affiliated with or related to Better Homes and Gardens Real Estate LLC, or its affiliated companies.