
3021 Jefferson, Boulder, CO 80304
Local realty services provided by:Better Homes and Gardens Real Estate Kenney & Company
3021 Jefferson,Boulder, CO 80304
$3,195,000
- 4 Beds
- 4 Baths
- 3,823 sq. ft.
- Single family
- Active
Listed by: amy gilbride
Office: compass - boulder
MLS#:IR1071458
Source:ML
Price summary
- Price:$3,195,000
- Price per sq. ft.:$835.73
About this home
Renovated in 2025-2026, this North Boulder home blends classic charm with modern upgrades throughout every space. The kitchen features custom cabinetry, marble countertops, new flooring, premium appliances, and an expanded walk-in pantry, ideal for everyday living or entertaining. The living area is enhanced by a new fireplace, custom built-ins, and elegant mantlework, creating a comfortable setting for gatherings. All four bathrooms are luxuriously remodeled with new sinks, fixtures, low-flow toilets, heated floors, extensive tilework, and designer lighting; the primary suite also includes a powder room and private water closet for added privacy. Interior details include new doors, trim, select windows, smooth drywall, window coverings, and reinforced, soundproofed ceilings for peace and quiet. Electrical and plumbing systems are fully updated, with new lighting fixtures, Lutron dimmers, and upgraded exterior lights. The HVAC and mini-split systems, whole-house humidifier, advanced water filtration, and improved insulation provide year-round comfort and energy efficiency. New Hardie board siding on west-facing walls, refreshed landscaping, and upgraded exterior lighting add curb appeal. A versatile floor plan and private, courtyard-style backyard complete this inviting home, offering a rare opportunity to enjoy all the benefits of a beautifully renovated property in a prime Boulder location....
Contact an agent
Home facts
- Year built:2003
- Subdivision & Development:Skyline Park
- Listing ID #:IR1071458
Rooms and interior
- Bedrooms:4
- Total bathrooms:4
- Full bathrooms:3
- Flooring:Tile, Wood
- Bathrooms Description:Five Piece Bath
- Kitchen Description:Dishwasher, Eat-in Kitchen, Kitchen Island, Microwave, Oven, Pantry, Refrigerator
- Basement Description:Full
- Living area:3,823 sq. ft.
Heating and cooling
- Cooling:Central Air
- Heating:Forced Air
Structure and exterior
- Roof:Composition, Metal
- Year built:2003
- Building area:3,823 sq. ft.
- Lot Features:Flood Zone, Level, Sprinklers In Front
- Architectural Style:Contemporary
- Construction Materials:Wood Frame
- Exterior Features:Patio
- Levels:2 Story
Schools
- High school:Boulder
- Middle school:Casey
- Elementary school:Columbine
Utilities
- Water:Public
- Sewer:Public Sewer
Finances and disclosures
- Price:$3,195,000
- Price per sq. ft.:$835.73
- Tax amount:$12,655
Features and amenities
- Laundry features:Dryer, In Unit, Washer
- Amenities:Window Coverings
Parking
- Parking description:Oversized
- Garage spaces:1
 Based on information submitted to the MLS GRID as of October 30, 2026 08:42 PM. All data is obtained from various sources and may not have been verified by broker or MLS GRID. Supplied Open House information is subject to change without notice. All information should be independently reviewed and verified for accuracy. Properties may or may not be listed by the office/agent presenting the information.
New listings near 3021 Jefferson
- Coming Soon
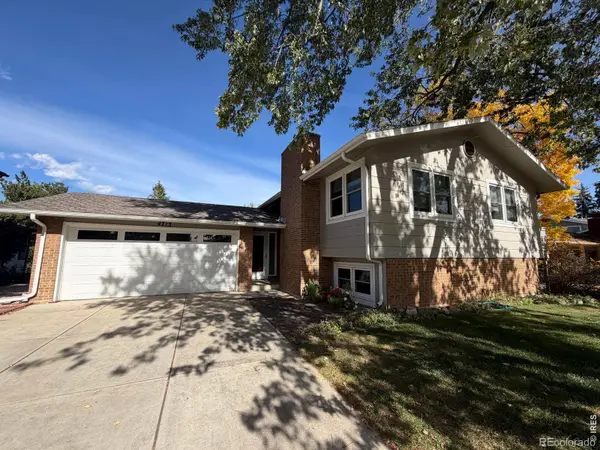 $995,000Coming Soon4 beds 2 baths1,969 sq. ft.
4713 Mckinley, Boulder, CO 80303
MLS# IR1071464Listed by: 8Z REAL ESTATE - Coming Soon
 $1,095,000Coming Soon5 beds 3 baths2,464 sq. ft.
4405 Osage, Boulder, CO 80303
MLS# IR1071430Listed by: RE/MAX OF BOULDER, INC - New
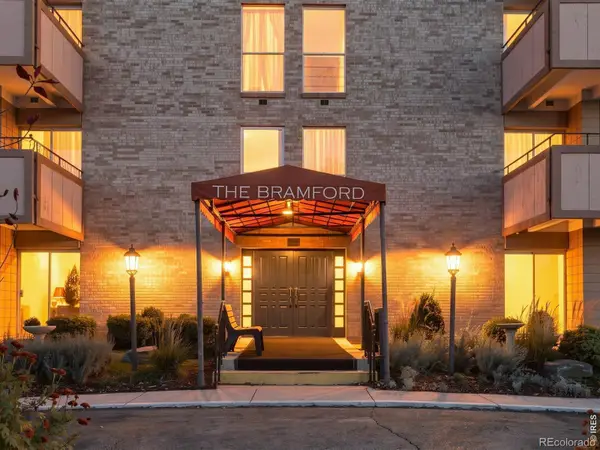 $339,900Active2 beds 1 baths903 sq. ft.
500 Mohawk #309, Boulder, CO 80303
MLS# IR1071448Listed by: ZENITH REALTY - New
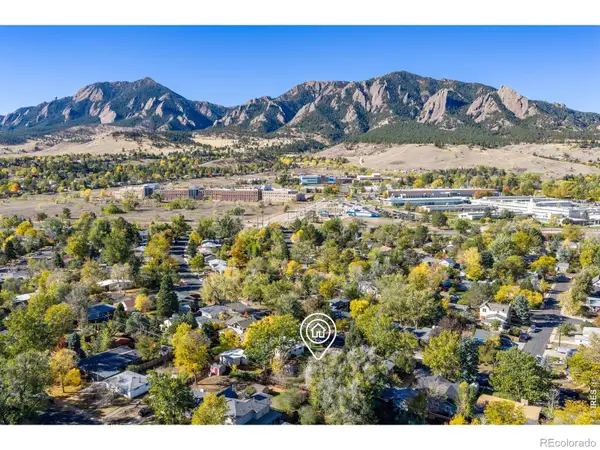 $700,000Active3 beds 1 baths1,008 sq. ft.
260 30th, Boulder, CO 80305
MLS# IR1071473Listed by: RE/MAX OF BOULDER, INC - New
 $7,350,000Active4 beds 6 baths8,000 sq. ft.
335 Lee Hill, Boulder, CO 80302
MLS# IR1071436Listed by: COMPASS-DENVER - New
 $2,100,000Active5 beds 4 baths3,394 sq. ft.
6539 Stearns, Boulder, CO 80303
MLS# IR1071420Listed by: SANDROCK REAL ESTATE - New
 $290,000Active2 beds 1 baths792 sq. ft.
2707 Valmont #212C, Boulder, CO 80304
MLS# IR1071386Listed by: COMPASS-DENVER - New
 $1,465,000Active4 beds 3 baths1,955 sq. ft.
145 Wild Horse, Boulder, CO 80304
MLS# IR1071407Listed by: RE/MAX OF BOULDER, INC - New
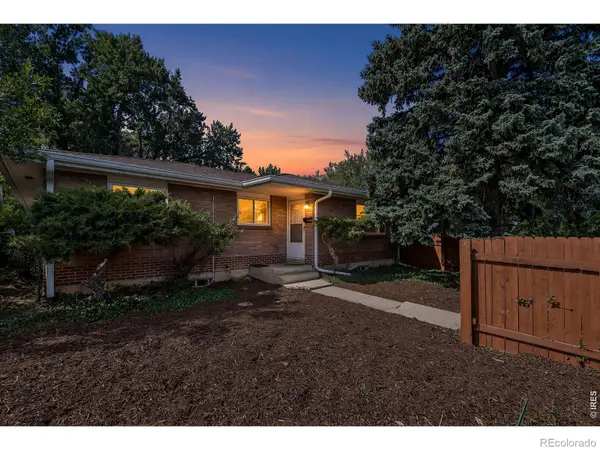 $895,000Active4 beds 2 baths2,430 sq. ft.
441 Harvard, Boulder, CO 80305
MLS# IR1071381Listed by: COLDWELL BANKER REALTY-BOULDER


Protect your home and budget from life's surprises with an Assurant Home Warranty, backed by a partner that supports you through every step of homeownership. Explore Plans.
© 2026 Better Homes and Gardens Real Estate LLC. An Anywhere Real Estate company. All rights reserved. Better Homes and Gardens® Real Estate is a registered trademark owned by Meredith Operations Corporation, licensed to Better Homes and Gardens Real Estate LLC and used with permission. Better Homes and Gardens Real Estate LLC fully supports the principles of the Fair Housing Act and the Equal Opportunity Act. Listing information is deemed reliable but is not guaranteed accurate.
Each office is independently owned and operated.
Any services or products provided by third parties are not provided by, affiliated with or related to Better Homes and Gardens Real Estate LLC, or its affiliated companies.