
3250 Oneal Circle #L10, Boulder, CO 80301
Local realty services provided by:Better Homes and Gardens Real Estate Kenney & Company
3250 Oneal Circle #L10,Boulder, CO 80301
$279,900
- 2 Beds
- 2 Baths
- 931 sq. ft.
- Condominium
- Active
Listed by: robin voreis
Office: live west realty
MLS#:4387230
Source:ML
Price summary
- Price:$279,900
- Price per sq. ft.:$300.64
- Monthly HOA dues:$375
About this home
Hard to find walk-out ground level condo in Boulder's Arborwood complex. This sunny, south-facing unit features fresh paint, flooring and lighting throughout! 2 bed, 2 bath unit has a great layout with large living room / dining room space anchored by a wall of windows overlooking your private outdoor patio. Just a quick bop to the pool from your patio! Assigned off-street parking, on-site laundry and storage, community gardens, volleyball & picnic area, weight room & sauna. Hard to find amenities at this price point! This cutie is one you don't want to miss!
Contact an agent
Home facts
- Year built:1969
- Subdivision & Development:Stratford Park East Condos
- Listing ID #:4387230
Rooms and interior
- Bedrooms:2
- Total bathrooms:2
- Full bathrooms:1
- Half bathrooms:1
- Kitchen Description:Dishwasher, Range, Range Hood, Refrigerator
- Living area:931 sq. ft.
Heating and cooling
- Cooling:Central Air
- Heating:Forced Air
- Central air:Yes
Structure and exterior
- Roof:Shingle
- Year built:1969
- Building area:931 sq. ft.
- Construction Materials:Brick
- Exterior Features:Balcony, Patio, Tennis Court(s)
- Levels:1 Story
Schools
- High school:Boulder
- Middle school:Casey
- Elementary school:Columbine
Utilities
- Water:Public
- Sewer:Public Sewer
Finances and disclosures
- Price:$279,900
- Price per sq. ft.:$300.64
- Tax amount:$2,342 (2025)
Features and amenities
- Laundry features:Coin Laundry, Common Area
- Amenities:Storage
- Pool features:Outdoor Pool
Parking
- Total parking spaces:1
 Based on information submitted to the MLS GRID as of September 5, 2026 02:48 PM. All data is obtained from various sources and may not have been verified by broker or MLS GRID. Supplied Open House information is subject to change without notice. All information should be independently reviewed and verified for accuracy. Properties may or may not be listed by the office/agent presenting the information.
New listings near 3250 Oneal Circle #L10
- Coming Soon
 $2,500,000Coming Soon3 beds 4 baths2,376 sq. ft.
2540 Spruce Street #A, Boulder, CO 80302
MLS# IR1068082Listed by: COMPASS - BOULDER - Coming Soon
 $1,900,000Coming Soon3 beds 4 baths2,085 sq. ft.
2051 26th Street #D, Boulder, CO 80302
MLS# IR1068084Listed by: COMPASS - BOULDER - Coming Soon
 $2,400,000Coming Soon3 beds 3 baths2,381 sq. ft.
2051 26th Street #E, Boulder, CO 80302
MLS# IR1068065Listed by: THE AGENCY - BOULDER - Coming Soon
 $1,750,000Coming Soon3 beds 3 baths1,631 sq. ft.
2540 Spruce Street #E, Boulder, CO 80302
MLS# IR1068066Listed by: THE AGENCY - BOULDER - Coming Soon
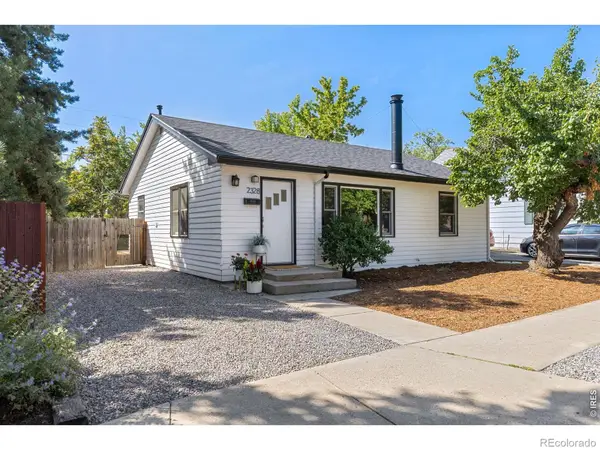 $825,000Coming Soon2 beds 1 baths1,020 sq. ft.
2328 Walnut Street, Boulder, CO 80302
MLS# IR1067980Listed by: 8Z REAL ESTATE - Coming Soon
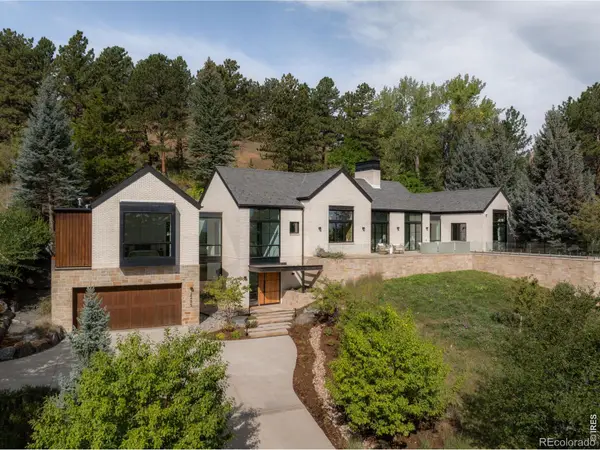 $8,800,000Coming Soon3 beds 4 baths4,907 sq. ft.
2285 Knollwood Drive, Boulder, CO 80302
MLS# IR1067982Listed by: COMPASS - BOULDER - Coming Soon
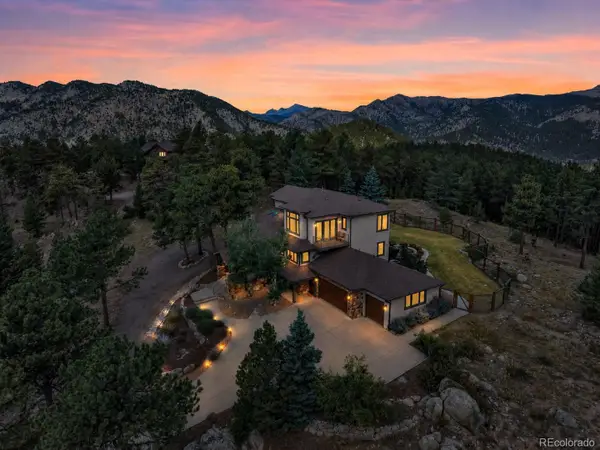 $2,150,000Coming Soon5 beds 5 baths4,670 sq. ft.
255 Peakview Road, Boulder, CO 80302
MLS# 7706405Listed by: REAL BROKER, LLC DBA REAL - Coming Soon
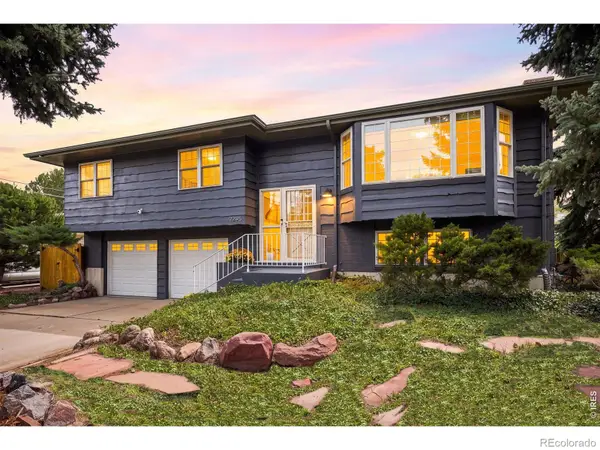 $1,250,000Coming Soon4 beds 2 baths1,800 sq. ft.
2295 Hillsdale Circle, Boulder, CO 80305
MLS# IR1067853Listed by: COMPASS - BOULDER - Coming Soon
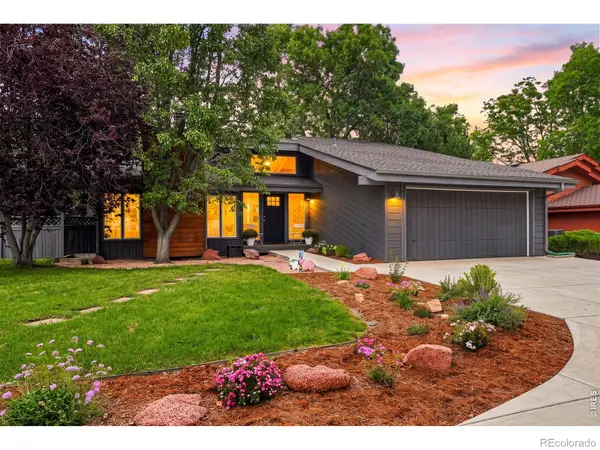 $1,599,000Coming Soon3 beds 3 baths2,220 sq. ft.
1969 Joslyn Court, Boulder, CO 80304
MLS# IR1067859Listed by: COMPASS - BOULDER - Coming Soon
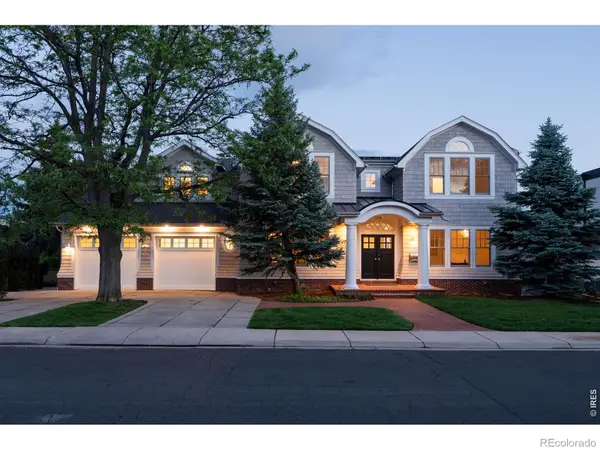 $8,995,000Coming Soon5 beds 7 baths6,016 sq. ft.
1710 Sunset Boulevard, Boulder, CO 80304
MLS# IR1067848Listed by: COMPASS - BOULDER


Protect your home and budget from life's surprises with an Assurant Home Warranty, backed by a partner that supports you through every step of homeownership. Explore Plans.
© 2026 Better Homes and Gardens Real Estate LLC. An Anywhere Real Estate company. All rights reserved. Better Homes and Gardens® Real Estate is a registered trademark owned by Meredith Operations Corporation, licensed to Better Homes and Gardens Real Estate LLC and used with permission. Better Homes and Gardens Real Estate LLC fully supports the principles of the Fair Housing Act and the Equal Opportunity Act. Listing information is deemed reliable but is not guaranteed accurate.
Each office is independently owned and operated.
Any services or products provided by third parties are not provided by, affiliated with or related to Better Homes and Gardens Real Estate LLC, or its affiliated companies.