
3486 16th Circle, Boulder, CO 80304
Local realty services provided by:Better Homes and Gardens Real Estate Kenney & Company
3486 16th Circle,Boulder, CO 80304
$1,550,000
- 5 Beds
- 4 Baths
- 3,436 sq. ft.
- Single family
- Active
Listed by: john hinkelman
Office: 8z real estate
MLS#:IR1067915
Source:ML
Price summary
- Price:$1,550,000
- Price per sq. ft.:$451.11
About this home
Experience the best of Boulder living in this light-filled home in Melody Heights, located on a quiet cul-de-sac in Central North Boulder. Multiple decks and a low-maintenance yard provide inviting outdoor spaces with foothill views. Inside, the main level features wood floors an open floor plan with a large fireplace-centered living room, separate dining room, eat-in kitchen with granite counters, stainless appliances, and a pantry. A large separate study offers options, and could also serve as a TV or game room. Upstairs are three bedrooms and a full bath, including a spacious primary suite with dual sinks and a walk-in closet. The basement adds two large bedrooms, a recreation room, laundry, and storage. The fenced backyard with a private large deck with pergola provides a nice space for outdoor living and entertaining, and has space for play areas. An oversized 2-car garage has extra space for your outdoor gear. A new roof was installed in 2026. The location is central to everything; grocery stores, coffee shops, North Boulder Shopping Center, Community Plaza Shopping area and other everyday amenities are only a few minutes away....
Contact an agent
Home facts
- Year built:1977
- Subdivision & Development:Sixteenth Street
- Listing ID #:IR1067915
Rooms and interior
- Bedrooms:5
- Total bathrooms:4
- Full bathrooms:1
- Half bathrooms:1
- Flooring:Wood
- Kitchen Description:Dishwasher, Eat-in Kitchen, Microwave, Oven, Refrigerator
- Basement:Yes
- Basement Description:Full
- Living area:3,436 sq. ft.
Heating and cooling
- Cooling:Ceiling Fan(s)
- Heating:Forced Air
Structure and exterior
- Roof:Composition
- Year built:1977
- Building area:3,436 sq. ft.
- Lot area:0.18 Acres
- Lot Features:Cul-De-Sac, Level, Sprinklers In Front
- Architectural Style:Contemporary
- Construction Materials:Frame, Wood Siding
- Exterior Features:Deck
- Levels:2 Story
Schools
- High school:Boulder
- Middle school:Centennial
- Elementary school:Crest View
Utilities
- Water:Public
- Sewer:Public Sewer
Finances and disclosures
- Price:$1,550,000
- Price per sq. ft.:$451.11
- Tax amount:$8,114 (2025)
Features and amenities
- Laundry features:Dryer, In Unit, Washer
- Amenities:Window Coverings
Parking
- Total parking spaces:2
- Parking description:Oversized
- Garage:Yes
- Garage spaces:2
 Based on information submitted to the MLS GRID as of September 6, 2026 04:41 AM. All data is obtained from various sources and may not have been verified by broker or MLS GRID. Supplied Open House information is subject to change without notice. All information should be independently reviewed and verified for accuracy. Properties may or may not be listed by the office/agent presenting the information.
New listings near 3486 16th Circle
- Coming Soon
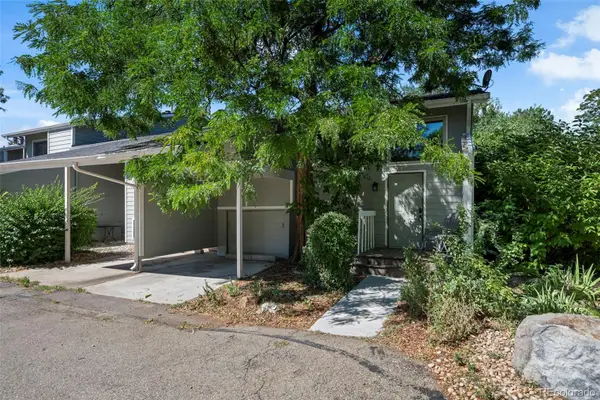 $650,000Coming Soon3 beds 3 baths1,986 sq. ft.
2953 Eagle Way, Boulder, CO 80301
MLS# 5861888Listed by: US REALTY PROS LLC - Coming Soon
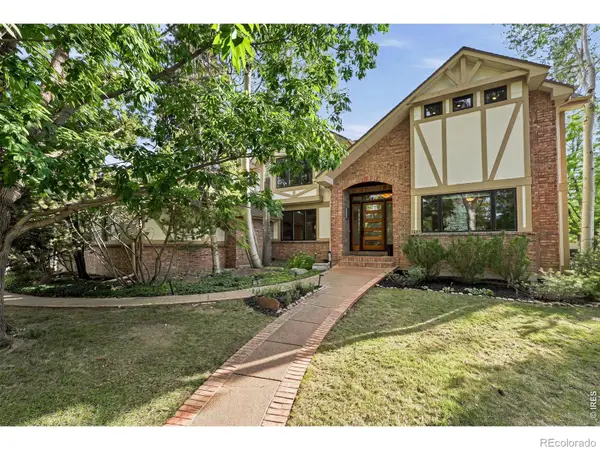 $2,580,000Coming Soon4 beds 4 baths4,832 sq. ft.
1251 Pintail Circle, Boulder, CO 80303
MLS# IR1068109Listed by: WK REAL ESTATE - Coming Soon
 $2,500,000Coming Soon3 beds 4 baths2,376 sq. ft.
2540 Spruce Street #A, Boulder, CO 80302
MLS# IR1068082Listed by: COMPASS - BOULDER - Coming Soon
 $1,900,000Coming Soon3 beds 4 baths2,085 sq. ft.
2051 26th Street #D, Boulder, CO 80302
MLS# IR1068084Listed by: COMPASS - BOULDER - Coming Soon
 $2,400,000Coming Soon3 beds 3 baths2,381 sq. ft.
2051 26th Street #E, Boulder, CO 80302
MLS# IR1068065Listed by: THE AGENCY - BOULDER - Coming Soon
 $1,750,000Coming Soon3 beds 3 baths1,631 sq. ft.
2540 Spruce Street #E, Boulder, CO 80302
MLS# IR1068066Listed by: THE AGENCY - BOULDER - Coming Soon
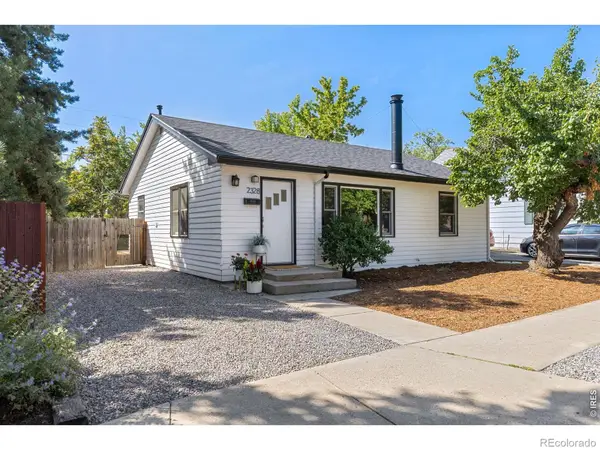 $825,000Coming Soon2 beds 1 baths1,020 sq. ft.
2328 Walnut Street, Boulder, CO 80302
MLS# IR1067980Listed by: 8Z REAL ESTATE - Coming Soon
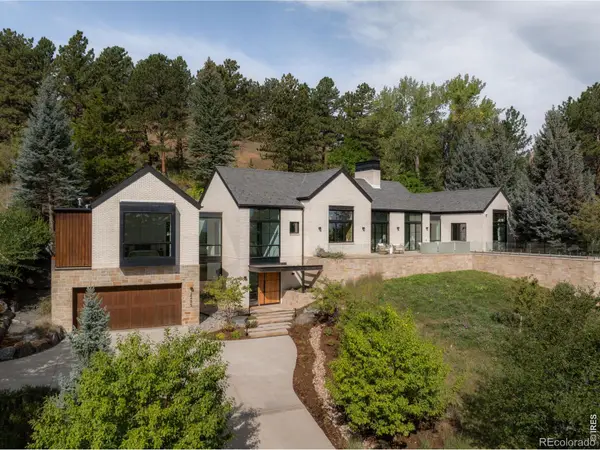 $8,800,000Coming Soon3 beds 4 baths4,907 sq. ft.
2285 Knollwood Drive, Boulder, CO 80302
MLS# IR1067982Listed by: COMPASS - BOULDER - Coming Soon
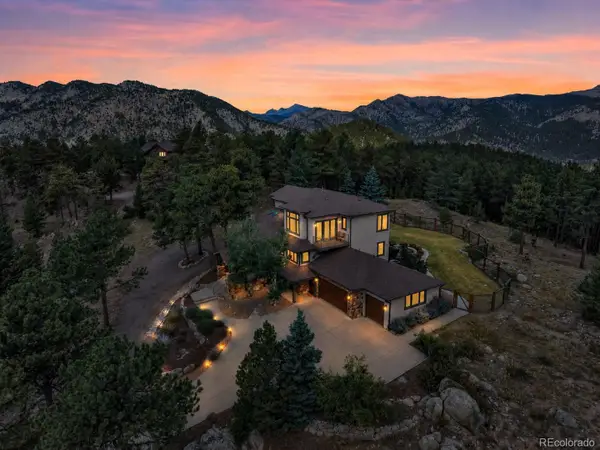 $2,150,000Coming Soon5 beds 5 baths4,670 sq. ft.
255 Peakview Road, Boulder, CO 80302
MLS# 7706405Listed by: REAL BROKER, LLC DBA REAL - Coming Soon
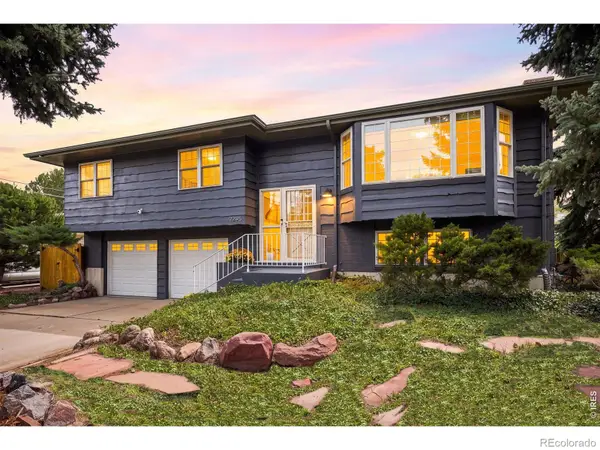 $1,250,000Coming Soon4 beds 2 baths1,800 sq. ft.
2295 Hillsdale Circle, Boulder, CO 80305
MLS# IR1067853Listed by: COMPASS - BOULDER


Protect your home and budget from life's surprises with an Assurant Home Warranty, backed by a partner that supports you through every step of homeownership. Explore Plans.
© 2026 Better Homes and Gardens Real Estate LLC. An Anywhere Real Estate company. All rights reserved. Better Homes and Gardens® Real Estate is a registered trademark owned by Meredith Operations Corporation, licensed to Better Homes and Gardens Real Estate LLC and used with permission. Better Homes and Gardens Real Estate LLC fully supports the principles of the Fair Housing Act and the Equal Opportunity Act. Listing information is deemed reliable but is not guaranteed accurate.
Each office is independently owned and operated.
Any services or products provided by third parties are not provided by, affiliated with or related to Better Homes and Gardens Real Estate LLC, or its affiliated companies.