
3627 Silverton Street, Boulder, CO 80301
Local realty services provided by:Better Homes and Gardens Real Estate Kenney & Company
3627 Silverton Street,Boulder, CO 80301
$1,125,000
- 4 Beds
- 3 Baths
- 4,023 sq. ft.
- Condominium
- Active
Listed by: peyman razifard, sarka kubicova
Office: modern prestige real estate
MLS#:IR1060405
Source:ML
Price summary
- Price:$1,125,000
- Price per sq. ft.:$279.64
- Monthly HOA dues:$693
About this home
Impeccably maintained townhouse in highly sought-after Northfield Commons featuring 4 bedrooms, a dedicated main-floor office (4th non-conforming bedroom), a unique 3rd-floor Sky Loft, spacious unfinished basement, fenced yard, and attached 2-car garage. The main-floor office overlooks an open lot, creating the ideal work-from-home setting, while the versatile Sky Loft offers endless flexibility as a Creative Studio, Fitness Room, or a 2nd Office. The Sky Loft Balcony offers the possibility of Roof Top entertaining. The Sky Loft can be used as an Exercise/Meditation Room or a 2nd Office with its own AC System. Enjoy breathtaking mountain and Flatiron views from the spacious Roof Top Deck. The inviting open, light-filled floor plan is enhanced by Quartz Countertops, Stainless Steel Appliances, built-in shelving, and a cozy Gas Fireplace. The expansive unfinished basement provides exceptional potential for future expansion, additional storage, a home gym, or customized living space. Ideally located within one mile of open space trails, Boulder Reservoir, Cycling & Walking Paths, Restaurants, Safeway Shopping Center, Core Power Yoga and a nearby School Bus Stop. Pet-friendly community welcomes both Cats & Dogs. The main-level office is also configured as a non-conforming 4th bedroom (Closet or Wardrobe needed). HOA covers landscaping, snow removal, trash, water, hazard insurance, common area maintenance, and exterior maintenance. 3627 Silverton has been PET-FREE since 2020....
Contact an agent
Home facts
- Year built:2011
- Listing ID #:IR1060405
Rooms and interior
- Bedrooms:4
- Total bathrooms:3
- Full bathrooms:2
- Flooring:Tile, Wood
- Bathrooms Description:Five Piece Bath
- Kitchen Description:Dishwasher, Eat-in Kitchen, Microwave, Oven, Pantry, Refrigerator
- Basement:Yes
- Basement Description:Full, Sump Pump, Unfinished
- Living area:4,023 sq. ft.
Heating and cooling
- Cooling:Ceiling Fan(s), Central Air
- Heating:Forced Air
- Central air:Yes
Structure and exterior
- Roof:Composition
- Year built:2011
- Building area:4,023 sq. ft.
- Lot area:0.08 Acres
- Lot Features:Level
- Architectural Style:Contemporary
- Construction Materials:Frame, Stone, Stucco
- Exterior Features:Balcony, Deck
- Levels:2 Story
Schools
- High school:Boulder
- Middle school:Centennial
- Elementary school:Crest View
Utilities
- Water:Public
- Sewer:Public Sewer
Finances and disclosures
- Price:$1,125,000
- Price per sq. ft.:$279.64
- Tax amount:$7,774 (2025)
Features and amenities
- Laundry features:Dryer, In Unit, Washer
- Amenities:Double Pane Windows, Fire Alarm, Fire Sprinkler System, Smoke Detector(s)
Parking
- Total parking spaces:2
- Parking description:Tandem
- Garage:Yes
- Garage spaces:2
 Based on information submitted to the MLS GRID as of July 23, 2026 08:39 PM. All data is obtained from various sources and may not have been verified by broker or MLS GRID. Supplied Open House information is subject to change without notice. All information should be independently reviewed and verified for accuracy. Properties may or may not be listed by the office/agent presenting the information.
New listings near 3627 Silverton Street
- Open Sun, 11am to 1pmNew
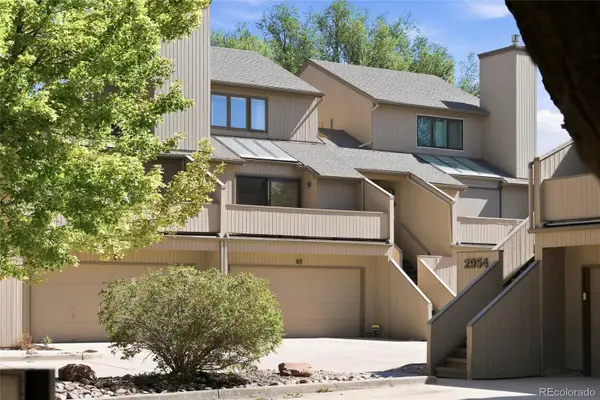 $550,000Active3 beds 2 baths1,533 sq. ft.
2962 Kalmia Avenue #32, Boulder, CO 80301
MLS# 7154458Listed by: COMPASS - DENVER - New
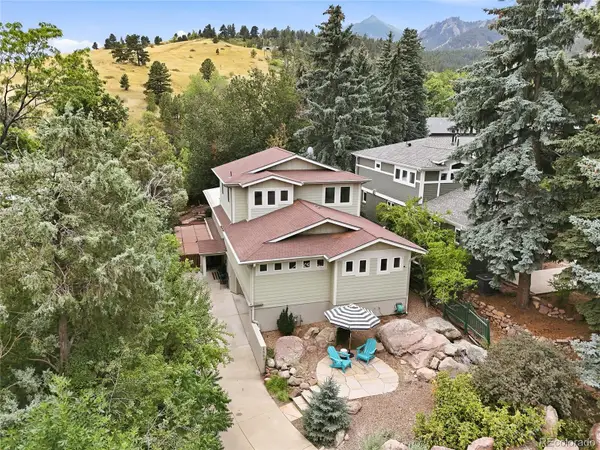 $2,399,000Active4 beds 4 baths3,226 sq. ft.
1550 Bluebell Avenue, Boulder, CO 80302
MLS# 8952427Listed by: THE OLD COUNTRY REAL ESTATE GROUP LLC - Open Sun, 1 to 3pmNew
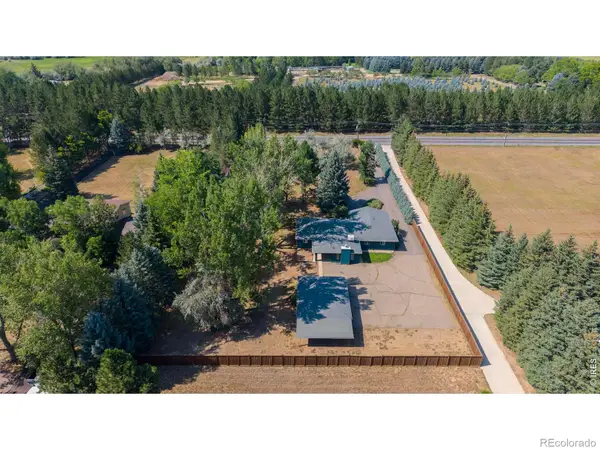 $1,349,000Active4 beds 2 baths2,384 sq. ft.
7060 Baseline Road, Boulder, CO 80303
MLS# IR1064916Listed by: RE/MAX OF BOULDER, INC - New
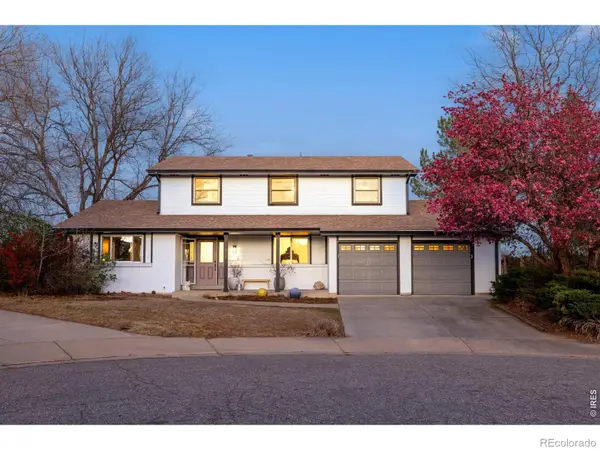 $995,000Active5 beds 3 baths3,271 sq. ft.
4872 Earle Circle, Boulder, CO 80301
MLS# IR1064926Listed by: MILEHIMODERN - BOULDER - New
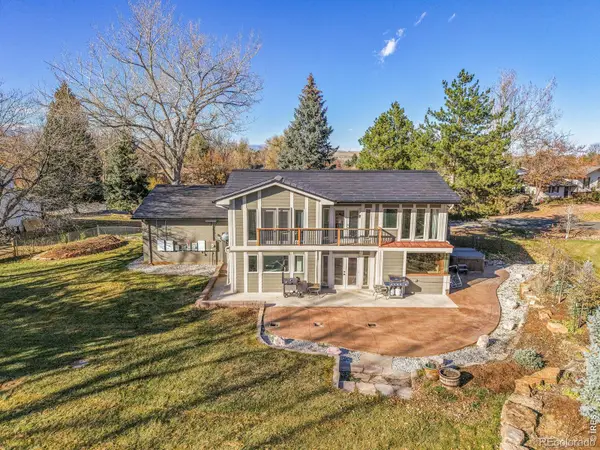 $1,199,000Active4 beds 4 baths3,048 sq. ft.
9032 Tahoe Lane, Boulder, CO 80301
MLS# IR1064927Listed by: COLDWELL BANKER REALTY-BOULDER - New
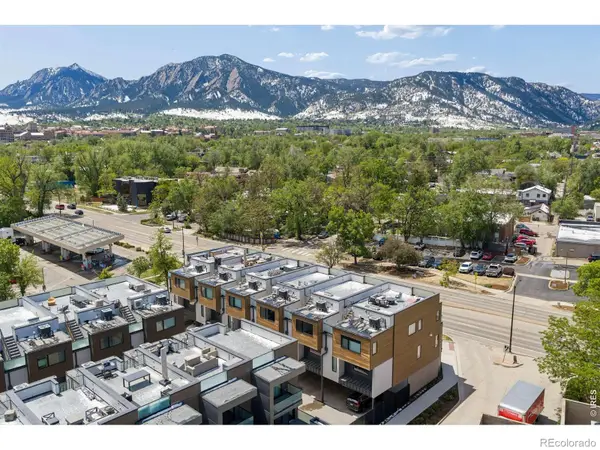 $1,489,000Active3 beds 4 baths1,881 sq. ft.
1898 Folsom Street, Boulder, CO 80302
MLS# IR1064930Listed by: COLDWELL BANKER REALTY-BOULDER - Coming Soon
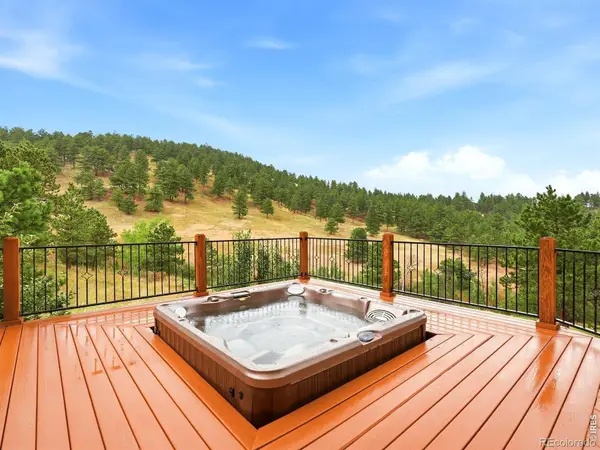 $1,600,000Coming Soon5 beds 4 baths
114 Balsam Lane, Boulder, CO 80304
MLS# IR1064931Listed by: THE AGENCY - BOULDER - New
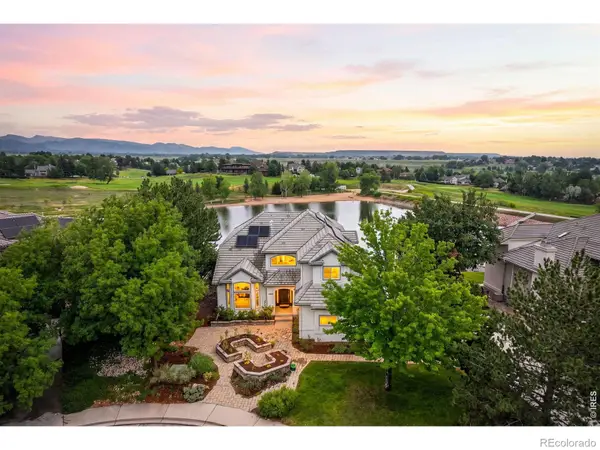 $2,490,000Active4 beds 4 baths5,005 sq. ft.
4061 Spy Glass Lane, Boulder, CO 80301
MLS# IR1064932Listed by: COLDWELL BANKER REALTY-BOULDER - New
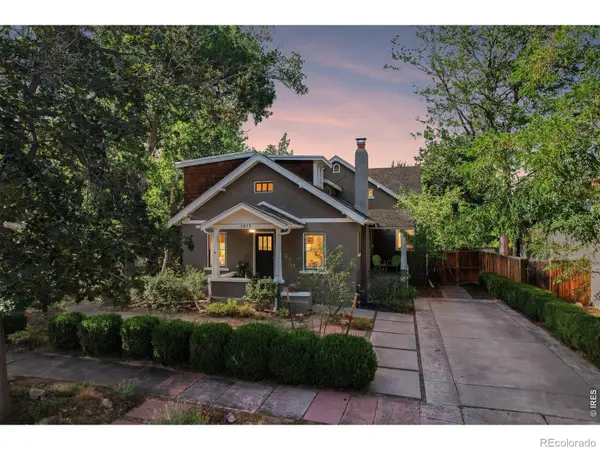 $3,295,000Active4 beds 3 baths2,463 sq. ft.
1013 Mapleton Avenue, Boulder, CO 80304
MLS# IR1064934Listed by: RE/MAX OF BOULDER, INC - Coming Soon
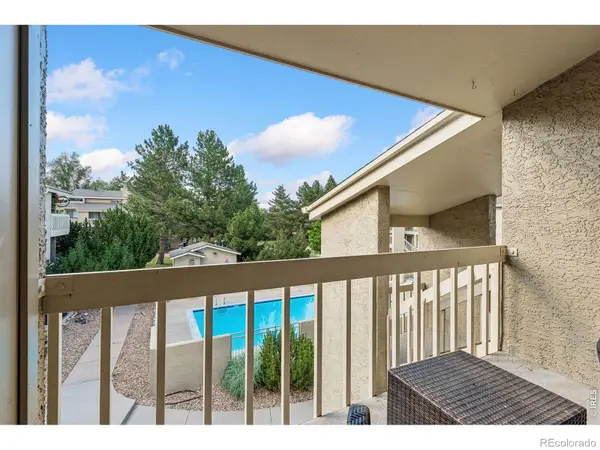 $469,000Coming Soon2 beds 2 baths
30 S Boulder Circle #3038, Boulder, CO 80303
MLS# IR1064938Listed by: LIVING STONE HOMES AND ESTATES LLC


Protect your home and budget from life's surprises with an Assurant Home Warranty, backed by a partner that supports you through every step of homeownership. Explore Plans.
© 2026 Better Homes and Gardens Real Estate LLC. An Anywhere Real Estate company. All rights reserved. Better Homes and Gardens® Real Estate is a registered trademark owned by Meredith Operations Corporation, licensed to Better Homes and Gardens Real Estate LLC and used with permission. Better Homes and Gardens Real Estate LLC fully supports the principles of the Fair Housing Act and the Equal Opportunity Act. Listing information is deemed reliable but is not guaranteed accurate.
Each office is independently owned and operated.
Any services or products provided by third parties are not provided by, affiliated with or related to Better Homes and Gardens Real Estate LLC, or its affiliated companies.