
1013 Mapleton Avenue, Boulder, CO 80304
Local realty services provided by:Better Homes and Gardens Real Estate Kenney & Company
1013 Mapleton Avenue,Boulder, CO 80304
$3,295,000
- 4 Beds
- 3 Baths
- - sq. ft.
- Single family
- Sold
Listed by: paul dart
Office: re/max of boulder, inc
MLS#:IR1064934
Source:ML
Sorry, we are unable to map this address
Price summary
- Price:$3,295,000
About this home
Modern living in Victorian attire. Here is an ideal fusion of the historic character & charm of a Mapleton Hill District home. Named "Gloria" by her stewards, this home offers a masterfully executed contemporary interior transformation with thoroughly modern features & amenities. Set on a large 10,071 sqft lot, this 4-bedroom, 3-bath, 2463 sqft residence presents an impeccable and effortlessly flowing living space. The connoisseur's kitchen is a masterpiece for culinary adventures featuring a grand island, Viking & Bosch appliances and ample cabinetry space. Together with an easy breakfast nook, both look out a wall of windows to the splendid backyard. The magnificent prime bedroom suite overlooking the backyard sanctuary offers a quiet space with artful, translucent closet doors and a luxurious modern bathroom inspired by Victorian times. The home lives quietly to the rear with a sizable deck overlooking a beautiful, shaded expanse, and features a most beguiling original carriage house no home can match offering an enchanting setting to entertain friends & family. An oversized 2-car garage with EV charger off the alley provides ample storage for all your Boulder activities. An owned PV solar array significantly lowers energy costs while in full step with carbon reducing consciousness. The joys of life here are multiplied by a most fortunate location. Just 2 blocks away are the acclaimed shops & eateries of vibrant Pearl Street, while the quaint neighborhood Ideal Market shopping center & Community Plaza offering grocery, coffee, eateries & more are 2 blocks the other way. Strolls through the Mapleton District are magical any time of year. North Boulder Park is very close with trailheads for the tranquil Mt. Sanitas & Anemone Trails nearby. What could be better? Here is a rare and precious combination of historic qualities, contemporary features and location amenities offering some of the best living Boulder has to offer. Come and experience her charms for yourself....
Contact an agent
Home facts
- Year built:1900
- Subdivision & Development:Mapleton
- Listing ID #:IR1064934
Rooms and interior
- Bedrooms:4
- Total bathrooms:3
- Full bathrooms:2
- Flooring:Wood
- Kitchen Description:Dishwasher, Kitchen Island, Microwave, Oven, Pantry, Refrigerator
- Basement:Yes
- Basement Description:Unfinished
Heating and cooling
- Cooling:Air Conditioning-Room
- Heating:Baseboard, Hot Water
Structure and exterior
- Roof:Composition
- Year built:1900
- Lot Features:Sprinklers In Front
- Architectural Style:Victorian
- Construction Materials:Frame, Stucco
- Exterior Features:Deck, Patio
- Levels:2 Story
Schools
- High school:Boulder
- Middle school:Casey
- Elementary school:Whittier E-8
Utilities
- Water:Public
- Sewer:Public Sewer
Finances and disclosures
- Price:$3,295,000
- Tax amount:$18,005 (2025)
Features and amenities
- Laundry features:Dryer, In Unit, Washer
- Amenities:Double Pane Windows, Window Coverings
Parking
- Total parking spaces:2
- Parking description:Oversized
- Garage:Yes
- Garage spaces:2
 Based on information submitted to the MLS GRID as of September 7, 2026 07:27 AM. All data is obtained from various sources and may not have been verified by broker or MLS GRID. Supplied Open House information is subject to change without notice. All information should be independently reviewed and verified for accuracy. Properties may or may not be listed by the office/agent presenting the information.
New listings near 1013 Mapleton Avenue
- Coming Soon
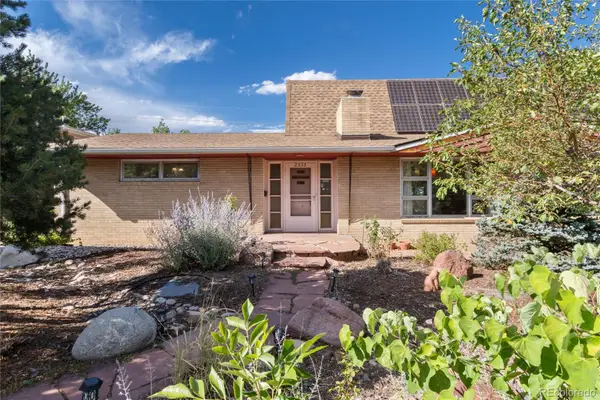 $999,999Coming Soon3 beds 3 baths3,010 sq. ft.
2335 Dartmouth Avenue, Boulder, CO 80305
MLS# 7964635Listed by: ENGEL & VOELKERS ASPEN - SNOWMASS - Coming Soon
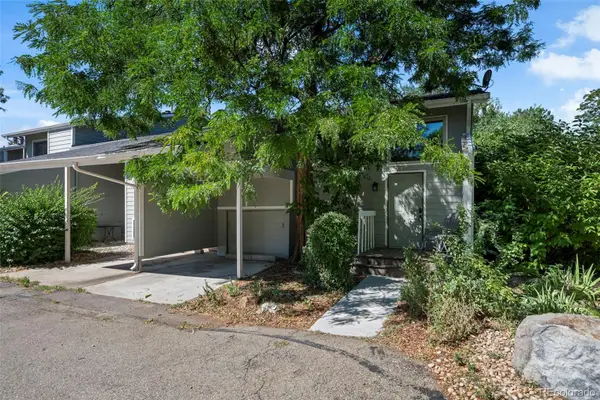 $650,000Coming Soon3 beds 3 baths1,986 sq. ft.
2953 Eagle Way, Boulder, CO 80301
MLS# 5861888Listed by: US REALTY PROS LLC - Coming Soon
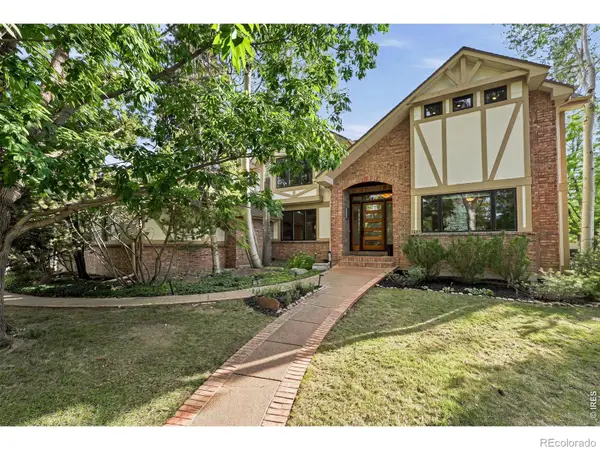 $2,580,000Coming Soon4 beds 4 baths4,832 sq. ft.
1251 Pintail Circle, Boulder, CO 80303
MLS# IR1068109Listed by: WK REAL ESTATE - Coming Soon
 $2,500,000Coming Soon3 beds 4 baths2,376 sq. ft.
2540 Spruce Street #A, Boulder, CO 80302
MLS# IR1068082Listed by: COMPASS - BOULDER - Coming Soon
 $1,900,000Coming Soon3 beds 4 baths2,085 sq. ft.
2051 26th Street #D, Boulder, CO 80302
MLS# IR1068084Listed by: COMPASS - BOULDER - Coming Soon
 $2,400,000Coming Soon3 beds 3 baths2,381 sq. ft.
2051 26th Street #E, Boulder, CO 80302
MLS# IR1068065Listed by: THE AGENCY - BOULDER - Coming Soon
 $1,750,000Coming Soon3 beds 3 baths1,631 sq. ft.
2540 Spruce Street #E, Boulder, CO 80302
MLS# IR1068066Listed by: THE AGENCY - BOULDER - Coming Soon
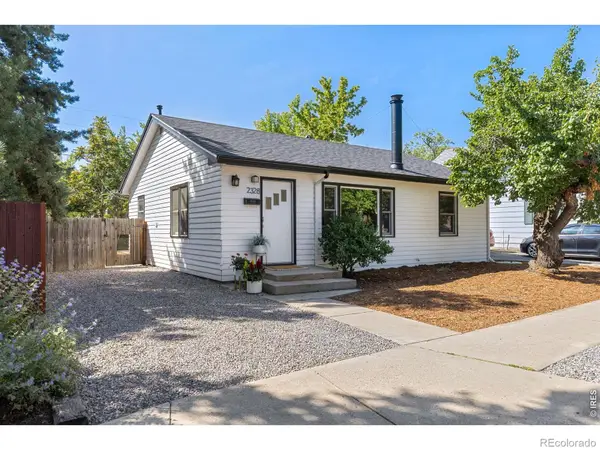 $825,000Coming Soon2 beds 1 baths1,020 sq. ft.
2328 Walnut Street, Boulder, CO 80302
MLS# IR1067980Listed by: 8Z REAL ESTATE - Coming Soon
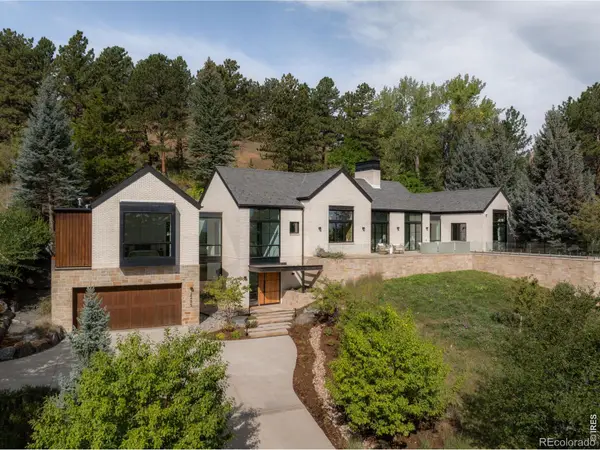 $8,800,000Coming Soon3 beds 4 baths4,907 sq. ft.
2285 Knollwood Drive, Boulder, CO 80302
MLS# IR1067982Listed by: COMPASS - BOULDER - Coming Soon
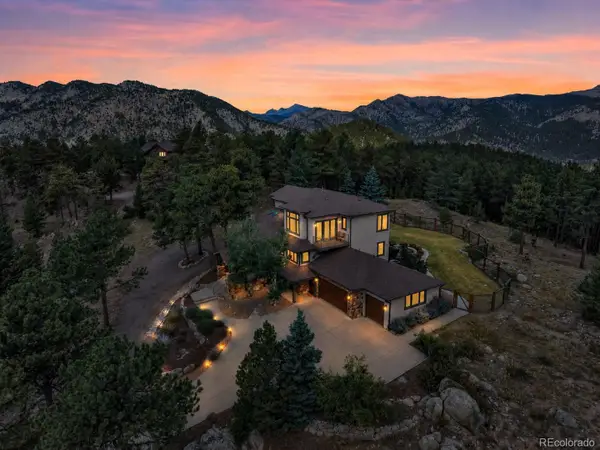 $2,150,000Coming Soon5 beds 5 baths4,670 sq. ft.
255 Peakview Road, Boulder, CO 80302
MLS# 7706405Listed by: REAL BROKER, LLC DBA REAL


Protect your home and budget from life's surprises with an Assurant Home Warranty, backed by a partner that supports you through every step of homeownership. Explore Plans.
© 2026 Better Homes and Gardens Real Estate LLC. An Anywhere Real Estate company. All rights reserved. Better Homes and Gardens® Real Estate is a registered trademark owned by Meredith Operations Corporation, licensed to Better Homes and Gardens Real Estate LLC and used with permission. Better Homes and Gardens Real Estate LLC fully supports the principles of the Fair Housing Act and the Equal Opportunity Act. Listing information is deemed reliable but is not guaranteed accurate.
Each office is independently owned and operated.
Any services or products provided by third parties are not provided by, affiliated with or related to Better Homes and Gardens Real Estate LLC, or its affiliated companies.