
3633 21st, Boulder, CO 80304
Local realty services provided by:Better Homes and Gardens Real Estate Kenney & Company
Listed by: marybeth emerson
Office: the agency - boulder
MLS#:IR1070740
Source:ML
Price summary
- Price:$8,950,000
- Price per sq. ft.:$1,280.77
About this home
Exquisite secluded sanctuary in the heart of Carolyn Heights. Tucked into one of Boulder's most prestigious enclaves, this gated estate offers a rare fusion of luxury, privacy, and relaxed sophistication. Set on a serene, tree-lined .81-acre level lot, this 7-bedroom, 5-bathroom oasis is where inspired design meets effortless living. Awaken each morning as you do in your favorite boutique hotel; surrounded by nature and peace. Those same views tease your senses from the expansive patios with fully retractable doors that blur the lines from inside to outside. Bathed in natural light from soaring windows and skylights, every detail has been thoughtfully curated. Custom walnut doors and paneling welcome you into the home and invite you to explore. The chef's kitchen is a showstopper-featuring custom cabinetry, an oversized marble island, and top-of-the-line Thermador appliances. The open-concept layout flows seamlessly into a lush backyard oasis, perfect for gatherings or quiet moments of retreat by the fire pit. The primary suite is a haven unto itself with vaulted ceilings, a spa-inspired bath, spacious walk-in closet, and private deck access. With multiple flexible living spaces-including a dedicated home office and media room, this home is ready to adapt to your every need. Located minutes from North Boulder's best hiking trails, cycling routes, farmers markets, and local eateries-yet nestled in the peaceful privacy of a mature, sought-after neighborhood. Elevated living starts here. LIVE BOULDER, LOVE BOULDER! Original home built in 1987. Home had a studs up remodel that was completed in early 2024....
Contact an agent
Home facts
- Year built:2024
- Subdivision & Development:21st/Linden Sub
- Listing ID #:IR1070740
Rooms and interior
- Bedrooms:7
- Total bathrooms:5
- Full bathrooms:3
- Half bathrooms:1
- Flooring:Tile, Wood
- Bathrooms Description:Five Piece Bath
- Kitchen Description:Dishwasher, Disposal, Eat-in Kitchen, Kitchen Island, Microwave, Oven, Pantry, Refrigerator
- Basement Description:Daylight, Full
- Living area:6,988 sq. ft.
Heating and cooling
- Cooling:Ceiling Fan(s), Central Air
- Heating:Hot Water, Radiant
Structure and exterior
- Roof:Composition
- Year built:2024
- Building area:6,988 sq. ft.
- Lot Features:Level, Sprinklers In Front
- Architectural Style:Contemporary
- Construction Materials:Wood Frame
- Exterior Features:Deck, Patio
- Levels:Tri-Level
Schools
- High school:Boulder
- Middle school:Centennial
- Elementary school:Columbine
Utilities
- Water:Public
- Sewer:Public Sewer
Finances and disclosures
- Price:$8,950,000
- Price per sq. ft.:$1,280.77
- Tax amount:$29,641
Features and amenities
- Laundry features:Dryer, Washer
- Amenities:Skylight(s)
Parking
- Parking description:Oversized
- Garage spaces:3
 Based on information submitted to the MLS GRID as of October 27, 2026 06:03 PM. All data is obtained from various sources and may not have been verified by broker or MLS GRID. Supplied Open House information is subject to change without notice. All information should be independently reviewed and verified for accuracy. Properties may or may not be listed by the office/agent presenting the information.
New listings near 3633 21st
- Coming Soon
 $1,095,000Coming Soon5 beds 3 baths2,464 sq. ft.
4405 Osage, Boulder, CO 80303
MLS# IR1071430Listed by: RE/MAX OF BOULDER, INC - New
 $7,350,000Active4 beds 6 baths8,000 sq. ft.
335 Lee Hill, Boulder, CO 80302
MLS# IR1071436Listed by: COMPASS-DENVER - New
 $2,100,000Active5 beds 4 baths3,394 sq. ft.
6539 Stearns, Boulder, CO 80303
MLS# IR1071420Listed by: SANDROCK REAL ESTATE - New
 $290,000Active2 beds 1 baths792 sq. ft.
2707 Valmont #212C, Boulder, CO 80304
MLS# IR1071386Listed by: COMPASS-DENVER - New
 $1,465,000Active4 beds 3 baths1,955 sq. ft.
145 Wild Horse, Boulder, CO 80304
MLS# IR1071407Listed by: RE/MAX OF BOULDER, INC - New
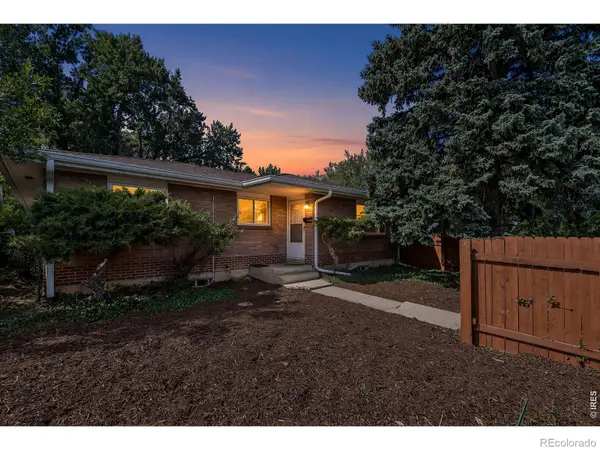 $895,000Active4 beds 2 baths2,430 sq. ft.
441 Harvard, Boulder, CO 80305
MLS# IR1071381Listed by: COLDWELL BANKER REALTY-BOULDER - New
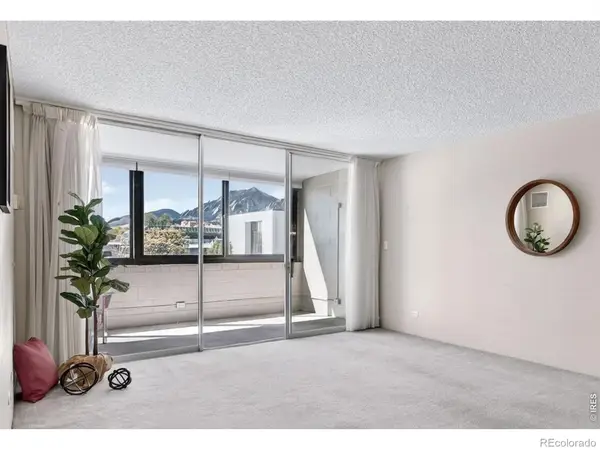 $425,000Active1 beds 2 baths993 sq. ft.
1850 Folsom #201, Boulder, CO 80302
MLS# IR1071352Listed by: COLDWELL BANKER REALTY-BOULDER - New
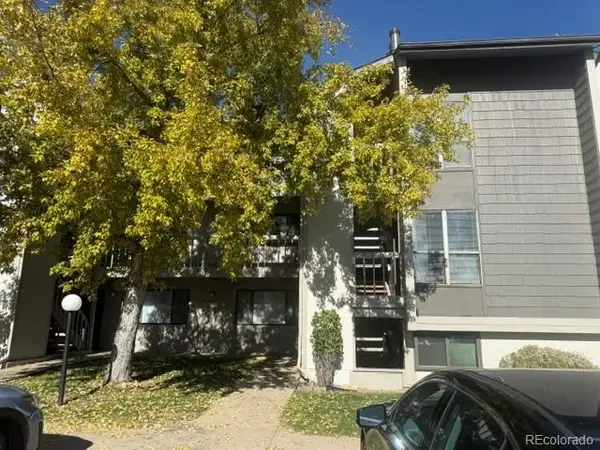 $310,000Active1 beds 1 baths624 sq. ft.
3575 28th #103, Boulder, CO 80301
MLS# 4123159Listed by: KELLER WILLIAMS ADVANTAGE REALTY LLC - New
 $585,000Active2 beds 1 baths936 sq. ft.
1195 Bear Mountain #B, Boulder, CO 80305
MLS# IR1071339Listed by: MICHAEL M LANE - New
 $900,000Active4 beds 2 baths2,340 sq. ft.
183 Cherokee, Boulder, CO 80303
MLS# IR1071294Listed by: 8Z REAL ESTATE


Protect your home and budget from life's surprises with an Assurant Home Warranty, backed by a partner that supports you through every step of homeownership. Explore Plans.
© 2026 Better Homes and Gardens Real Estate LLC. An Anywhere Real Estate company. All rights reserved. Better Homes and Gardens® Real Estate is a registered trademark owned by Meredith Operations Corporation, licensed to Better Homes and Gardens Real Estate LLC and used with permission. Better Homes and Gardens Real Estate LLC fully supports the principles of the Fair Housing Act and the Equal Opportunity Act. Listing information is deemed reliable but is not guaranteed accurate.
Each office is independently owned and operated.
Any services or products provided by third parties are not provided by, affiliated with or related to Better Homes and Gardens Real Estate LLC, or its affiliated companies.