
3745 Birchwood #34, Boulder, CO 80304
Local realty services provided by:Better Homes and Gardens Real Estate Kenney & Company
3745 Birchwood #34,Boulder, CO 80304
$315,000
- 1 Beds
- 1 Baths
- 592 sq. ft.
- Single family
- Active
Listed by: lucy conklin
Office: compass - boulder
MLS#:IR1069888
Source:ML
Price summary
- Price:$315,000
- Price per sq. ft.:$532.09
- Monthly HOA dues:$332
About this home
Seller to pay 2 years of HOA dues for any contract closing on or before 12/31/2026!Tucked against quiet HOA open space with a private entrance and a peaceful, west-facing setting, this immaculate one-bedroom condo is an especially distinctive find in North Boulder. Set along the greenway in the exceptionally well-maintained Winding Trail Village, it offers a sense of seclusion few Boulder condos can match, while a detached one-car garage and reserved parking space add everyday convenience. Inside, the turnkey home features an inviting open floor plan with a cozy fireplace and eat-in kitchen, along with a spacious bedroom that easily fits a king bed and offers expansive closets. Freshly painted throughout with new carpet, added can lighting, and newer appliances, the home also includes the convenience of a full-size washer and dryer. The private patio with storage extends your living space outdoors. The HOA covers water, trash, hazard insurance, amenities, snow removal, lawn care, and exterior maintenance, so weekends are spent enjoying Boulder rather than maintaining a home. Residents enjoy pools, tennis courts, sand volleyball, a clubhouse, and extensive green space, with the Wonderland Creek Greenway Trail and Boulder Creek Path just minutes away. Dogs and cats are welcome, and RTD, shopping, CU, and routes to Denver are all nearby. Short-term rentals are permitted with City of Boulder licensure. With features typically found in a larger home thoughtfully combined into a one-bedroom residence, this is a rare chance to enjoy North Boulder with a little more privacy and a lot less upkeep....
Contact an agent
Home facts
- Year built:1981
- Subdivision & Development:Birchwood Drive Condos & Amds
- Listing ID #:IR1069888
Rooms and interior
- Bedrooms:1
- Total bathrooms:1
- Full bathrooms:1
- Kitchen Description:Dishwasher, Disposal, Eat-in Kitchen, Microwave, Oven, Refrigerator
- Living area:592 sq. ft.
Heating and cooling
- Heating:Baseboard
Structure and exterior
- Roof:Composition
- Year built:1981
- Building area:592 sq. ft.
- Lot Features:Flood Zone
- Construction Materials:Wood Frame
- Exterior Features:Patio
- Levels:1 Story
Schools
- High school:Boulder
- Middle school:Centennial
- Elementary school:Columbine
Utilities
- Water:Public
Finances and disclosures
- Price:$315,000
- Price per sq. ft.:$532.09
- Tax amount:$1,657
Features and amenities
- Laundry features:Dryer, Washer
- Amenities:Window Coverings
Parking
- Garage spaces:1
 Based on information submitted to the MLS GRID as of October 27, 2026 06:03 PM. All data is obtained from various sources and may not have been verified by broker or MLS GRID. Supplied Open House information is subject to change without notice. All information should be independently reviewed and verified for accuracy. Properties may or may not be listed by the office/agent presenting the information.
New listings near 3745 Birchwood #34
- Coming Soon
 $1,095,000Coming Soon5 beds 3 baths2,464 sq. ft.
4405 Osage, Boulder, CO 80303
MLS# IR1071430Listed by: RE/MAX OF BOULDER, INC - New
 $7,350,000Active4 beds 6 baths8,000 sq. ft.
335 Lee Hill, Boulder, CO 80302
MLS# IR1071436Listed by: COMPASS-DENVER - New
 $2,100,000Active5 beds 4 baths3,394 sq. ft.
6539 Stearns, Boulder, CO 80303
MLS# IR1071420Listed by: SANDROCK REAL ESTATE - New
 $290,000Active2 beds 1 baths792 sq. ft.
2707 Valmont #212C, Boulder, CO 80304
MLS# IR1071386Listed by: COMPASS-DENVER - New
 $1,465,000Active4 beds 3 baths1,955 sq. ft.
145 Wild Horse, Boulder, CO 80304
MLS# IR1071407Listed by: RE/MAX OF BOULDER, INC - New
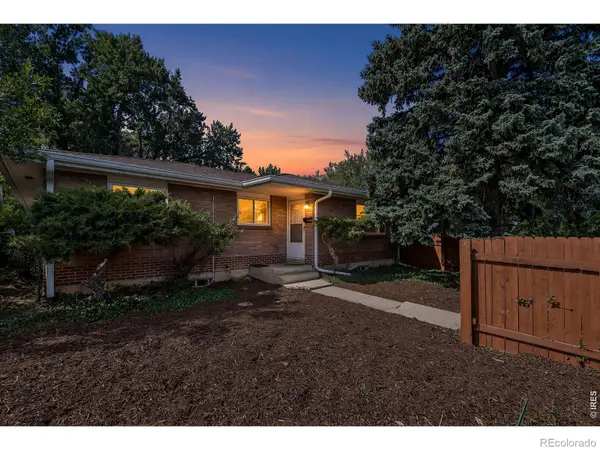 $895,000Active4 beds 2 baths2,430 sq. ft.
441 Harvard, Boulder, CO 80305
MLS# IR1071381Listed by: COLDWELL BANKER REALTY-BOULDER - New
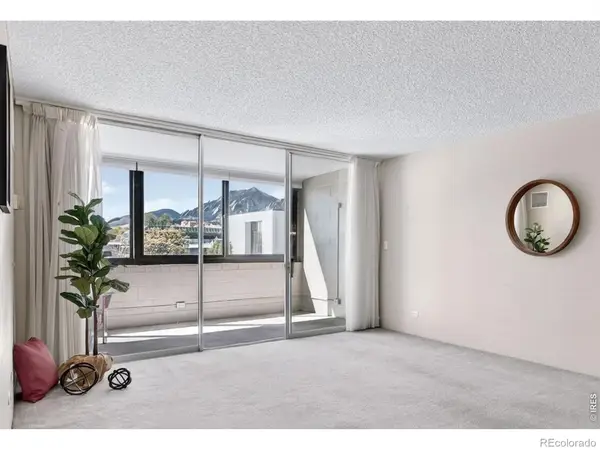 $425,000Active1 beds 2 baths993 sq. ft.
1850 Folsom #201, Boulder, CO 80302
MLS# IR1071352Listed by: COLDWELL BANKER REALTY-BOULDER - New
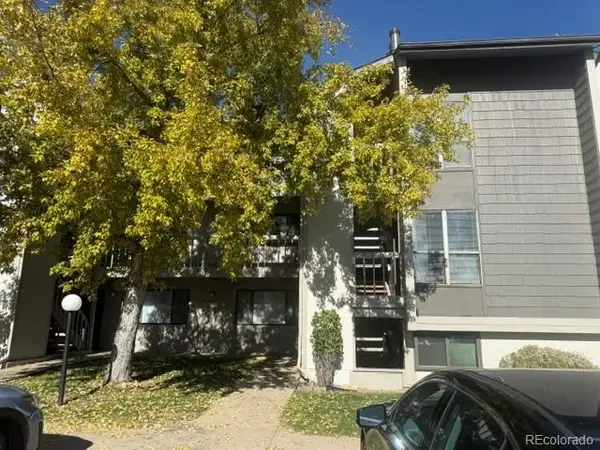 $310,000Active1 beds 1 baths624 sq. ft.
3575 28th #103, Boulder, CO 80301
MLS# 4123159Listed by: KELLER WILLIAMS ADVANTAGE REALTY LLC - New
 $585,000Active2 beds 1 baths936 sq. ft.
1195 Bear Mountain #B, Boulder, CO 80305
MLS# IR1071339Listed by: MICHAEL M LANE - New
 $900,000Active4 beds 2 baths2,340 sq. ft.
183 Cherokee, Boulder, CO 80303
MLS# IR1071294Listed by: 8Z REAL ESTATE


Protect your home and budget from life's surprises with an Assurant Home Warranty, backed by a partner that supports you through every step of homeownership. Explore Plans.
© 2026 Better Homes and Gardens Real Estate LLC. An Anywhere Real Estate company. All rights reserved. Better Homes and Gardens® Real Estate is a registered trademark owned by Meredith Operations Corporation, licensed to Better Homes and Gardens Real Estate LLC and used with permission. Better Homes and Gardens Real Estate LLC fully supports the principles of the Fair Housing Act and the Equal Opportunity Act. Listing information is deemed reliable but is not guaranteed accurate.
Each office is independently owned and operated.
Any services or products provided by third parties are not provided by, affiliated with or related to Better Homes and Gardens Real Estate LLC, or its affiliated companies.