
3765 Birchwood Drive #49, Boulder, CO 80304
Local realty services provided by:Better Homes and Gardens Real Estate Kenney & Company
Listed by: roger saint vincent
Office: thrive real estate group
MLS#:2698635
Source:ML
Price summary
- Price:$289,900
- Price per sq. ft.:$423.83
- Monthly HOA dues:$374
About this home
Imagine a Boulder condo that keeps life simple without making it feel small in spirit? This newly listed one-bedroom, one-bathroom home offers an appealing foothold in a city known for outdoor energy, creative culture, and everyday convenience.
Inside, the layout is refreshingly straightforward: a comfortable living space for morning coffee, casual company, or an unapologetic night on the sofa; a kitchen ready to support anything from farmers-market experiments to takeout plated with impressive confidence; and a private bedroom that gives the day a proper place to wind down. The bathroom completes the practical arrangement, while condo living helps keep attention on enjoying Boulder rather than maintaining more house than you need. Whether you’re purchasing your first home, seeking a streamlined base, or adding a Boulder property to your plans, this residence brings useful flexibility.
Condo comes fully furnished as seen in the photos!
Water, Sewer, Trash, and Recycling all paid by the HOA.
The location adds an extra dose of ease. Hi Market is nearby for grocery runs and last-minute essentials, while Elmer’s Two Mile Park offers green space when fresh air sounds better than another screen. Tara Performing Arts High School is also within the broader area, and Boulder Junction at Depot Square Station provides access to bus service for trips around town and beyond. With shopping, recreation, and transportation connections nearby, the setting makes everyday routines pleasantly manageable.
Put this condo on your list for consideration, then book a private tour and discover whether its easy Boulder rhythm feels right for you....
Contact an agent
Home facts
- Year built:1982
- Subdivision & Development:Birchwood Drive Condos
- Listing ID #:2698635
Rooms and interior
- Bedrooms:1
- Total bathrooms:1
- Full bathrooms:1
- Flooring:Laminate
- Kitchen Description:Convection Oven, Cooktop, Dishwasher, Disposal, Freezer, Microwave, Oven, Range, Refrigerator, Self Cleaning Oven
- Living area:684 sq. ft.
Heating and cooling
- Heating:Baseboard, Hot Water
Structure and exterior
- Year built:1982
- Building area:684 sq. ft.
- Lot Features:Greenbelt, Landscaped, Master Planned, Near Public Transit, Sprinklers In Rear
- Architectural Style:Contemporary
- Construction Materials:Wood Siding
- Exterior Features:Balcony, Covered, Garden, Patio, Private Yard, Tennis Court(s)
- Levels:1 Story
Schools
- High school:Boulder
- Middle school:Centennial
- Elementary school:Crest View
Utilities
- Water:Public
- Sewer:Public Sewer
Finances and disclosures
- Price:$289,900
- Price per sq. ft.:$423.83
- Tax amount:$1,877 (2025)
Features and amenities
- Laundry features:Dryer, Washer
- Amenities:Carbon Monoxide Detector(s), Security Entrance, Smoke Detector(s), Window Coverings, Window Treatments
- Pool features:Outdoor Pool
Parking
- Total parking spaces:1
- Parking description:Asphalt
 Based on information submitted to the MLS GRID as of August 29, 2026 02:33 PM. All data is obtained from various sources and may not have been verified by broker or MLS GRID. Supplied Open House information is subject to change without notice. All information should be independently reviewed and verified for accuracy. Properties may or may not be listed by the office/agent presenting the information.
New listings near 3765 Birchwood Drive #49
- Coming Soon
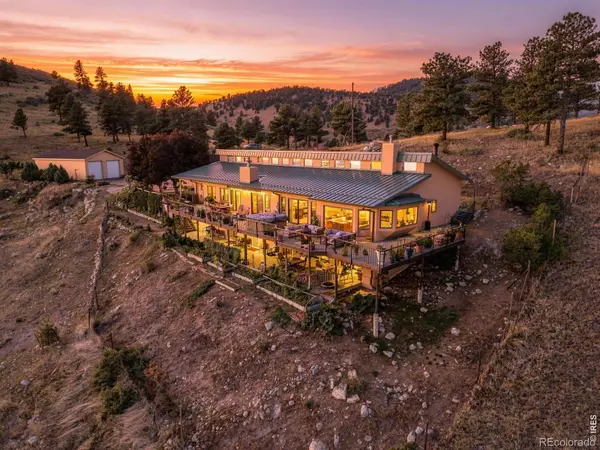 $2,300,000Coming Soon3 beds 4 baths4,665 sq. ft.
7372 Olde Stage Road, Boulder, CO 80302
MLS# IR1067515Listed by: EXP REALTY LLC - Coming Soon
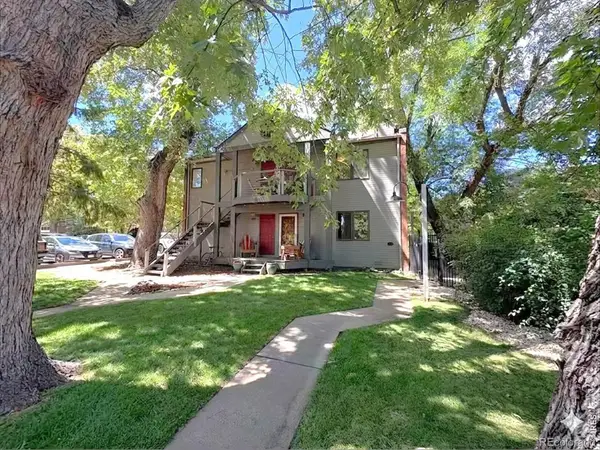 $750,000Coming Soon2 beds 2 baths945 sq. ft.
1633 18th Street #6, Boulder, CO 80302
MLS# IR1067517Listed by: LIV SOTHEBY'S INTL REALTY - New
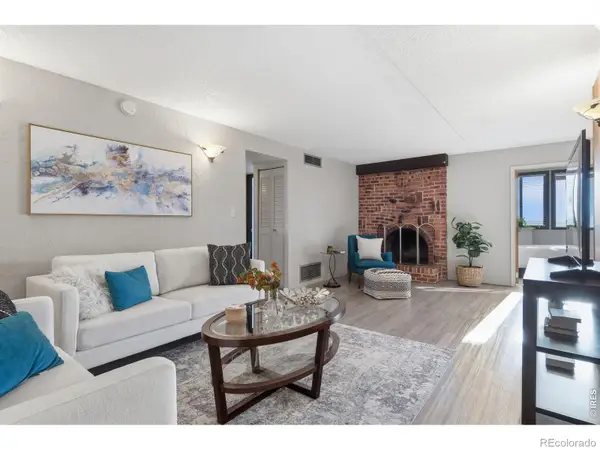 $450,000Active3 beds 1 baths1,021 sq. ft.
805 29th Street #452, Boulder, CO 80303
MLS# IR1067491Listed by: MODERN PRESTIGE REAL ESTATE - New
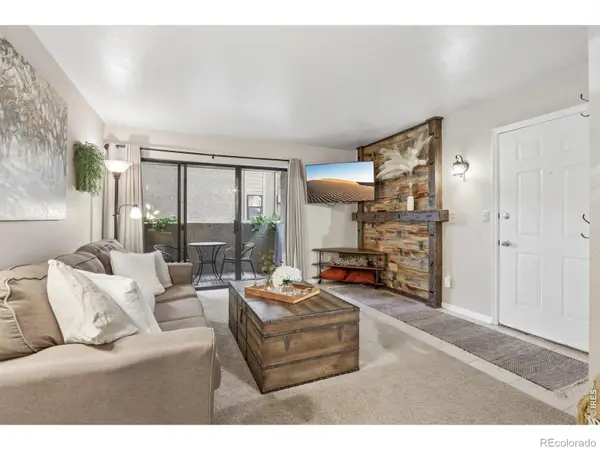 $395,000Active2 beds 2 baths864 sq. ft.
60 S Boulder Circle #6016, Boulder, CO 80303
MLS# IR1067494Listed by: COMPASS - BOULDER - New
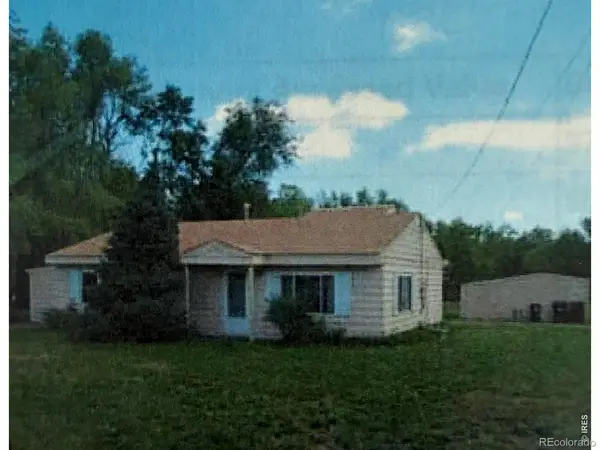 $2,900,000Active1 Acres
1510 Violet Avenue, Boulder, CO 80304
MLS# IR1067507Listed by: WINDEMERE REALTY INC. - Open Sat, 11am to 1pmNew
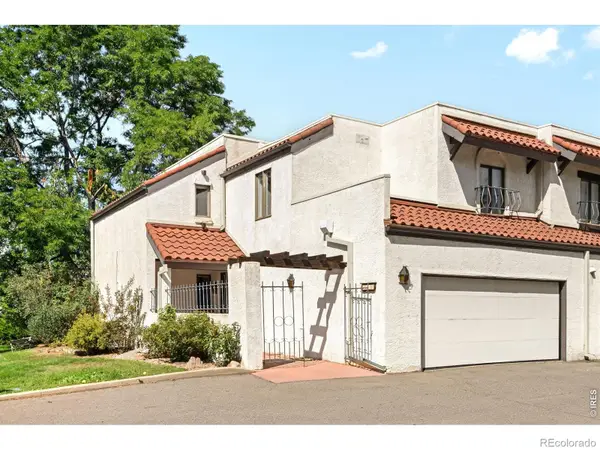 $675,000Active3 beds 4 baths2,686 sq. ft.
4845 Old Post Circle, Boulder, CO 80301
MLS# IR1067471Listed by: MILEHIMODERN - BOULDER - New
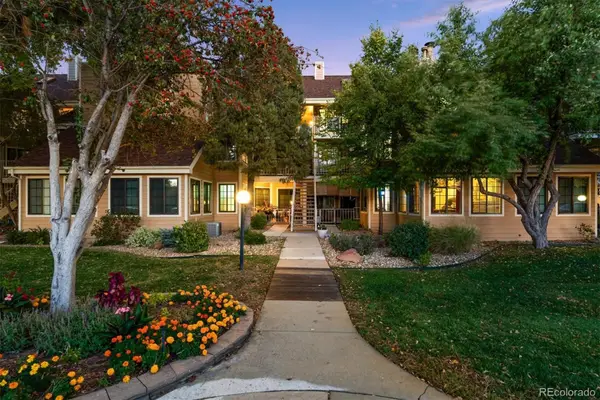 $280,000Active1 beds 1 baths472 sq. ft.
4725 Spine Road #F, Boulder, CO 80301
MLS# 2582413Listed by: EXP REALTY, LLC - Open Sun, 11am to 1pmNew
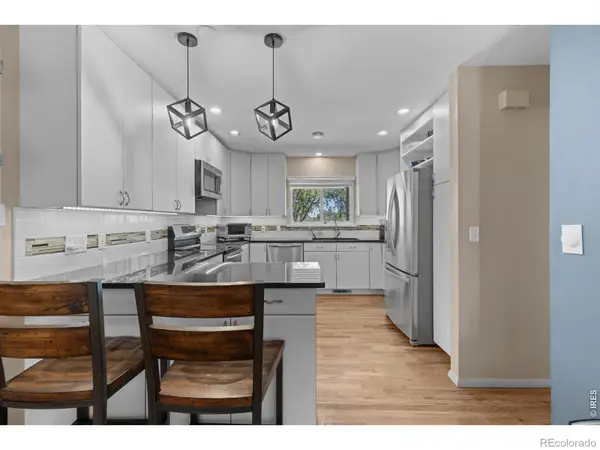 $700,000Active4 beds 4 baths2,379 sq. ft.
1415 Bradley Drive, Boulder, CO 80305
MLS# IR1067444Listed by: WK REAL ESTATE - New
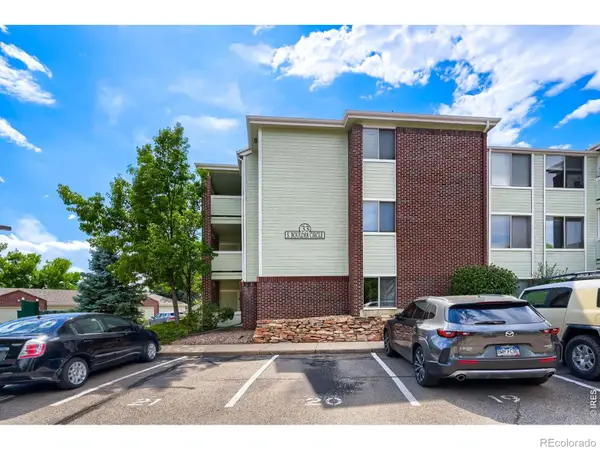 $309,000Active1 beds 1 baths756 sq. ft.
33 S Boulder Circle #108, Boulder, CO 80303
MLS# IR1067397Listed by: RE/MAX OF BOULDER, INC


Protect your home and budget from life's surprises with an Assurant Home Warranty, backed by a partner that supports you through every step of homeownership. Explore Plans.
© 2026 Better Homes and Gardens Real Estate LLC. An Anywhere Real Estate company. All rights reserved. Better Homes and Gardens® Real Estate is a registered trademark owned by Meredith Operations Corporation, licensed to Better Homes and Gardens Real Estate LLC and used with permission. Better Homes and Gardens Real Estate LLC fully supports the principles of the Fair Housing Act and the Equal Opportunity Act. Listing information is deemed reliable but is not guaranteed accurate.
Each office is independently owned and operated.
Any services or products provided by third parties are not provided by, affiliated with or related to Better Homes and Gardens Real Estate LLC, or its affiliated companies.