
408 Millionaire Drive W, Boulder, CO 80302
Local realty services provided by:Better Homes and Gardens Real Estate Kenney & Company
408 Millionaire Drive W,Boulder, CO 80302
$825,000
- 3 Beds
- 2 Baths
- 1,651 sq. ft.
- Single family
- Active
Upcoming open houses
- Sat, May 3001:00 pm - 03:00 pm
Listed by: christopher botsy phillips
Office: compass - boulder
MLS#:IR1059996
Source:ML
Price summary
- Price:$825,000
- Price per sq. ft.:$499.7
About this home
Close-in mountain modern living at its finest just 10 minutes from Pearl Street. Nestled in a private aspen grove with stunning mountain and city views, this beautifully updated retreat feels like living in a verdant treehouse. Expansive decks, a balcony off the primary suite, French doors, and large windows seamlessly connect the home to its natural surroundings and nearby National Forest hiking trails.The open-concept interior features vaulted ceilings, exposed beams, skylights, gray pickled flooring, antique Restoration Hardware lighting, and a dramatic tiled fireplace with Englander wood stove. The stunning contemporary kitchen offers a large island with stove/cooktop, Quartz countertops, sleek complimentary cabinetry, stainless steel appliances, wine fridge, pantry, and striking black geometric backsplash.Spa-inspired bathrooms feature herringbone and subway tile, frameless glass enclosures, recessed shelving, and designer finishes throughout. Enjoy the stunning sunrise over Boulder. Additional highlights include Hardie Board siding, new interior and exterior paint, newer windows, mudroom with slate tile, EV 220v charger, Nest thermostat, covered parking with new carport, multiple storage sheds, and flagstone patios and walkways. A rare blend of modern style, privacy, and convenience just minutes from downtown Boulder....
Contact an agent
Home facts
- Year built:1979
- Listing ID #:IR1059996
Rooms and interior
- Bedrooms:3
- Total bathrooms:2
- Full bathrooms:1
- Flooring:Wood
- Kitchen Description:Bar Fridge, Dishwasher, Eat-in Kitchen, Kitchen Island, Microwave, Oven, Pantry, Refrigerator
- Basement:Yes
- Basement Description:Crawl Space
- Living area:1,651 sq. ft.
Heating and cooling
- Cooling:Ceiling Fan(s)
- Heating:Forced Air, Propane, Wood Stove
Structure and exterior
- Roof:Composition
- Year built:1979
- Building area:1,651 sq. ft.
- Lot area:1.44 Acres
- Lot Features:Level
- Architectural Style:Contemporary
- Construction Materials:Frame
- Exterior Features:Balcony, Deck, Patio
- Levels:2 Story
Schools
- High school:Boulder
- Middle school:Casey
- Elementary school:Flatirons
Utilities
- Water:Well
Finances and disclosures
- Price:$825,000
- Price per sq. ft.:$499.7
- Tax amount:$3,937 (2025)
Features and amenities
- Laundry features:Dryer, In Unit, Washer
- Amenities:Bar Fridge, Double Pane Windows, Skylight(s), Smoke Detector(s)
Parking
- Total parking spaces:1
- Parking description:1 Carport Space(s)
- Carport spaces:1
 Based on information submitted to the MLS GRID as of May 27, 2026 12:39 AM. All data is obtained from various sources and may not have been verified by broker or MLS GRID. Supplied Open House information is subject to change without notice. All information should be independently reviewed and verified for accuracy. Properties may or may not be listed by the office/agent presenting the information.
New listings near 408 Millionaire Drive W
- Coming Soon
 $2,500,000Coming Soon5 beds 5 baths
1199 Pintail Circle, Boulder, CO 80303
MLS# IR1059998Listed by: LIVE WEST REALTY - Coming Soon
 $900,000Coming Soon3 beds 2 baths
4844 W Moorhead Circle, Boulder, CO 80305
MLS# IR1059987Listed by: RE/MAX ELEVATE - Coming Soon
 $1,375,000Coming Soon2 beds 3 baths
35310 Boulder Canyon Drive, Boulder, CO 80302
MLS# IR1059981Listed by: COMPASS - BOULDER - New
 $300,000Active2 beds 2 baths809 sq. ft.
6054 Gunbarrel Avenue #A, Boulder, CO 80301
MLS# IR1059953Listed by: COMPASS - BOULDER - New
 $384,500Active2 beds 2 baths887 sq. ft.
4676 White Rock Circle #10, Boulder, CO 80301
MLS# 4709745Listed by: FALAYA LLC - New
 $1,625,000Active4 beds 4 baths2,684 sq. ft.
1407 Quince Avenue, Boulder, CO 80304
MLS# 3730845Listed by: LISTINGS.COM - New
 $788,000Active3 beds 2 baths992 sq. ft.
1200 College Avenue #102, Boulder, CO 80302
MLS# IR1059922Listed by: COMPASS - BOULDER - New
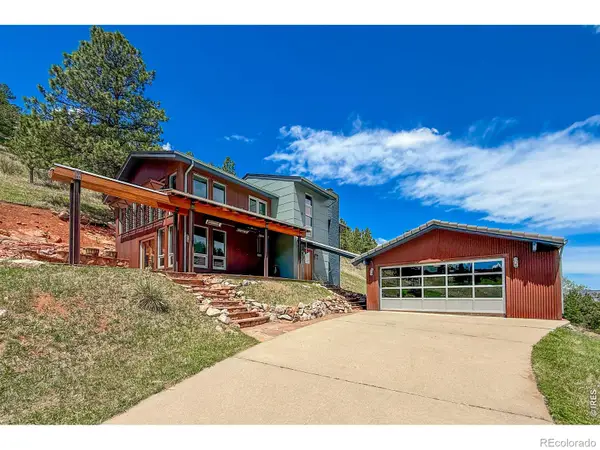 $1,790,000Active3 beds 2 baths2,340 sq. ft.
6709 Olde Stage Road, Boulder, CO 80302
MLS# IR1059910Listed by: EQUITY COLORADO-FRONT RANGE - Coming Soon
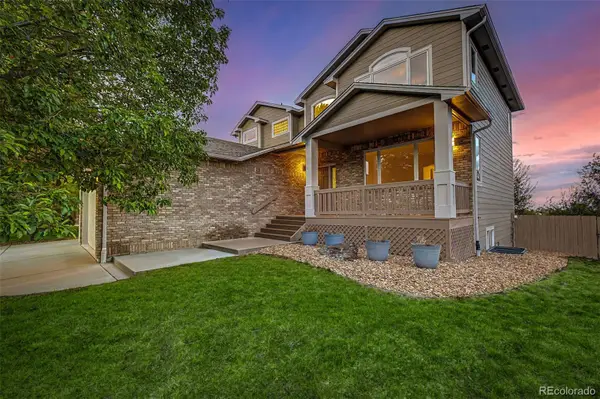 $1,350,000Coming Soon5 beds 3 baths
4624 S Hampton Circle, Boulder, CO 80301
MLS# 9965888Listed by: ENGEL & VOLKERS DENVER


Protect your home and budget from life's surprises with an Assurant Home Warranty, backed by a partner that supports you through every step of homeownership. Explore Plans.
© 2026 Better Homes and Gardens Real Estate LLC. An Anywhere Real Estate company. All rights reserved. Better Homes and Gardens® Real Estate is a registered trademark owned by Meredith Operations Corporation, licensed to Better Homes and Gardens Real Estate LLC and used with permission. Better Homes and Gardens Real Estate LLC fully supports the principles of the Fair Housing Act and the Equal Opportunity Act. Listing information is deemed reliable but is not guaranteed accurate.
Each office is independently owned and operated.
Any services or products provided by third parties are not provided by, affiliated with or related to Better Homes and Gardens Real Estate LLC, or its affiliated companies.