
4555 13th Street #E, Boulder, CO 80304
Local realty services provided by:Better Homes and Gardens Real Estate Kenney & Company
4555 13th Street #E,Boulder, CO 80304
$775,000
- 2 Beds
- 2 Baths
- 926 sq. ft.
- Single family
- Coming Soon
Listed by: karen straus, zachary andregg
Office: 8z real estate
MLS#:IR1067097
Source:ML
Price summary
- Price:$775,000
- Price per sq. ft.:$836.93
- Monthly HOA dues:$395
About this home
Incredible panoramic views steal the show in this sun-filled, top-floor 2-bedroom end-unit condo in Village at Uptown. With exposures on three sides and two private balconies, there are plenty of ways to take in the scenery, while the unit's quiet location set back from Broadway offers a sense of privacy. The spacious kitchen features Jenn-Air appliances and granite countertops, with hardwood floors flowing throughout the kitchen, living and dining areas. Both bedrooms feature tall windows with Hunter Douglas blinds and private en suite baths. Additional highlights include a newer water heater, newer stackable washer/dryer, and an attached 1-car garage with direct access to the unit's stairwell. A true low-maintenance, lock-and-leave home in a fantastic North Boulder location, walkable to parks, trails, North Broadway shops and restaurants, and the new NoBo Library. Perfect as a primary residence or second home and would make a fantastic option for a Sundance rental.
Contact an agent
Home facts
- Year built:2008
- Subdivision & Development:Village At Uptown
- Listing ID #:IR1067097
Rooms and interior
- Bedrooms:2
- Total bathrooms:2
- Full bathrooms:1
- Flooring:Tile, Wood
- Kitchen Description:Dishwasher, Eat-in Kitchen, Microwave, Oven, Refrigerator
- Basement:Yes
- Living area:926 sq. ft.
Heating and cooling
- Cooling:Ceiling Fan(s), Central Air
- Heating:Forced Air
- Central air:Yes
Structure and exterior
- Roof:Membrane
- Year built:2008
- Building area:926 sq. ft.
- Architectural Style:Contemporary
- Construction Materials:Block, Frame, Stucco
- Exterior Features:Balcony
- Levels:1 Story
Schools
- High school:Boulder
- Middle school:Centennial
- Elementary school:Crest View
Utilities
- Water:Public
- Sewer:Public Sewer
Finances and disclosures
- Price:$775,000
- Price per sq. ft.:$836.93
- Tax amount:$4,213 (2025)
Features and amenities
- Laundry features:Dryer, Washer
- Amenities:Double Pane Windows, Fire Alarm, Fire Sprinkler System
Parking
- Total parking spaces:1
- Garage:Yes
- Garage spaces:1
 Based on information submitted to the MLS GRID as of August 25, 2026 12:54 AM. All data is obtained from various sources and may not have been verified by broker or MLS GRID. Supplied Open House information is subject to change without notice. All information should be independently reviewed and verified for accuracy. Properties may or may not be listed by the office/agent presenting the information.
New listings near 4555 13th Street #E
- Coming Soon
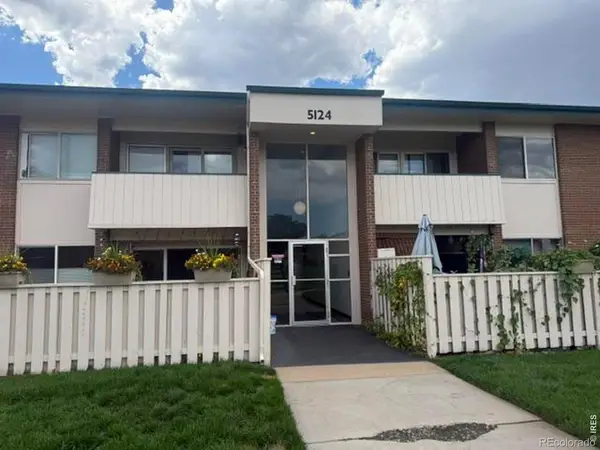 $325,000Coming Soon3 beds 2 baths1,256 sq. ft.
5124 Williams Fork Trail #203, Boulder, CO 80301
MLS# IR1067140Listed by: RPM OF THE ROCKIES - Coming Soon
 $100,000Coming Soon3 beds 2 baths994 sq. ft.
4500 19th Street, Boulder, CO 80304
MLS# 2555771Listed by: REMAX INMOTION - Coming SoonOpen Sun, 1 to 4pm
 $1,350,000Coming Soon5 beds 3 baths3,938 sq. ft.
325 Mohawk Drive, Boulder, CO 80303
MLS# 4252905Listed by: CORCORAN PERRY & CO. - Coming Soon
 $1,100,000Coming Soon2 beds 2 baths1,449 sq. ft.
3301 Arapahoe Avenue #229, Boulder, CO 80303
MLS# IR1066694Listed by: EXP REALTY LLC - New
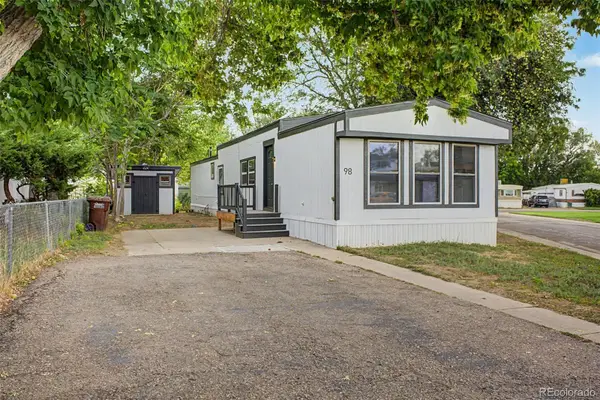 $129,999Active2 beds 2 baths1,088 sq. ft.
5000 Butte Street, Boulder, CO 80301
MLS# 2619672Listed by: SERHANT COLORADO LLC - Open Sat, 12 to 2pmNew
 $2,327,500Active4 beds 4 baths3,027 sq. ft.
3319 Broadway Street, Boulder, CO 80304
MLS# IR1067119Listed by: MILEHIMODERN - BOULDER - Open Sat, 12 to 2pmNew
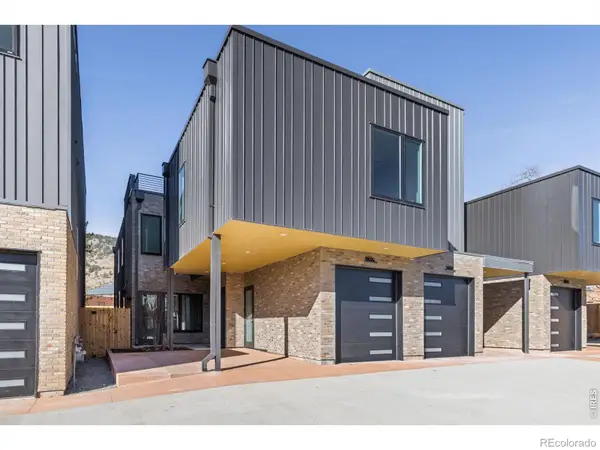 $2,541,250Active4 beds 3 baths2,966 sq. ft.
3315 Broadway Street, Boulder, CO 80304
MLS# IR1067121Listed by: MILEHIMODERN - BOULDER - New
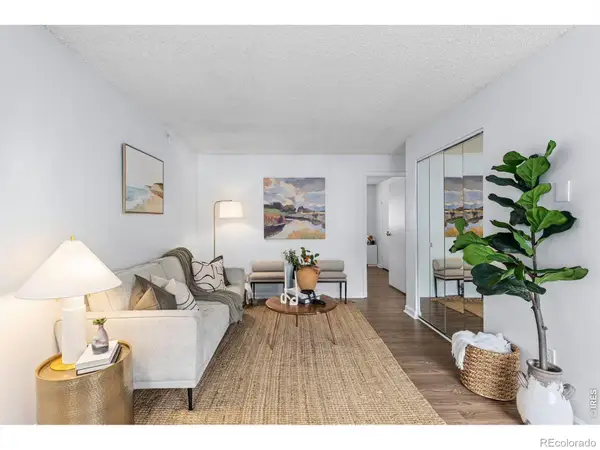 $269,000Active1 beds 1 baths570 sq. ft.
3161 Madison Avenue, Boulder, CO 80303
MLS# IR1067108Listed by: LIV SOTHEBY'S INTL REALTY G - New
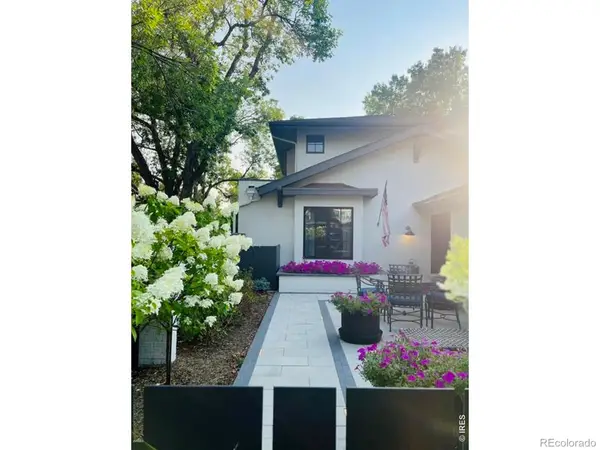 $2,350,000Active4 beds 5 baths3,363 sq. ft.
4803 Briar Ridge Court, Boulder, CO 80301
MLS# IR1067102Listed by: EQUITY COLORADO-FRONT RANGE


Protect your home and budget from life's surprises with an Assurant Home Warranty, backed by a partner that supports you through every step of homeownership. Explore Plans.
© 2026 Better Homes and Gardens Real Estate LLC. An Anywhere Real Estate company. All rights reserved. Better Homes and Gardens® Real Estate is a registered trademark owned by Meredith Operations Corporation, licensed to Better Homes and Gardens Real Estate LLC and used with permission. Better Homes and Gardens Real Estate LLC fully supports the principles of the Fair Housing Act and the Equal Opportunity Act. Listing information is deemed reliable but is not guaranteed accurate.
Each office is independently owned and operated.
Any services or products provided by third parties are not provided by, affiliated with or related to Better Homes and Gardens Real Estate LLC, or its affiliated companies.