
4628 16th Street, Boulder, CO 80304
Local realty services provided by:Better Homes and Gardens Real Estate Kenney & Company
Listed by: rich gribbon
Office: re/max of boulder, inc
MLS#:IR1060165
Source:ML
Price summary
- Price:$859,000
- Price per sq. ft.:$374.13
- Monthly HOA dues:$418
About this home
Light-filled and modern, this free-standing home is part of a condominium association but lives like a true single-family residence w/ both front and back yards. Tucked away in a quiet, off-street setting along a peaceful walking path, it enjoys a serene location while remaining just a short stroll from parks, cafes and restaurants. Outdoor enthusiasts will appreciate exceptional access - N. Boulder Open Space is just minutes away, offering miles of hiking, running, gravel & mountain biking, including the North Sky Trail, Eagle Trail and Foothills Trail + road cyclists enjoy easy access to Boulder's most popular routes. A welcoming front porch opens to a bright foyer, sunny living room and dining area, all enhanced by hardwood floors & high ceilings. Designed for both everyday living & entertaining, the chef's kitchen features a gas range, quartz counters, pantry and breakfast bar. Just beyond, the backyard is an outdoor retreat w/ a deck, grassy yard and access to an oversized one-car garage w/ ample space for bikes & gear. Upstairs, the primary suite offers mountain views, walk-in closet and private bath. Two additional bedrooms, a full bath and laundry complete the 2nd floor. The finished basement adds exceptional flexibility including a rec room w/ built-in wine bar, home theater and an additional bedroom w/ 3/4 bath - perfect for guests or home office. Known for its walkability, family-friendly atmosphere and active lifestyle, w/ children playing outside and neighbors strolling past, the highly desirable Holiday Neighborhood offers parks, cafes, restaurants, NoBo Art District and NoBo Library - a rare combination of community & convenience. Commuters will appreciate quick access to Foothills Pkwy and Broadway w/ convenient connections to downtown Boulder, Denver and DIA. Parking is plentiful w/ a garage and two on-street parking permits. Meticulously maintained, this move-in-ready home offers the perfect combination of comfort, convenience and Boulder living....
Contact an agent
Home facts
- Year built:2011
- Subdivision & Development:Yarmouth Way Condos
- Listing ID #:IR1060165
Rooms and interior
- Bedrooms:4
- Total bathrooms:4
- Full bathrooms:2
- Half bathrooms:1
- Flooring:Vinyl, Wood
- Kitchen Description:Bar Fridge, Dishwasher, Eat-in Kitchen, Microwave, Oven, Pantry, Refrigerator
- Basement:Yes
- Basement Description:Daylight, Full
- Living area:2,296 sq. ft.
Heating and cooling
- Cooling:Central Air
- Heating:Forced Air
- Central air:Yes
Structure and exterior
- Roof:Composition
- Year built:2011
- Building area:2,296 sq. ft.
- Lot Features:Level
- Architectural Style:Contemporary
- Construction Materials:Frame
- Exterior Features:Deck
- Levels:2 Story
Schools
- High school:Boulder
- Middle school:Centennial
- Elementary school:Crest View
Utilities
- Water:Public
- Sewer:Public Sewer
Finances and disclosures
- Price:$859,000
- Price per sq. ft.:$374.13
- Tax amount:$6,055 (2025)
Features and amenities
- Laundry features:Dryer, In Unit, Washer
- Amenities:Bar Fridge, Double Pane Windows, Fire Sprinkler System, Window Coverings
Parking
- Total parking spaces:1
- Parking description:Oversized
- Garage:Yes
- Garage spaces:1
 Based on information submitted to the MLS GRID as of September 5, 2026 02:48 PM. All data is obtained from various sources and may not have been verified by broker or MLS GRID. Supplied Open House information is subject to change without notice. All information should be independently reviewed and verified for accuracy. Properties may or may not be listed by the office/agent presenting the information.
New listings near 4628 16th Street
- Coming Soon
 $2,500,000Coming Soon3 beds 4 baths2,376 sq. ft.
2540 Spruce Street #A, Boulder, CO 80302
MLS# IR1068082Listed by: COMPASS - BOULDER - Coming Soon
 $1,900,000Coming Soon3 beds 4 baths2,085 sq. ft.
2051 26th Street #D, Boulder, CO 80302
MLS# IR1068084Listed by: COMPASS - BOULDER - Coming Soon
 $2,400,000Coming Soon3 beds 3 baths2,381 sq. ft.
2051 26th Street #E, Boulder, CO 80302
MLS# IR1068065Listed by: THE AGENCY - BOULDER - Coming Soon
 $1,750,000Coming Soon3 beds 3 baths1,631 sq. ft.
2540 Spruce Street #E, Boulder, CO 80302
MLS# IR1068066Listed by: THE AGENCY - BOULDER - Coming Soon
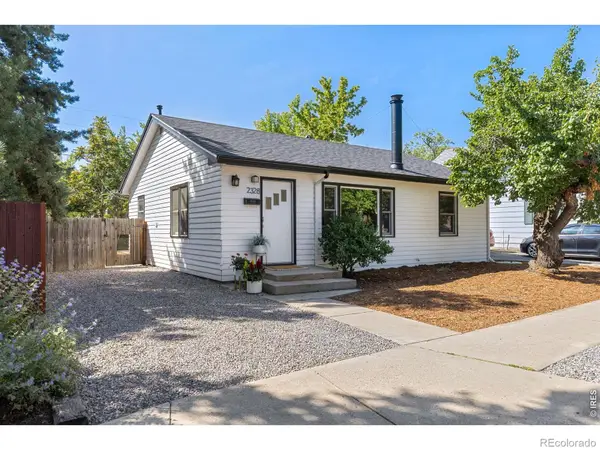 $825,000Coming Soon2 beds 1 baths1,020 sq. ft.
2328 Walnut Street, Boulder, CO 80302
MLS# IR1067980Listed by: 8Z REAL ESTATE - Coming Soon
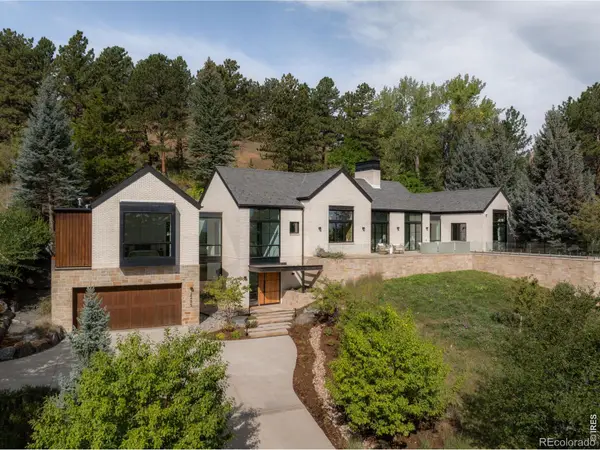 $8,800,000Coming Soon3 beds 4 baths4,907 sq. ft.
2285 Knollwood Drive, Boulder, CO 80302
MLS# IR1067982Listed by: COMPASS - BOULDER - Coming Soon
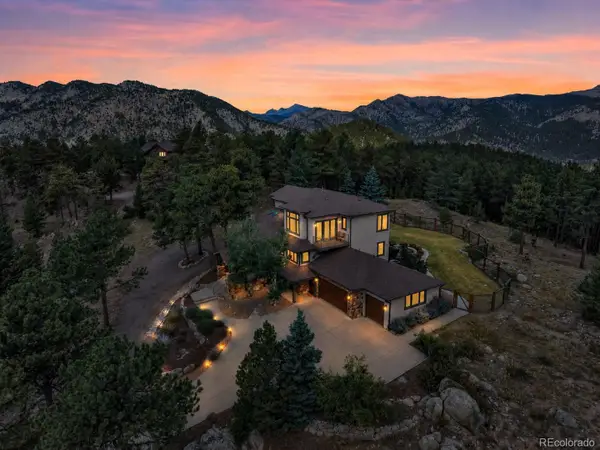 $2,150,000Coming Soon5 beds 5 baths4,670 sq. ft.
255 Peakview Road, Boulder, CO 80302
MLS# 7706405Listed by: REAL BROKER, LLC DBA REAL - Coming Soon
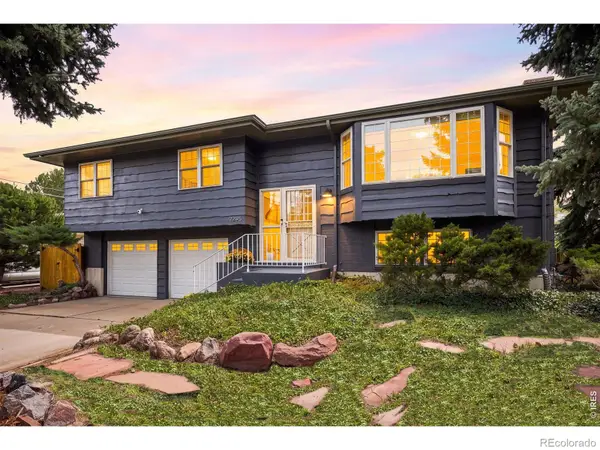 $1,250,000Coming Soon4 beds 2 baths1,800 sq. ft.
2295 Hillsdale Circle, Boulder, CO 80305
MLS# IR1067853Listed by: COMPASS - BOULDER - Coming Soon
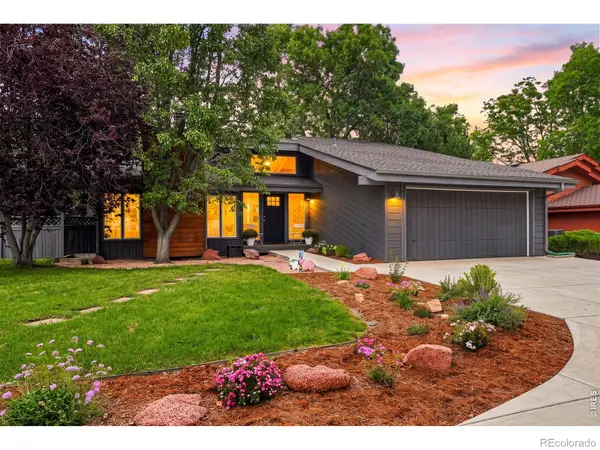 $1,599,000Coming Soon3 beds 3 baths2,220 sq. ft.
1969 Joslyn Court, Boulder, CO 80304
MLS# IR1067859Listed by: COMPASS - BOULDER - Coming Soon
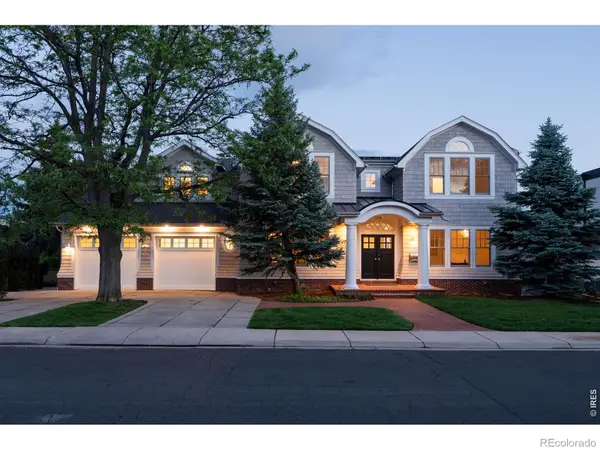 $8,995,000Coming Soon5 beds 7 baths6,016 sq. ft.
1710 Sunset Boulevard, Boulder, CO 80304
MLS# IR1067848Listed by: COMPASS - BOULDER


Protect your home and budget from life's surprises with an Assurant Home Warranty, backed by a partner that supports you through every step of homeownership. Explore Plans.
© 2026 Better Homes and Gardens Real Estate LLC. An Anywhere Real Estate company. All rights reserved. Better Homes and Gardens® Real Estate is a registered trademark owned by Meredith Operations Corporation, licensed to Better Homes and Gardens Real Estate LLC and used with permission. Better Homes and Gardens Real Estate LLC fully supports the principles of the Fair Housing Act and the Equal Opportunity Act. Listing information is deemed reliable but is not guaranteed accurate.
Each office is independently owned and operated.
Any services or products provided by third parties are not provided by, affiliated with or related to Better Homes and Gardens Real Estate LLC, or its affiliated companies.