
4744 Kellogg Circle, Boulder, CO 80303
Local realty services provided by:Better Homes and Gardens Real Estate Kenney & Company
Listed by: sue masterson, elizabeth zajicek
Office: re/max of boulder, inc
MLS#:IR1068145
Source:ML
Price summary
- Price:$1,250,000
- Price per sq. ft.:$361.9
About this home
Updated and beautifully situated, this timeless 4-bedroom, 3-bathroom Boulder home offers the perfect blend of style, comfort, and an exceptional location. Tucked away on a quiet cul-de-sac with Flatiron views, the home welcomes you with a charming covered front porch and bright, inviting interiors. Rich hardwood floors, new luxury vinyl plank flooring, new carpet, fresh interior and exterior paint, and updated designer lighting and hardware create a warm, cohesive feel throughout the main level.The beautifully updated kitchen features sleek quartz countertops, stainless steel appliances, abundant cabinetry, and a sunny eat-in dining area, while the adjacent formal dining room is ideal for entertaining. Multiple living spaces provide flexibility for everyday living, including a spacious family room highlighted by a cozy gas fireplace and striking exposed beams.Upstairs, you'll find four generously sized bedrooms, including a comfortable primary suite. The unfinished basement presents an outstanding opportunity to build instant equity, with room for a large recreation space, a fifth non-conforming bedroom, home gym, or additional storage.Outside, the private fenced backyard is shaded by mature trees and enhanced by gorgeous new concrete patios and a newly poured driveway, creating inviting spaces to relax or entertain. Ideally located just minutes from scenic trails, Arapahoe Ridge Park, Eisenhower Elementary, shopping, and dining, this home offers a rare combination of peaceful surroundings and convenient access to everything that makes Boulder so desirable....
Contact an agent
Home facts
- Year built:1968
- Subdivision & Development:Arapahoe Ridge 2
- Listing ID #:IR1068145
Rooms and interior
- Bedrooms:4
- Total bathrooms:3
- Full bathrooms:2
- Half bathrooms:1
- Flooring:Wood
- Kitchen Description:Dishwasher, Eat-in Kitchen, Oven, Refrigerator
- Basement:Yes
- Basement Description:Full
- Living area:3,454 sq. ft.
Heating and cooling
- Cooling:Central Air
- Heating:Forced Air
- Central air:Yes
Structure and exterior
- Roof:Composition
- Year built:1968
- Building area:3,454 sq. ft.
- Lot area:0.2 Acres
- Lot Features:Cul-De-Sac, Level, Sprinklers In Front
- Construction Materials:Brick
- Exterior Features:Patio
- Levels:2 Story
Schools
- High school:Fairview
- Middle school:Manhattan
- Elementary school:Eisenhower
Utilities
- Water:Public
- Sewer:Public Sewer
Finances and disclosures
- Price:$1,250,000
- Price per sq. ft.:$361.9
- Tax amount:$5,419 (2025)
Features and amenities
- Laundry features:Dryer, In Unit, Washer
- Amenities:Bay Window(s), Smoke Detector(s)
Parking
- Total parking spaces:2
- Parking description:Oversized
- Garage:Yes
- Garage spaces:2
 Based on information submitted to the MLS GRID as of September 8, 2026 08:48 PM. All data is obtained from various sources and may not have been verified by broker or MLS GRID. Supplied Open House information is subject to change without notice. All information should be independently reviewed and verified for accuracy. Properties may or may not be listed by the office/agent presenting the information.
New listings near 4744 Kellogg Circle
- Coming Soon
 $7,350,000Coming Soon8 beds 11 baths12,339 sq. ft.
8925 Mountain View Lane, Boulder, CO 80303
MLS# IR1068179Listed by: COMPASS - BOULDER - Coming Soon
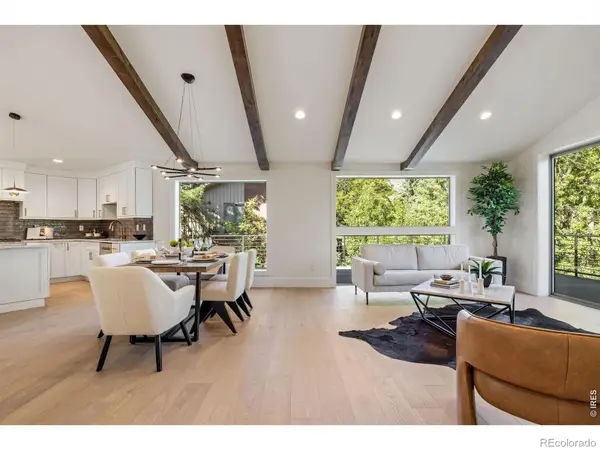 $2,295,000Coming Soon3 beds 3 baths2,933 sq. ft.
2665 Juilliard Street, Boulder, CO 80305
MLS# IR1068163Listed by: COMPASS - BOULDER - Coming Soon
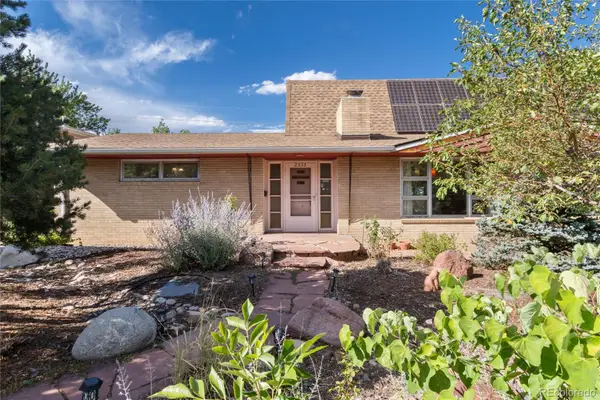 $999,999Coming Soon3 beds 3 baths3,010 sq. ft.
2335 Dartmouth Avenue, Boulder, CO 80305
MLS# 7964635Listed by: ENGEL & VOELKERS ASPEN - SNOWMASS - Coming Soon
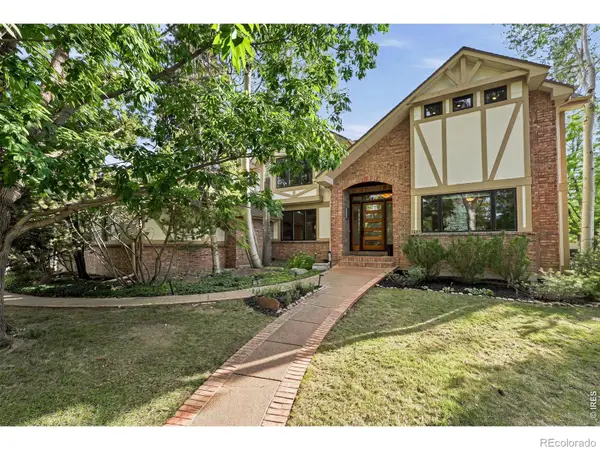 $2,580,000Coming Soon4 beds 4 baths4,832 sq. ft.
1251 Pintail Circle, Boulder, CO 80303
MLS# IR1068109Listed by: WK REAL ESTATE - Coming Soon
 $2,500,000Coming Soon3 beds 4 baths2,376 sq. ft.
2540 Spruce Street #A, Boulder, CO 80302
MLS# IR1068082Listed by: COMPASS - BOULDER - Coming Soon
 $1,900,000Coming Soon3 beds 4 baths2,085 sq. ft.
2051 26th Street #D, Boulder, CO 80302
MLS# IR1068084Listed by: COMPASS - BOULDER - Coming Soon
 $2,400,000Coming Soon3 beds 3 baths2,381 sq. ft.
2051 26th Street #E, Boulder, CO 80302
MLS# IR1068065Listed by: THE AGENCY - BOULDER - Coming Soon
 $1,750,000Coming Soon3 beds 3 baths1,631 sq. ft.
2540 Spruce Street #E, Boulder, CO 80302
MLS# IR1068066Listed by: THE AGENCY - BOULDER - Coming Soon
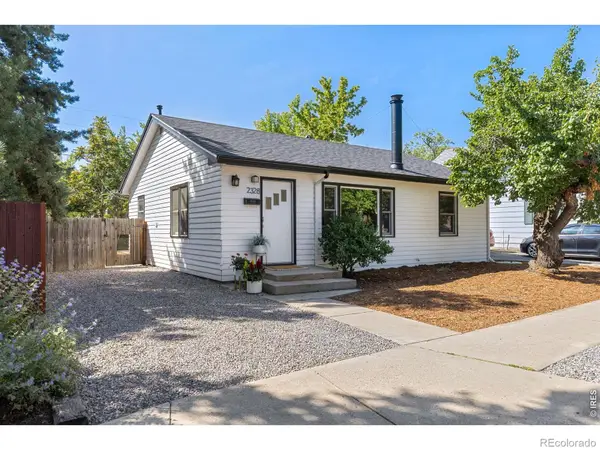 $825,000Coming Soon2 beds 1 baths1,020 sq. ft.
2328 Walnut Street, Boulder, CO 80302
MLS# IR1067980Listed by: 8Z REAL ESTATE


Protect your home and budget from life's surprises with an Assurant Home Warranty, backed by a partner that supports you through every step of homeownership. Explore Plans.
© 2026 Better Homes and Gardens Real Estate LLC. An Anywhere Real Estate company. All rights reserved. Better Homes and Gardens® Real Estate is a registered trademark owned by Meredith Operations Corporation, licensed to Better Homes and Gardens Real Estate LLC and used with permission. Better Homes and Gardens Real Estate LLC fully supports the principles of the Fair Housing Act and the Equal Opportunity Act. Listing information is deemed reliable but is not guaranteed accurate.
Each office is independently owned and operated.
Any services or products provided by third parties are not provided by, affiliated with or related to Better Homes and Gardens Real Estate LLC, or its affiliated companies.