
4803 Briar Ridge Court, Boulder, CO 80301
Local realty services provided by:Better Homes and Gardens Real Estate Kenney & Company
4803 Briar Ridge Court,Boulder, CO 80301
$2,350,000
- 4 Beds
- 5 Baths
- 3,363 sq. ft.
- Townhouse
- Active
Listed by: jennifer munson
Office: equity colorado-front range
MLS#:IR1067102
Source:ML
Price summary
- Price:$2,350,000
- Price per sq. ft.:$698.78
- Monthly HOA dues:$350
About this home
Experience effortless luxury and lock-and-leave living on the 10th green of Boulder Country Club. Thoughtfully remodeled in 2020, this exceptional townhome blends sophisticated design with a warm, inviting sense of home. Western-facing views stretch across the green and fairway, framed by the Front and back range mountains, while spectacular sunsets create a stunning backdrop at the end of each day.The light-filled interior evokes the timeless, relaxed elegance of Serena & Lily and Restoration Hardware, with designer lighting, refined finishes and a beautifully curated aesthetic throughout. The flexible floor plan offers 3-4 bedrooms plus a study, providing exceptional versatility for guests, an office, media room or additional living space. A custom front door makes a memorable first impression, while designer kitchen and bath finishes elevate the everyday experience.Outdoor living is equally impressive. Both the front and back patios were thoughtfully remodeled in 2024 by RSL Landscaping, creating inviting spaces to enjoy morning coffee, entertain friends or simply take in the golf course vistas and mountain views. The setting feels private, peaceful and wonderfully connected to the landscape.Practical luxury is found throughout, including a 2-car garage plus a dedicated golf cart garage. With maintenance-free living and an ideal lock-and-go lifestyle, this is a home designed for enjoying Colorado rather than maintaining it.Beautifully appointed, effortlessly comfortable and filled with natural light, this is a true feel-good house-an exceptional opportunity to enjoy refined living in one of Boulder's most coveted golf course settings....
Contact an agent
Home facts
- Year built:1967
- Subdivision & Development:Flintlock 1
- Listing ID #:IR1067102
Rooms and interior
- Bedrooms:4
- Total bathrooms:5
- Full bathrooms:2
- Half bathrooms:1
- Flooring:Wood
- Kitchen Description:Bar Fridge, Dishwasher, Disposal, Double Oven, Kitchen Island, Microwave, Oven, Pantry, Refrigerator
- Basement:Yes
- Basement Description:Crawl Space
- Living area:3,363 sq. ft.
Heating and cooling
- Cooling:Air Conditioning-Room, Ceiling Fan(s), Central Air
- Heating:Forced Air
- Central air:Yes
Structure and exterior
- Roof:Composition
- Year built:1967
- Building area:3,363 sq. ft.
- Lot area:0.08 Acres
- Lot Features:Corner, Cul-De-Sac, Level, On Golf Course, Open Space
- Construction Materials:Brick, Frame
- Exterior Features:Balcony, Patio
- Levels:2 Story
Schools
- High school:Fairview
- Middle school:Platt
- Elementary school:Heatherwood
Utilities
- Water:Public
Finances and disclosures
- Price:$2,350,000
- Price per sq. ft.:$698.78
- Tax amount:$8,028 (2026)
Features and amenities
- Laundry features:Dryer, In Unit, Washer
- Amenities:Bar Fridge, Double Pane Windows, Skylight(s), Smoke Detector(s), Window Coverings
Parking
- Total parking spaces:2
- Garage:Yes
- Garage spaces:2
 Based on information submitted to the MLS GRID as of August 25, 2026 04:46 AM. All data is obtained from various sources and may not have been verified by broker or MLS GRID. Supplied Open House information is subject to change without notice. All information should be independently reviewed and verified for accuracy. Properties may or may not be listed by the office/agent presenting the information.
New listings near 4803 Briar Ridge Court
- Coming Soon
 $520,000Coming Soon2 beds 2 baths1,264 sq. ft.
3850 Paseo Del Prado #36, Boulder, CO 80301
MLS# 3736949Listed by: EXP REALTY, LLC - Coming Soon
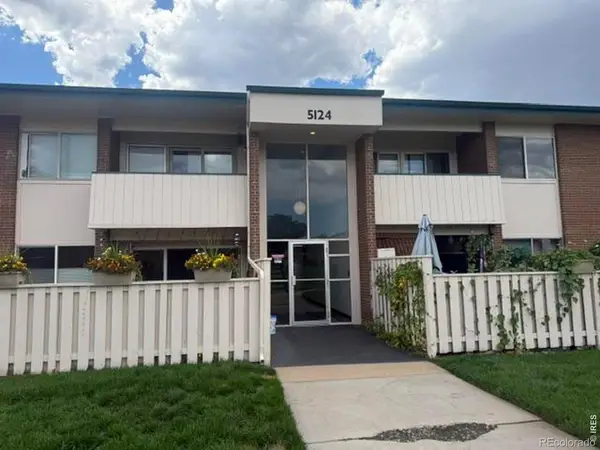 $325,000Coming Soon3 beds 2 baths1,256 sq. ft.
5124 Williams Fork Trail #203, Boulder, CO 80301
MLS# IR1067140Listed by: RPM OF THE ROCKIES - Coming Soon
 $100,000Coming Soon3 beds 2 baths994 sq. ft.
4500 19th Street, Boulder, CO 80304
MLS# 2555771Listed by: REMAX INMOTION - Coming Soon
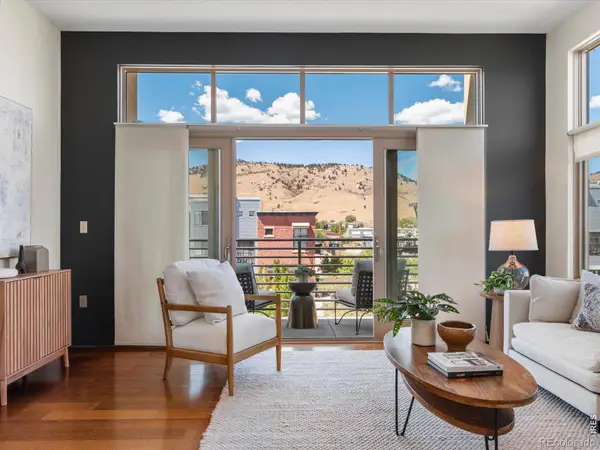 $775,000Coming Soon2 beds 2 baths926 sq. ft.
4555 13th Street #E, Boulder, CO 80304
MLS# IR1067097Listed by: 8Z REAL ESTATE - Coming SoonOpen Sun, 1 to 4pm
 $1,350,000Coming Soon5 beds 3 baths3,938 sq. ft.
325 Mohawk Drive, Boulder, CO 80303
MLS# 4252905Listed by: CORCORAN PERRY & CO. - Coming Soon
 $1,100,000Coming Soon2 beds 2 baths1,449 sq. ft.
3301 Arapahoe Avenue #229, Boulder, CO 80303
MLS# IR1066694Listed by: EXP REALTY LLC - New
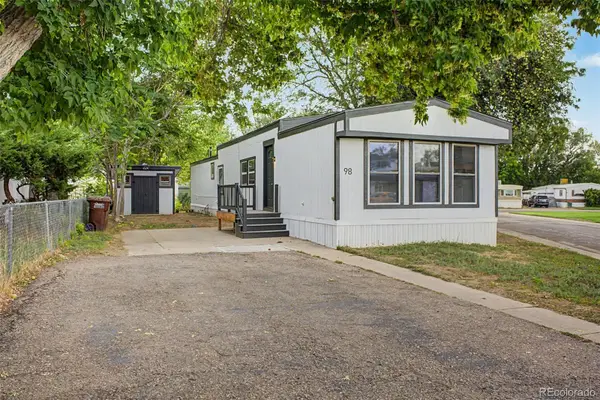 $129,999Active2 beds 2 baths1,088 sq. ft.
5000 Butte Street, Boulder, CO 80301
MLS# 2619672Listed by: SERHANT COLORADO LLC - Open Sat, 12 to 2pmNew
 $2,327,500Active4 beds 4 baths3,027 sq. ft.
3319 Broadway Street, Boulder, CO 80304
MLS# IR1067119Listed by: MILEHIMODERN - BOULDER - Open Sat, 12 to 2pmNew
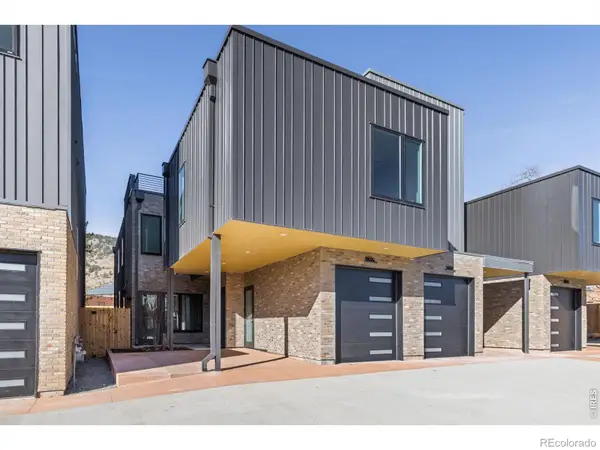 $2,541,250Active4 beds 3 baths2,966 sq. ft.
3315 Broadway Street, Boulder, CO 80304
MLS# IR1067121Listed by: MILEHIMODERN - BOULDER - New
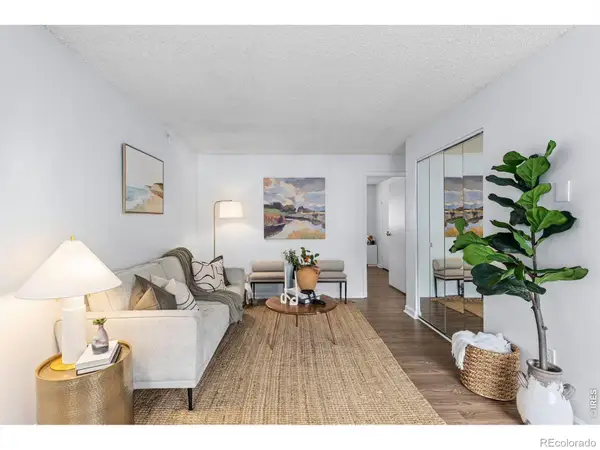 $269,000Active1 beds 1 baths570 sq. ft.
3161 Madison Avenue, Boulder, CO 80303
MLS# IR1067108Listed by: LIV SOTHEBY'S INTL REALTY G


Protect your home and budget from life's surprises with an Assurant Home Warranty, backed by a partner that supports you through every step of homeownership. Explore Plans.
© 2026 Better Homes and Gardens Real Estate LLC. An Anywhere Real Estate company. All rights reserved. Better Homes and Gardens® Real Estate is a registered trademark owned by Meredith Operations Corporation, licensed to Better Homes and Gardens Real Estate LLC and used with permission. Better Homes and Gardens Real Estate LLC fully supports the principles of the Fair Housing Act and the Equal Opportunity Act. Listing information is deemed reliable but is not guaranteed accurate.
Each office is independently owned and operated.
Any services or products provided by third parties are not provided by, affiliated with or related to Better Homes and Gardens Real Estate LLC, or its affiliated companies.