
4882 Brandon Creek Drive, Boulder, CO 80301
Local realty services provided by:Better Homes and Gardens Real Estate Kenney & Company
4882 Brandon Creek Drive,Boulder, CO 80301
$675,000
- 3 Beds
- 3 Baths
- 1,732 sq. ft.
- Single family
- Active
Listed by: anna fugier
Office: huntington properties llc.
MLS#:9025402
Source:ML
Price summary
- Price:$675,000
- Price per sq. ft.:$389.72
- Monthly HOA dues:$50
About this home
Backing to a wooded space/walking path with Boulder Country Club on the other side of the trees, this home is perfect for those who love a home enveloped by lots of light and that brings the outside in! This 3 bedroom/3 bath home has great access to the Diagonal Highway, the Boulder Reservoir, the (former?)IBM campus, Niwot, Longmont and of course all that Boulder offers! The clubhouse exercise room and swimming pool is within walking distance, and there are so many walking and biking trails nearby - including the paths around Twin Lakes. The main level is composed of the living room, dining room, kitchen, breakfast area and a powder room. The upstairs houses 2 bedrooms and a shared bathroom, and the basement has the requisite laundry/utility room, a combined family room/bedroom, a bathroom and a room used as an office or could be used for storage. And did I mention that there is new flooring throughout? The 1 car garage is an added bonus. You are within walking distance to King Soopers, the post office and a variety of restaurants. To top it off, there is easy access to public transportation.
Come take a look at this great home! You'll be so glad you did!...
Contact an agent
Home facts
- Year built:1987
- Listing ID #:9025402
Rooms and interior
- Bedrooms:3
- Total bathrooms:3
- Full bathrooms:1
- Half bathrooms:1
- Flooring:Carpet, Vinyl
- Kitchen Description:Dishwasher, Disposal, Eat-in Kitchen, Microwave, Oven, Range, Refrigerator, Self Cleaning Oven
- Basement:Yes
- Basement Description:Finished
- Living area:1,732 sq. ft.
Heating and cooling
- Cooling:Central Air
- Heating:Forced Air
- Central air:Yes
Structure and exterior
- Roof:Composition
- Year built:1987
- Building area:1,732 sq. ft.
- Lot area:0.07 Acres
- Lot Features:Greenbelt, Landscaped, Level
- Architectural Style:Traditional
- Construction Materials:Frame
- Exterior Features:Deck, Private Yard
- Levels:2 Story
Schools
- High school:Fairview
- Middle school:Platt
- Elementary school:Heatherwood
Utilities
- Water:Public
- Sewer:Public Sewer
Finances and disclosures
- Price:$675,000
- Price per sq. ft.:$389.72
- Tax amount:$3,993 (2025)
Features and amenities
- Laundry features:Dryer, Washer
- Amenities:Carbon Monoxide Detector(s), Gas Water Heater, Skylight(s), Window Coverings
Parking
- Total parking spaces:1
- Garage:Yes
- Garage spaces:1
 Based on information submitted to the MLS GRID as of July 11, 2026 12:47 AM. All data is obtained from various sources and may not have been verified by broker or MLS GRID. Supplied Open House information is subject to change without notice. All information should be independently reviewed and verified for accuracy. Properties may or may not be listed by the office/agent presenting the information.
New listings near 4882 Brandon Creek Drive
- New
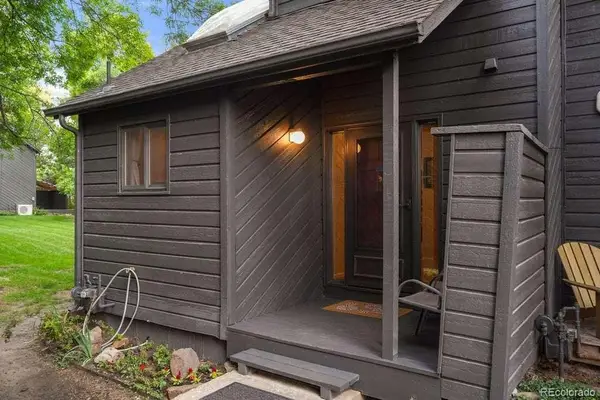 $525,000Active2 beds 3 baths1,259 sq. ft.
3056 Edison Court, Boulder, CO 80301
MLS# 3884758Listed by: LOWES FLAT FEE REALTY - New
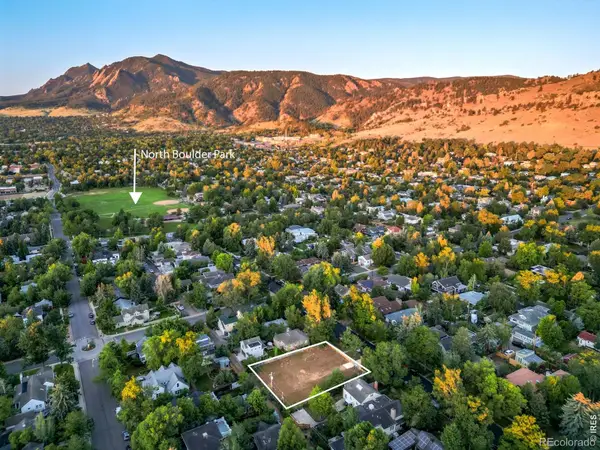 $2,500,000Active0.28 Acres
3132 8th Street, Boulder, CO 80304
MLS# IR1063959Listed by: MILEHIMODERN - BOULDER - New
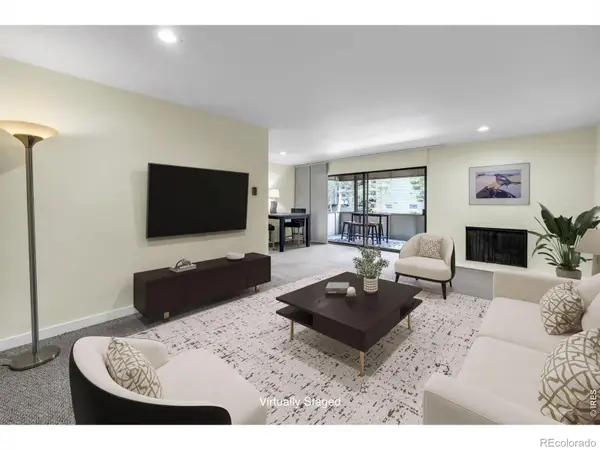 $429,000Active2 beds 2 baths1,059 sq. ft.
2227 Canyon Boulevard #262, Boulder, CO 80302
MLS# IR1063964Listed by: WK REAL ESTATE - Coming Soon
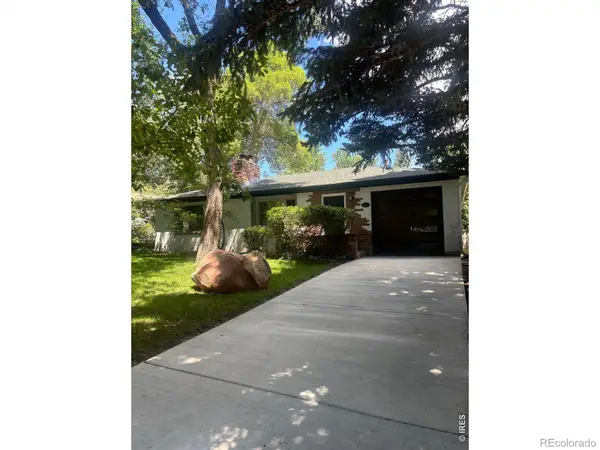 $1,899,000Coming Soon3 beds 4 baths
1709 Mariposa Avenue, Boulder, CO 80302
MLS# IR1063946Listed by: RE/MAX ALLIANCE-BOULDER - New
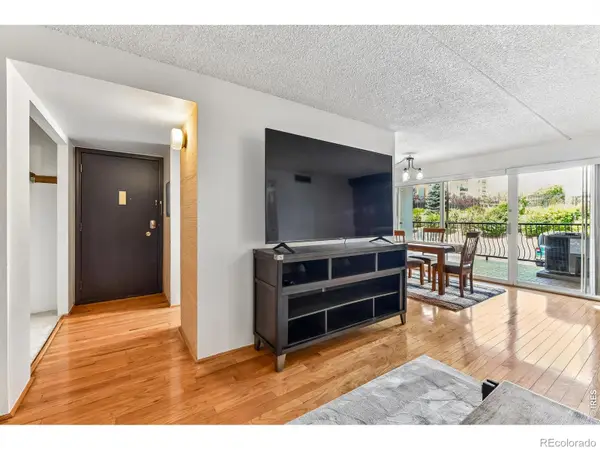 $379,000Active2 beds 1 baths864 sq. ft.
805 29th Street #262, Boulder, CO 80303
MLS# IR1063950Listed by: RE/MAX ALLIANCE-BOULDER - New
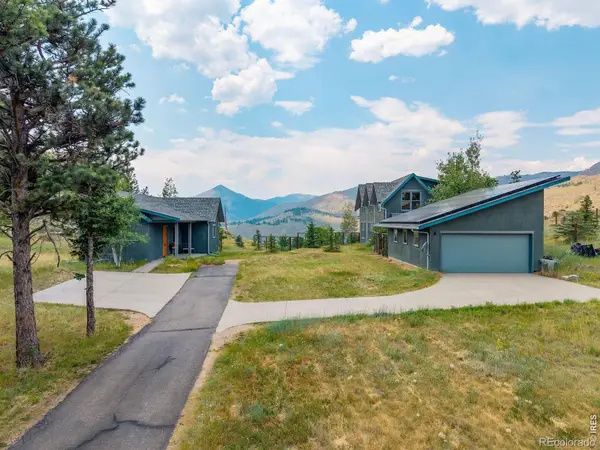 $2,500,000Active5 beds 4 baths2,936 sq. ft.
5695 Sunshine Canyon Drive, Boulder, CO 80302
MLS# IR1063903Listed by: LIV SOTHEBY'S INTL REALTY - Coming Soon
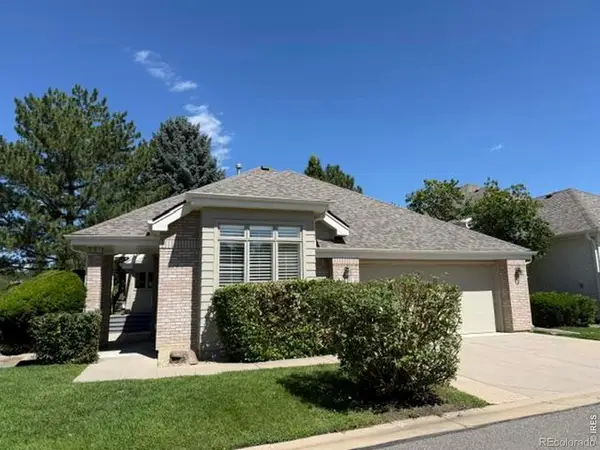 $998,000Coming Soon3 beds 3 baths
7305 Windsor Drive, Boulder, CO 80301
MLS# IR1063919Listed by: RE/MAX OF BOULDER, INC - Coming Soon
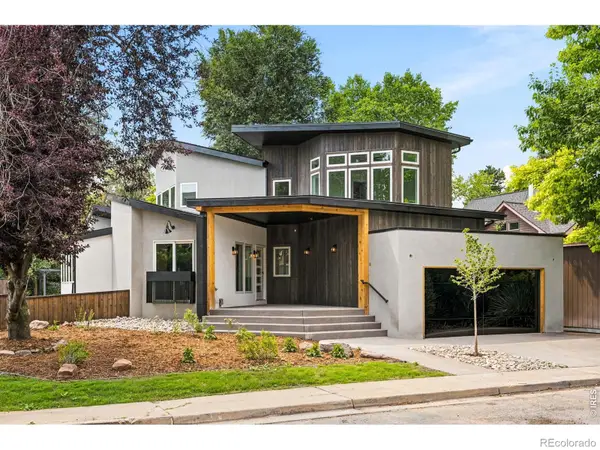 $2,450,000Coming Soon4 beds 4 baths
1475 Oak Place, Boulder, CO 80304
MLS# IR1063871Listed by: COMPASS-DENVER - New
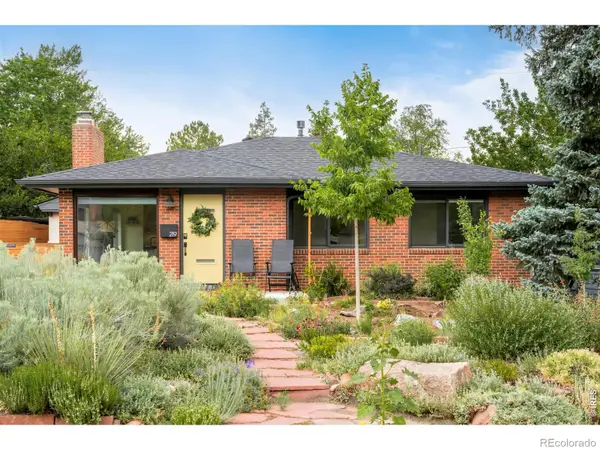 $1,075,000Active3 beds 2 baths1,535 sq. ft.
219 29th Street, Boulder, CO 80305
MLS# IR1063877Listed by: MILEHIMODERN - BOULDER


Protect your home and budget from life's surprises with an Assurant Home Warranty, backed by a partner that supports you through every step of homeownership. Explore Plans.
© 2026 Better Homes and Gardens Real Estate LLC. An Anywhere Real Estate company. All rights reserved. Better Homes and Gardens® Real Estate is a registered trademark owned by Meredith Operations Corporation, licensed to Better Homes and Gardens Real Estate LLC and used with permission. Better Homes and Gardens Real Estate LLC fully supports the principles of the Fair Housing Act and the Equal Opportunity Act. Listing information is deemed reliable but is not guaranteed accurate.
Each office is independently owned and operated.
Any services or products provided by third parties are not provided by, affiliated with or related to Better Homes and Gardens Real Estate LLC, or its affiliated companies.